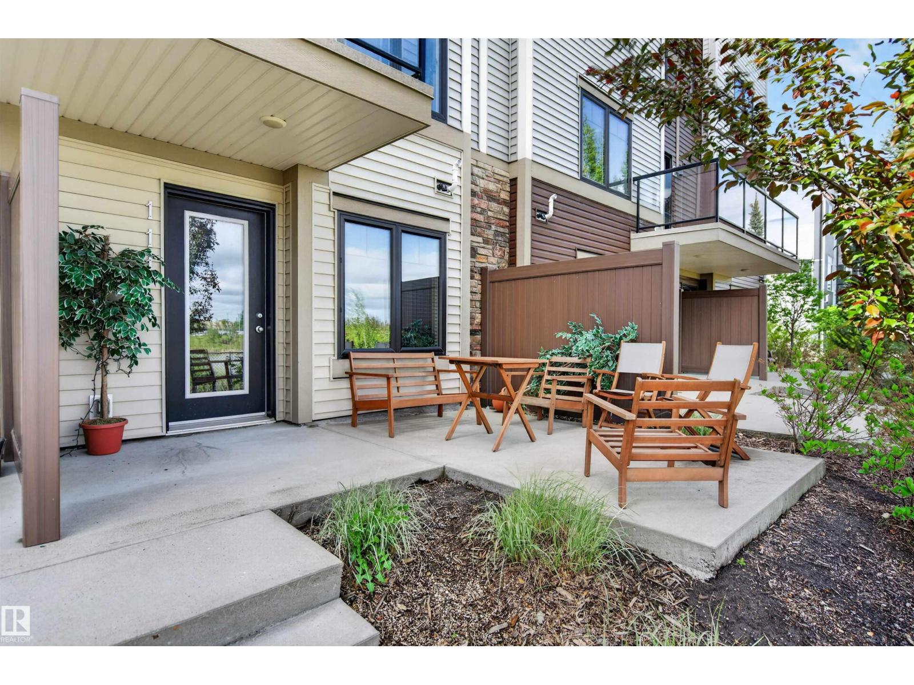
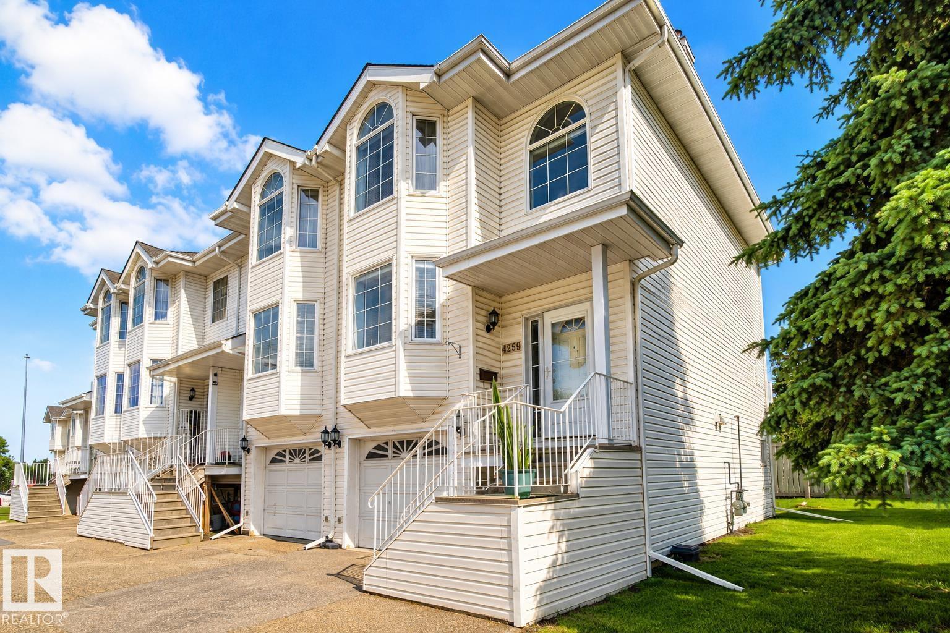
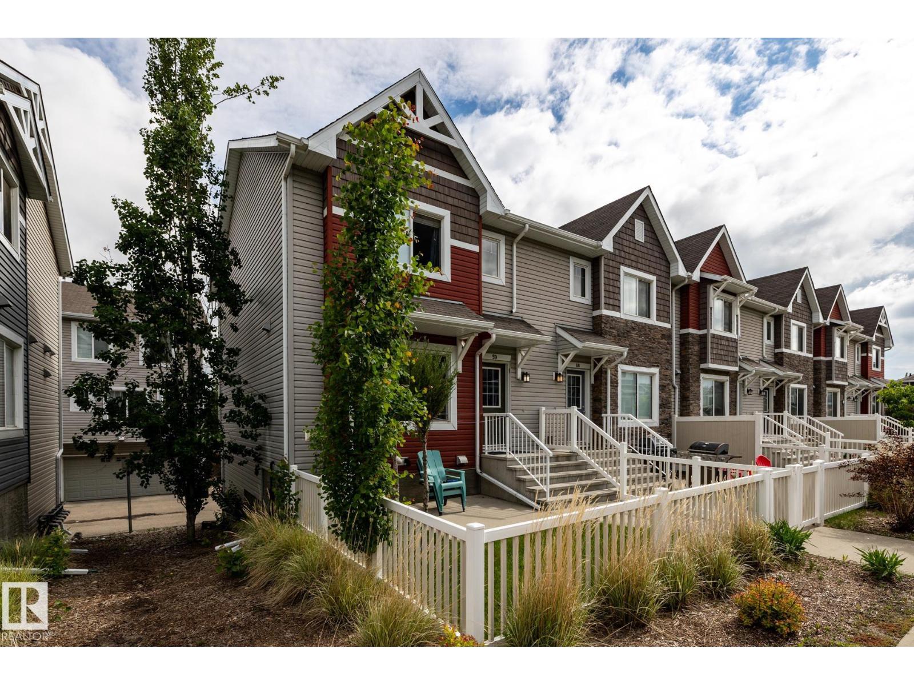
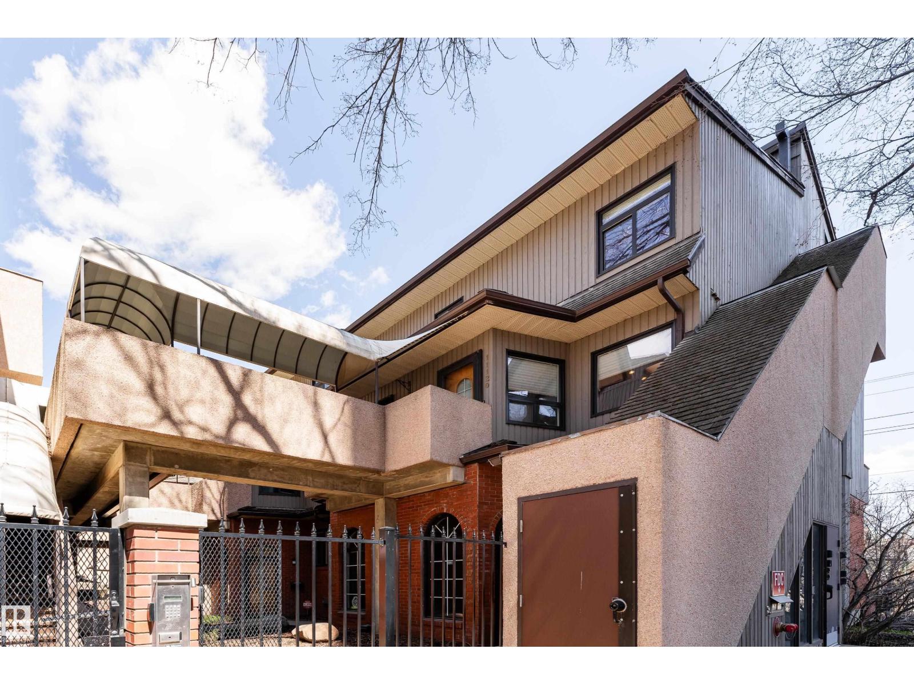
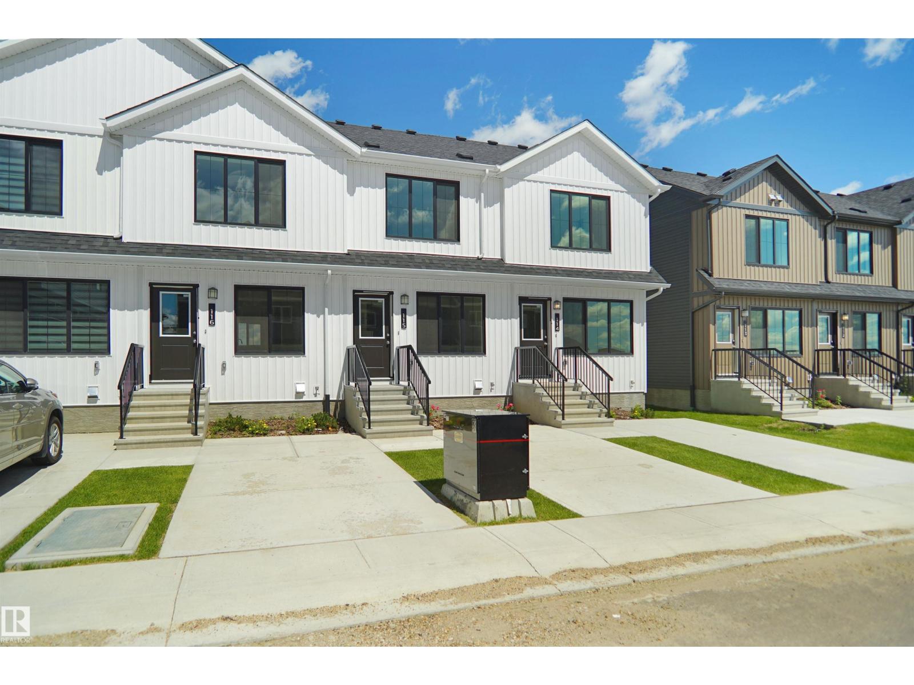
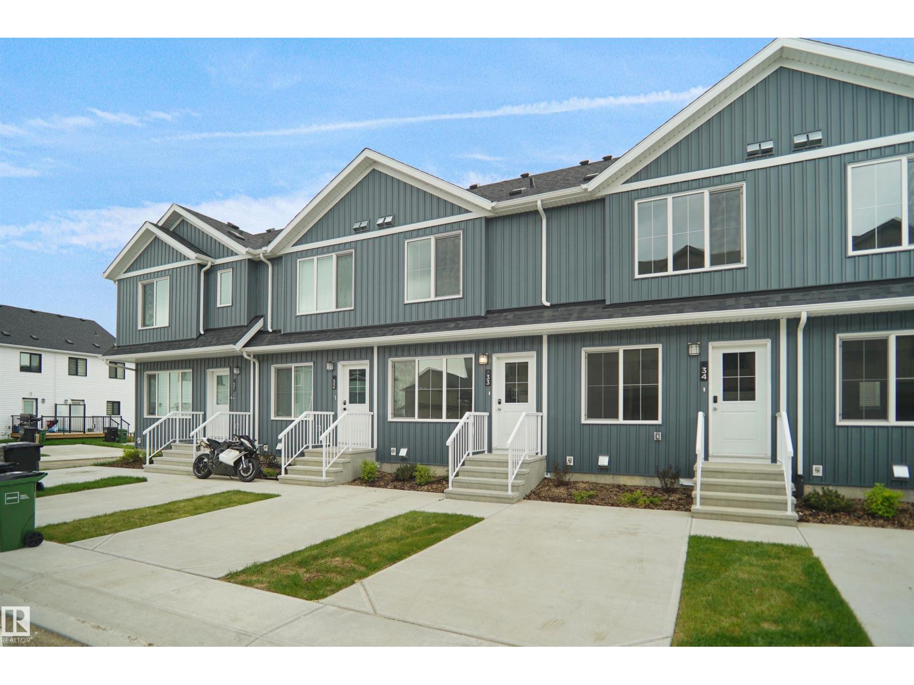
Great price, end unit, awesome upgrades and low $150/month condo fees! Upgrades include new triple pane windows, new patio door, newer paint, new pex plumbing, newer floor coverings, baseboards, all new white kitchen with quartz counters and tile backsplash, upgraded bathrooms, and some new appliances. 3 bedrooms upstairs including a full ensuite and main bathroom. bathroom on the The mainfloor has a large kitchen, eating area, a 2 piece bathroom and a good sized living room with a gas fireplace and sliding door access to the deck. Downstairs is the laundry room, a den and access to the attached single garage. Close to all amenities. A great place to call home or an awsome income property. (id:66704)
Property Summary
Property Type
Single Family
Building Type
Row / Townhouse
Storeys
2
Square Footage
1,240 sqft
Neighbourhood
Meyokumin
Title
Condominium/Strata
Land Size
193.19 m²
Built
1994
Property Details
Interior Features
Appliances Included
Dishwasher, Dryer, Garage Door Opener Remote(s), Garage Door Opener, Refrigerator, Stove, Washer, Window Coverings
Basement Type
Partial (partially Finished)
Fireplace
No
Building Features
Features
Exterior Walls- 2x6", No Animal Home, No Smoking Home