Active

11120 83 Av NW Edmonton, Alberta

$295,000

MLS® Number: E4486224

  • Garneau
  • 103 days on market
  • 87 active listings within 1km
2 Beds
3 Baths
1,481 Sqft

Listed by Quenny Lou Aquino Rocha, Exp Realty

Listing Description

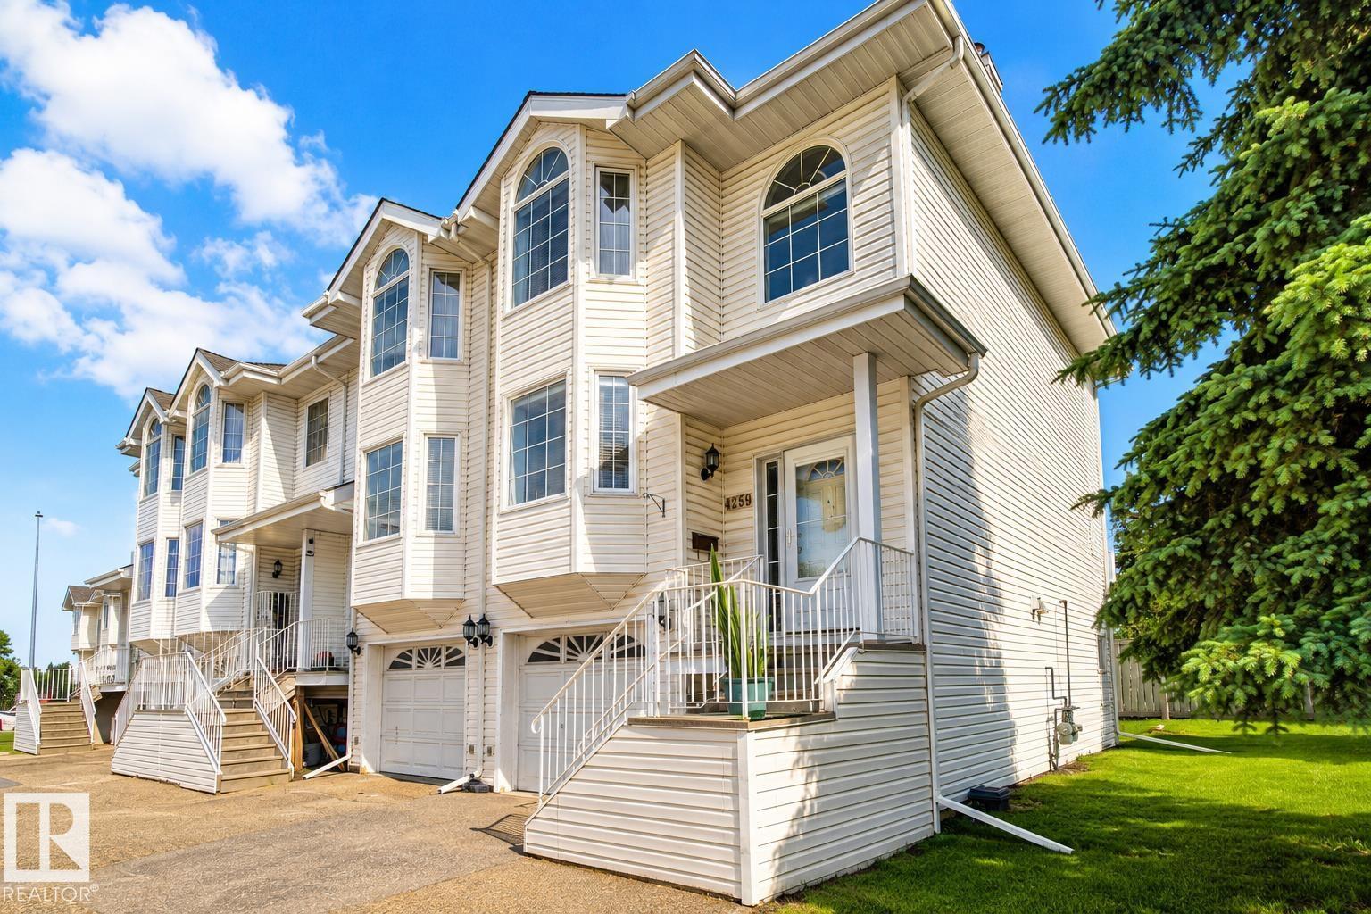
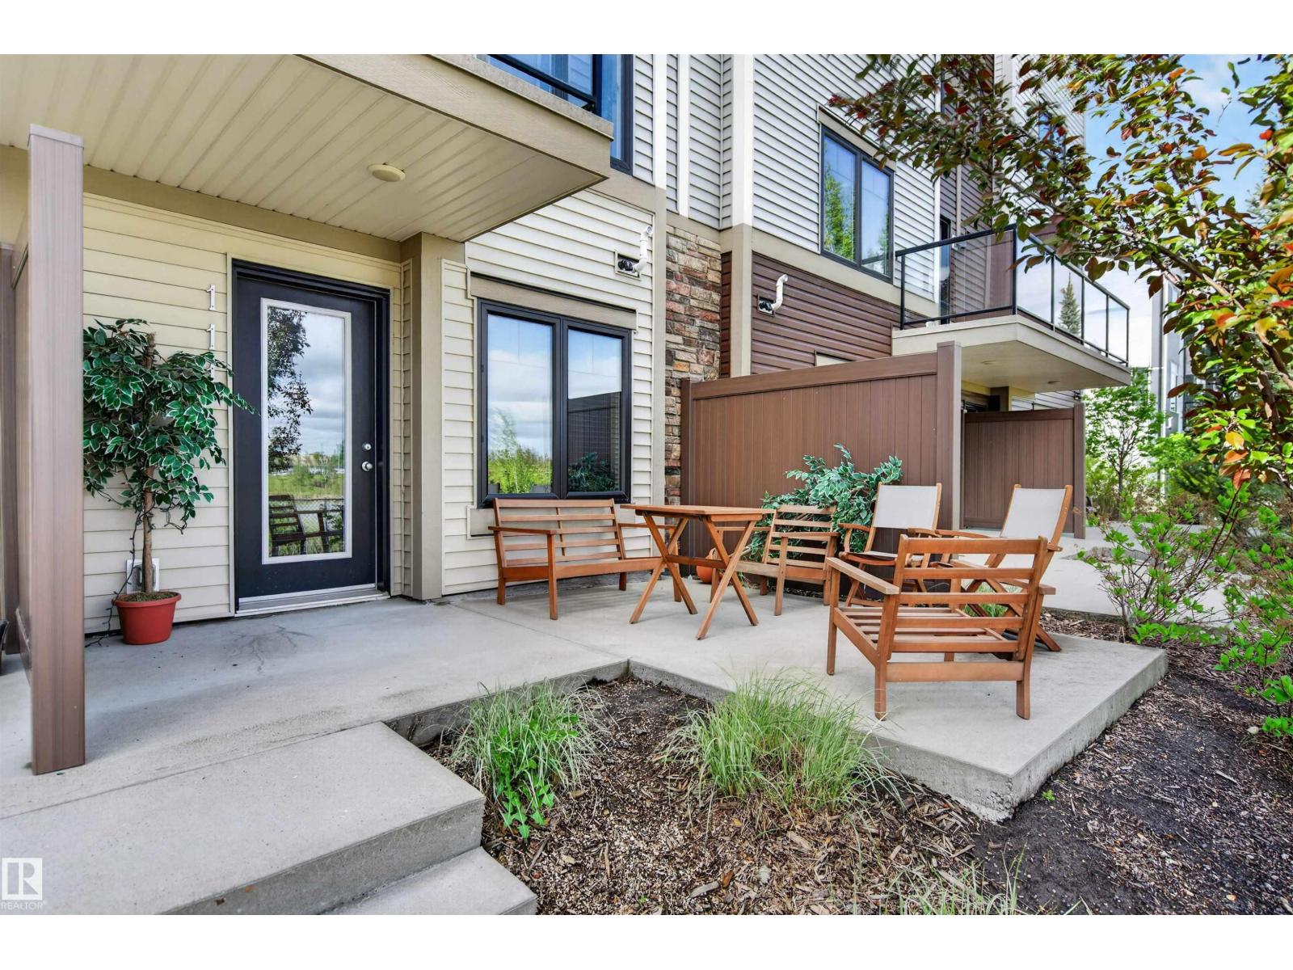
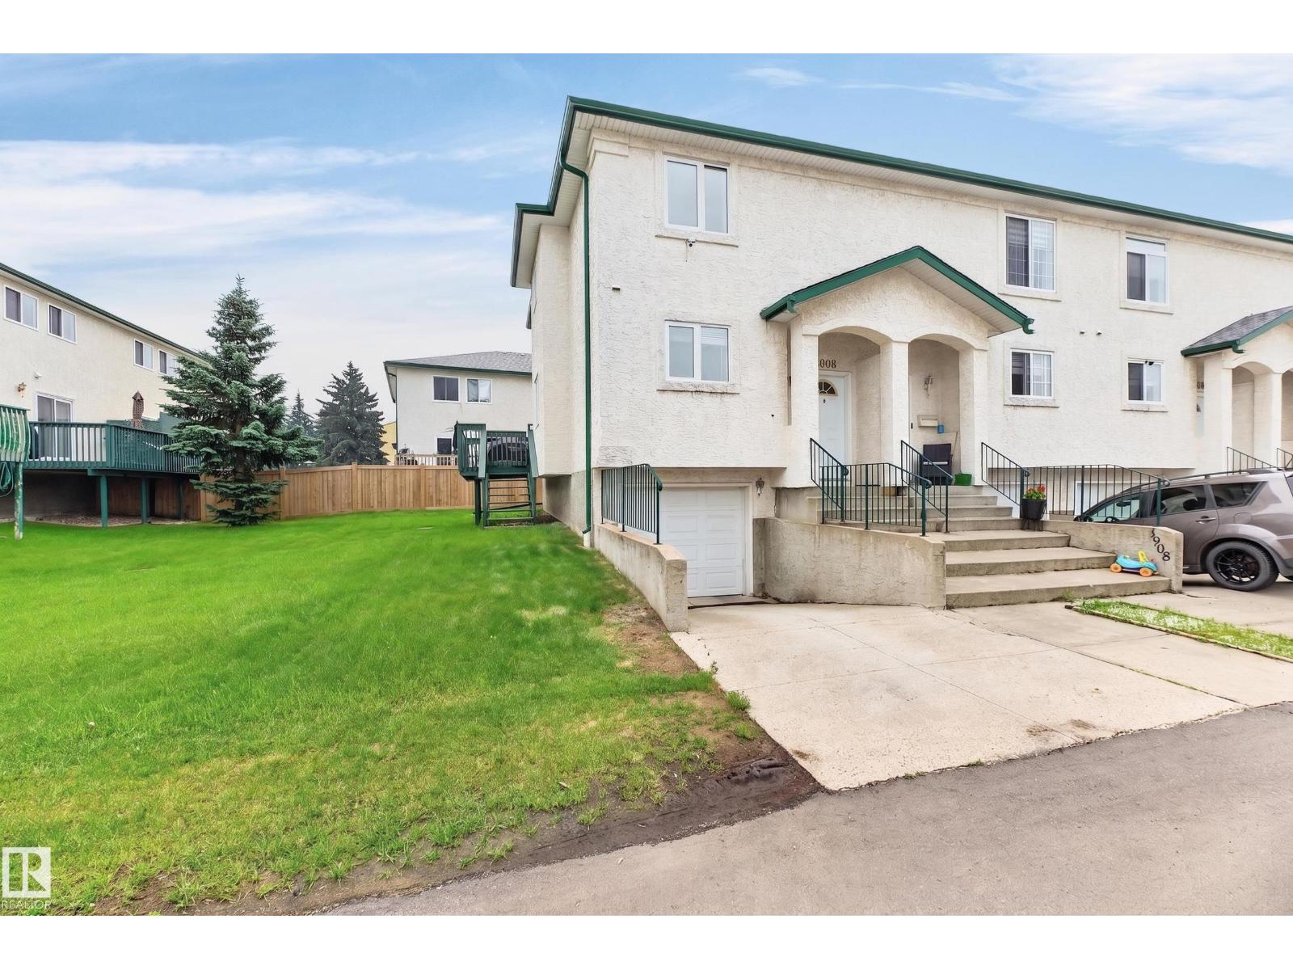
Live steps from campus in this multi-level condo in the heart of Garneau. Tucked on a quiet, tree-lined street, this corner upper unit offers 2 beds, 2.5 baths, and 1,480 sq ft of clean, bright living space with secure fob-gated access. The charming concourse leads to a spacious foyer and dining area, with a kitchen featuring warm wood cabinetry and ample counter and storage space. A few steps up, the sun-filled living room with a cozy wood-burning fireplace opens to a private balcony, perfect for relaxing or studying. Upstairs features a spacious primary bedroom with a 4-piece ensuite, plus a second bedroom and an additional 3-piece bathroom. Bonus loft offers flexible space for a home office or lounge. Includes heated underground parking and storage. Heat, water, and garbage removal are included. Close to U of A, transit, shopping, parks, and more, ideal for students, professors and first time home buyers, with everyday convenience all around, don’t miss it! (id:66704)
Property Summary

Property Type
Single Family
Building Type
Row / Townhouse
Storeys
2
Square Footage
1,481 sqft
Neighbourhood
Garneau
Title
Condominium/Strata
Land Size
82.63 m²
Built
1981
Parking Type
Heated Garage

Property Details

Interior Features

Appliances Included Dishwasher, Dryer, Hood Fan, Refrigerator, Stove, Washer, Window Coverings
Basement Type None
Fireplace Yes
Fireplace Type Unknown
Fireplace Fuel Wood

Building Features

Features Treed, Corner Site
Construction Style Attached

Heating & Cooling

Heating Type Hot Water Radiator Heat

Neighbourhood Features

Amenities Nearby Golf Course, Playground, Public Transit, Schools, Shopping

Additional Details

Half Bath Total 1
Parking Space Total 1

Measurements

Square Footage 1,481 Sqft

Rooms

Main Level
Living Room 4.50 m x 6.75 m 14'9" x 22'2"
Dining Room 3.18 m x 3.87 m 10'5" x 12'8"
Kitchen 2.18 m x 2.98 m 7'2" x 9'9"
Upper Level
Primary Bedroom 3.29 m x 3.51 m 10'10" x 11'6"
Bedroom 2 3.18 m x 4.48 m 10'5" x 14'8"
Loft 8.29 m x 3.39 m 27'2" x 11'1"

Additional Land Details

Acreage No
Land Amenities Golf Course, Playground, Public Transit, Schools, Shopping
Size Irregular 82.63

Location

Talk to us

Questions about this home?

Call or email our team directly — no forms, no waiting on a callback.

Call (780) 000-0000