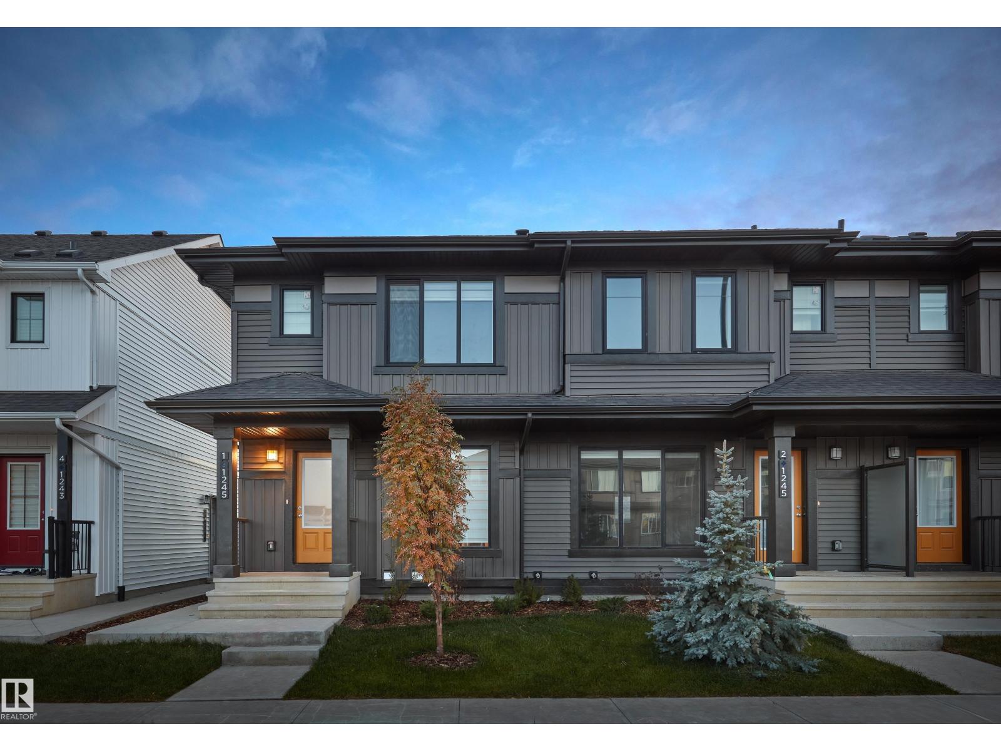
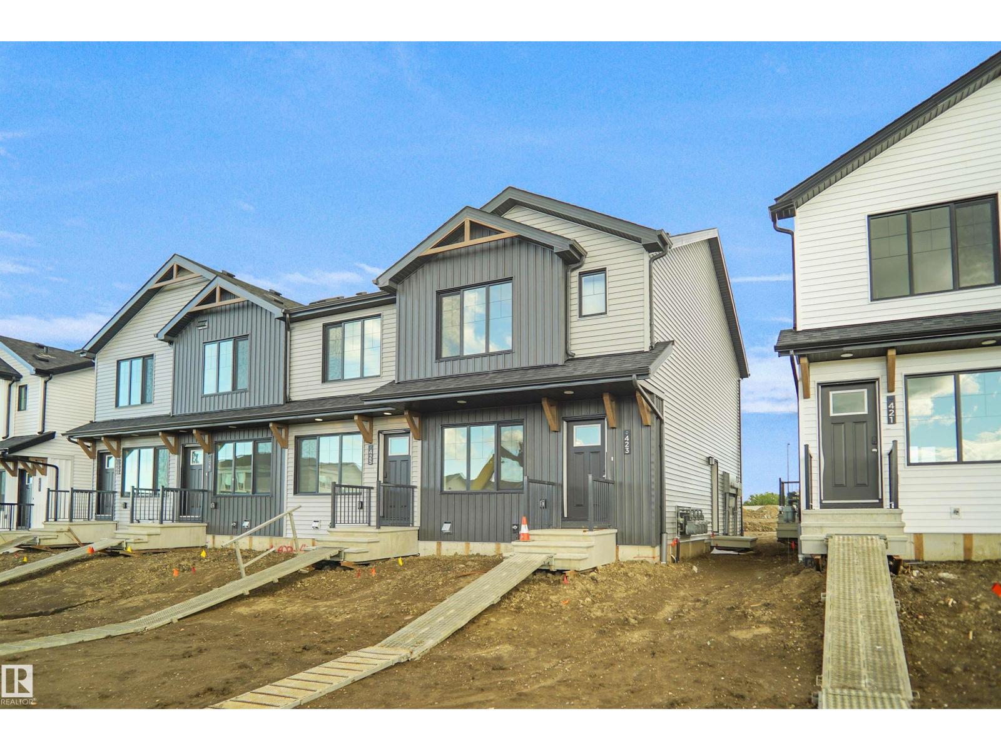
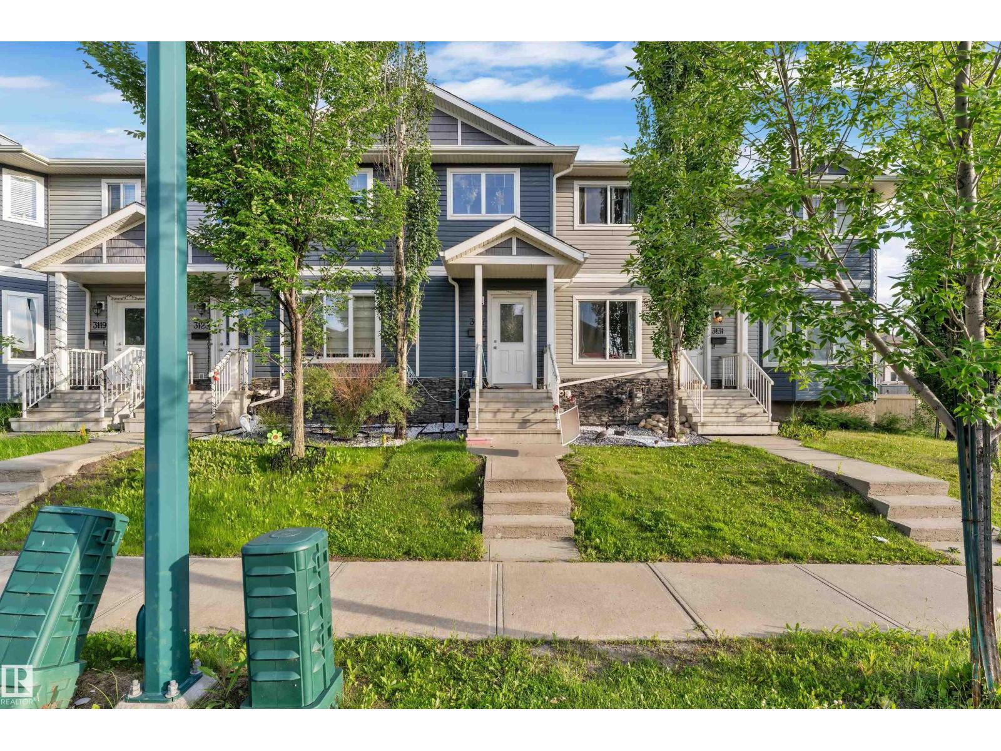
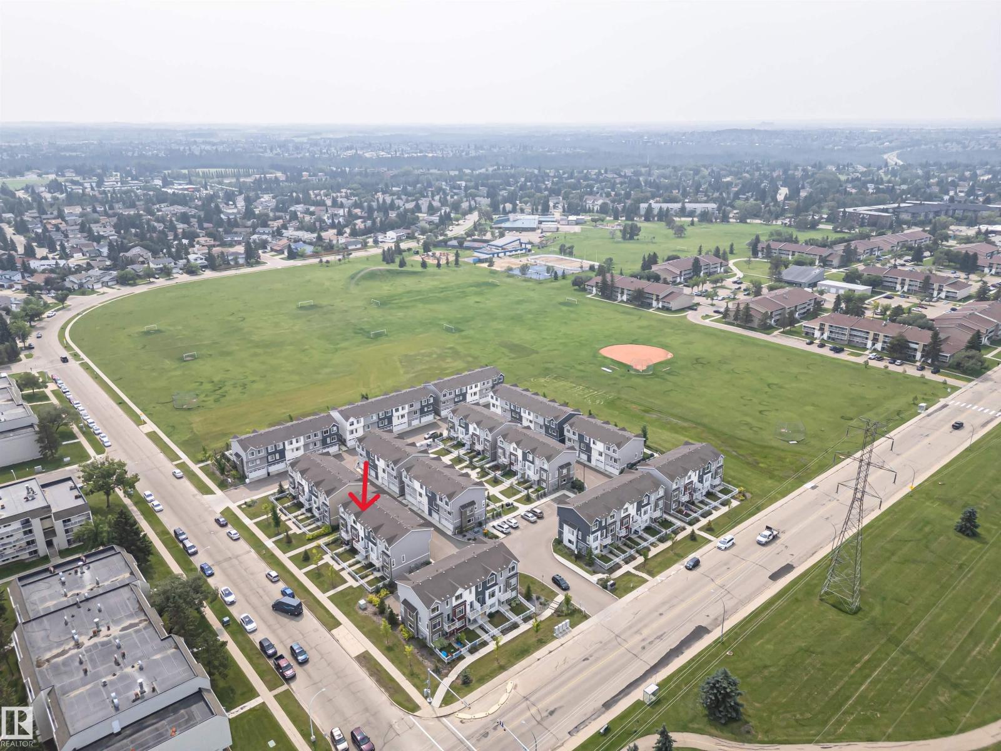
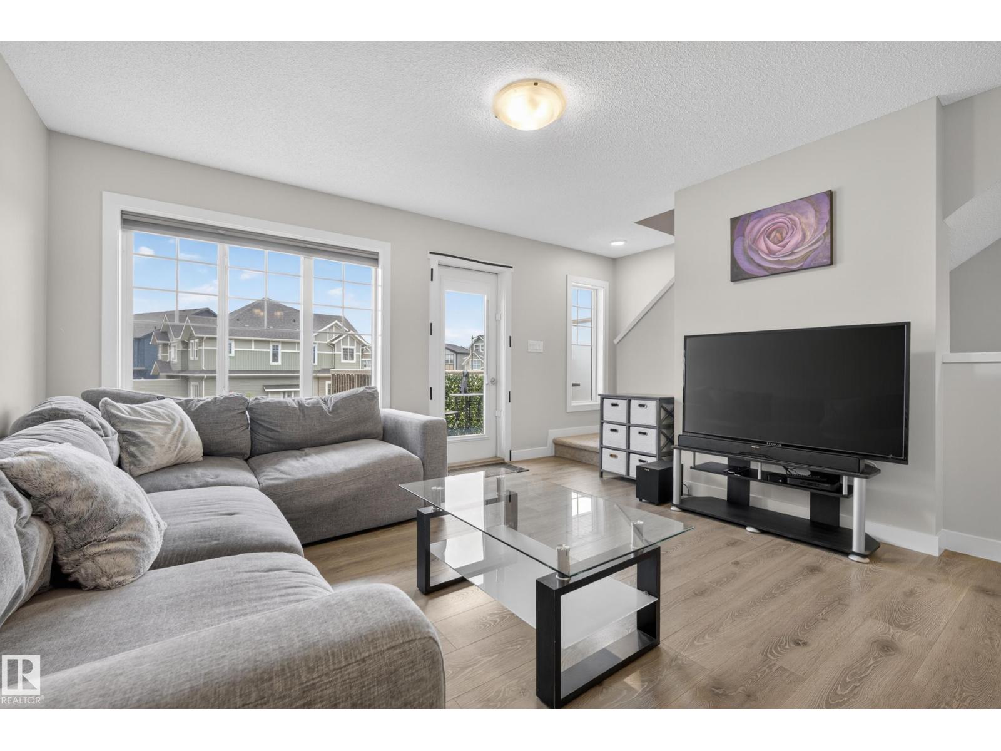
This 2021-built corner unit offers something the others simply can't match: a west-facing balcony and living room that look directly onto mature trees and walking trails. That same view carries into the primary bedroom, giving you a genuine connection to nature that feels rare in a townhome community. Whether it's your morning coffee or an evening wind-down, the setting delivers. The entry level flex room adapts effortlessly — home office, gym, playroom, or optional fourth bedroom — alongside a mudroom and double attached garage. The main floor opens into a bright, open-concept living and dining space with quartz countertops, stainless steel appliances, and generous cabinetry. Upstairs, three well-sized bedrooms include a primary with walk-in closet and ensuite, plus the convenience of upper-floor laundry. Low condo fees, a double attached garage, and a location minutes from the Henday, Currents of Windermere, and Edmonton International Airport round out a very compelling package. (id:66704)
Property Summary
Property Type
Single Family
Building Type
Row / Townhouse
Storeys
3
Square Footage
1,651 sqft
Neighbourhood
Graydon Hill
Title
Condominium/Strata
Land Size
181.12 m²
Built
2021
Property Details
Interior Features
Appliances Included
Dishwasher, Dryer, Garage Door Opener Remote(s), Garage Door Opener, Microwave Range Hood Combo, Refrigerator, Stove, Washer