Active

#61 215 Saddleback Rd NW Edmonton, Alberta

$389,900

MLS® Number: E4500489

  • Blue Quill
  • 25 days on market
  • 36 active listings within 1km
3 Beds
3 Baths
1,445 Sqft

Listed by Henry Han, Century 21 Masters

Listing Description

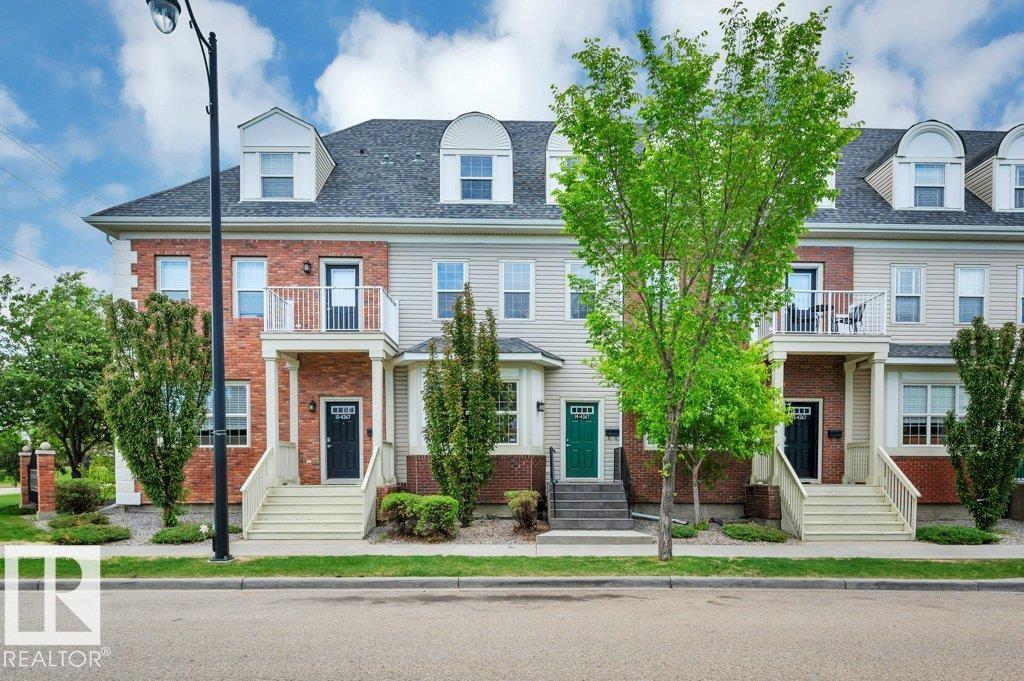
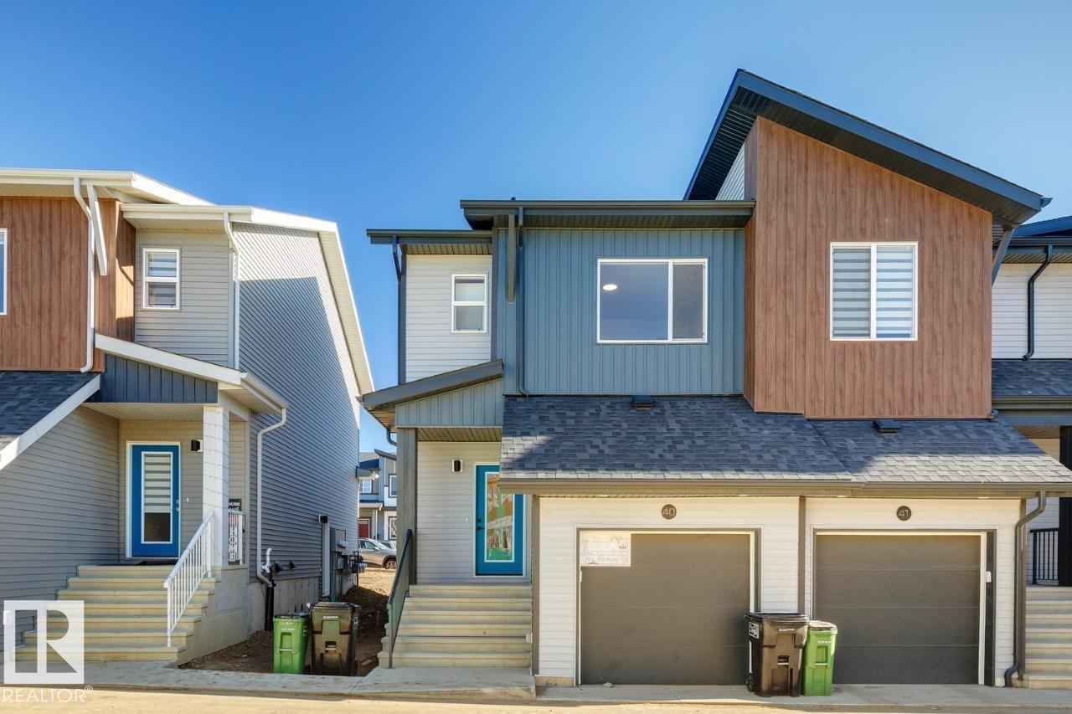
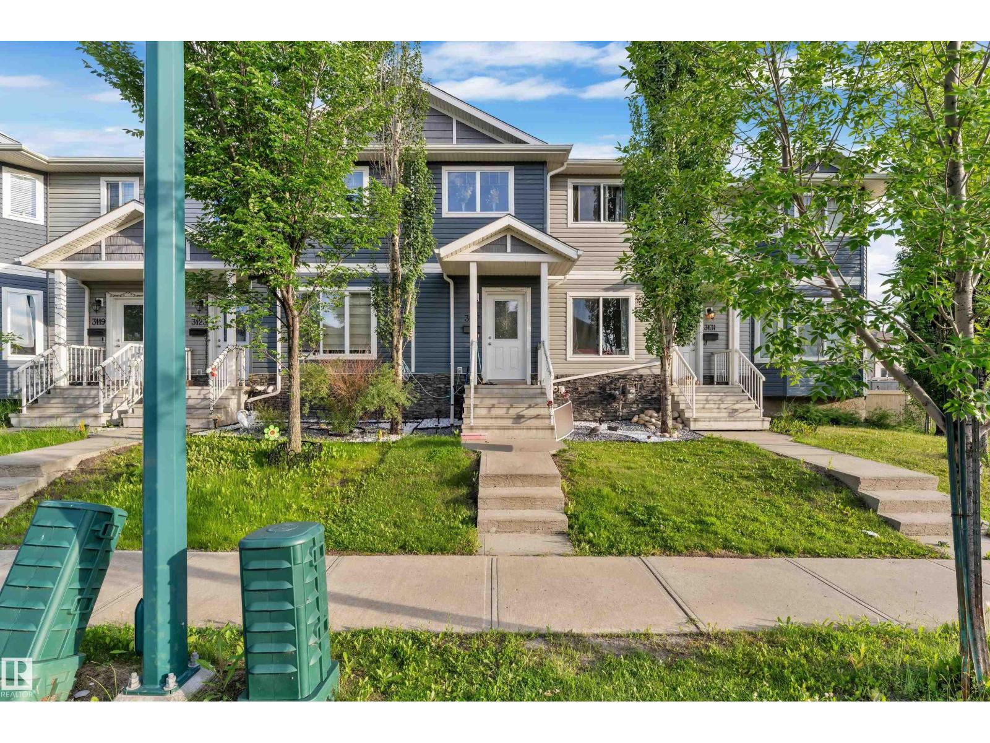
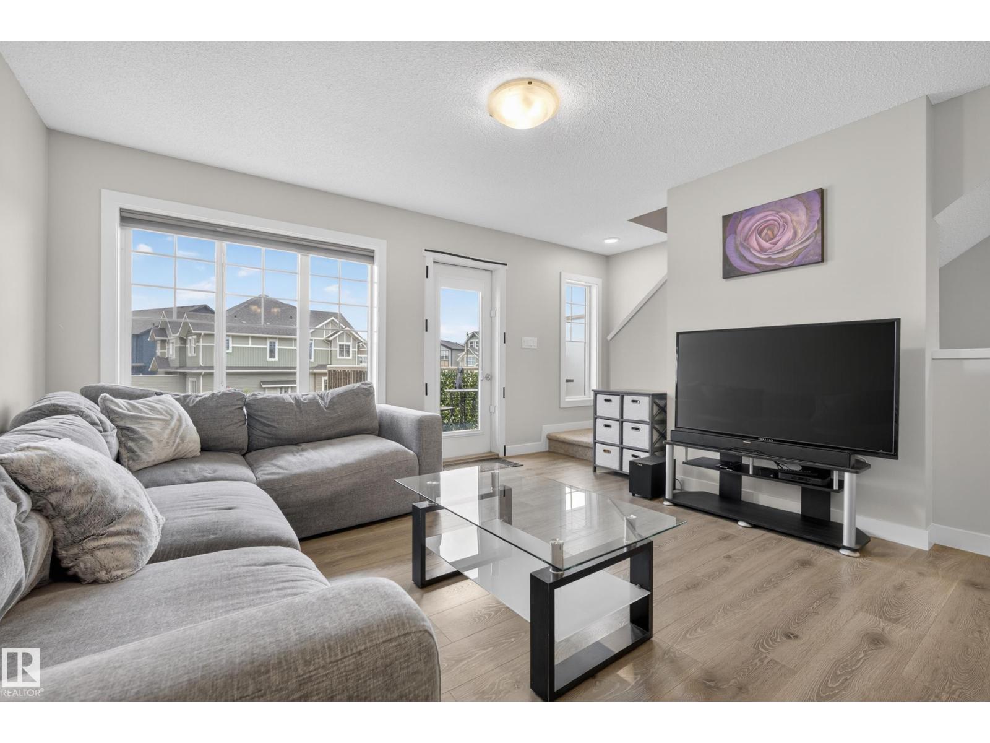
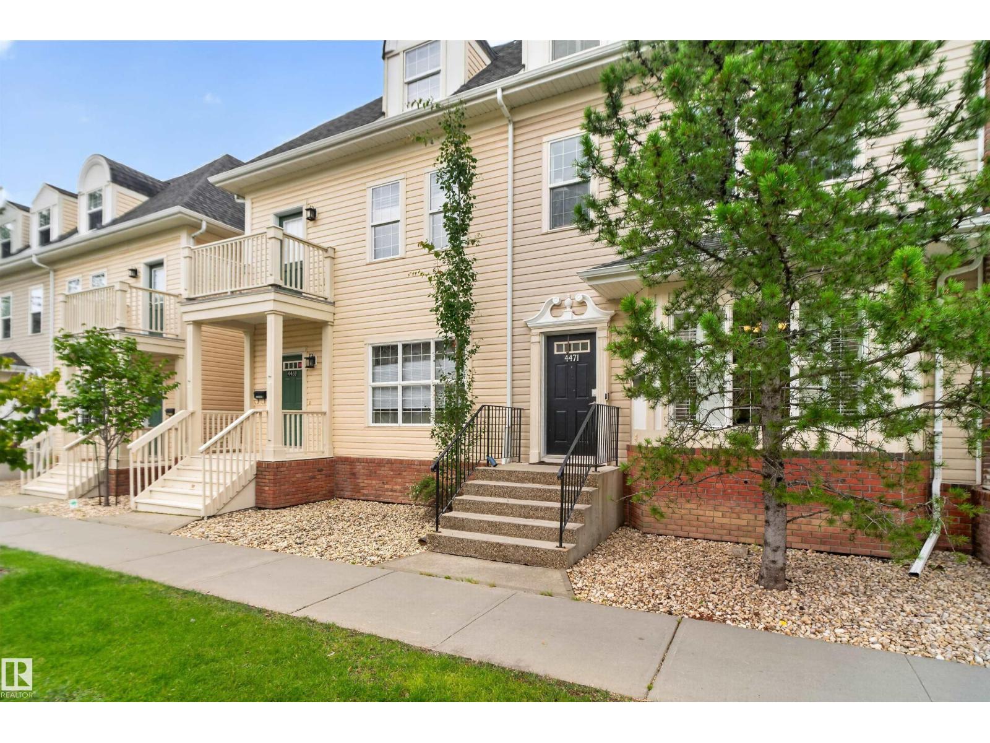
Welcome to this well-maintained 3-storey townhouse offering approximately 1,445 sq. ft. of above-grade living space. The functional layout features a finished flex room on the entry level and a double attached garage. The bright main living level boasts 9-foot ceilings in the living, kitchen, and dining areas, ceramic tile flooring, and an open-concept design. The kitchen features undermount sinks, a garburator, and a Samsung cooktop replaced with a brand-new unit only a few months ago. Luxury vinyl flooring extends throughout the rest of the home. Upstairs offers 3 bedrooms, including a spacious primary suite with a walk-in closet and private ensuite, plus an additional full bathroom and upper-floor laundry. Additional features include a Wi-Fi-enabled garage door opener with smartphone app control and open-and-close notifications. Conveniently located close to parks, schools, shopping, public transit, and everyday amenities. (id:66704)
Property Summary

Property Type
Single Family
Building Type
Row / Townhouse
Storeys
3
Square Footage
1,445 sqft
Neighbourhood
Blue Quill
Title
Condominium/Strata
Land Size
198.54 m²
Built
2018

Property Details

Interior Features

Appliances Included Dishwasher, Dryer, Microwave Range Hood Combo, Refrigerator, Stove, Washer, Window Coverings
Basement Type None
Fireplace No

Building Features

Features Closet Organizers, No Animal Home, No Smoking Home
Construction Style Attached

Heating & Cooling

Heating Type Forced Air

Neighbourhood Features

Amenities Nearby Playground, Public Transit, Schools, Shopping

Additional Details

Amenities Ceiling - 9ft
Fire Protection Smoke Detectors
Half Bath Total 1

Measurements

Square Footage 1,445 Sqft

Rooms

Lower Level
Den 2.27 * 2.75
Main Level
Living Room 3.70 * 5.26
Dining Room 2.50 * 4.21
Kitchen 3.15 * 4.76
Upper Level
Primary Bedroom 4.64 * 3.63
Bedroom 2 3.34 * 2.62
Bedroom 3 3.34 * 2.53

Lot Features

Fencing Fence

Additional Land Details

Acreage No
Land Amenities Playground, Public Transit, Schools, Shopping
Size Irregular 198.54

Location

Talk to us

Questions about this home?

Call or email our team directly — no forms, no waiting on a callback.

Call (780) 000-0000