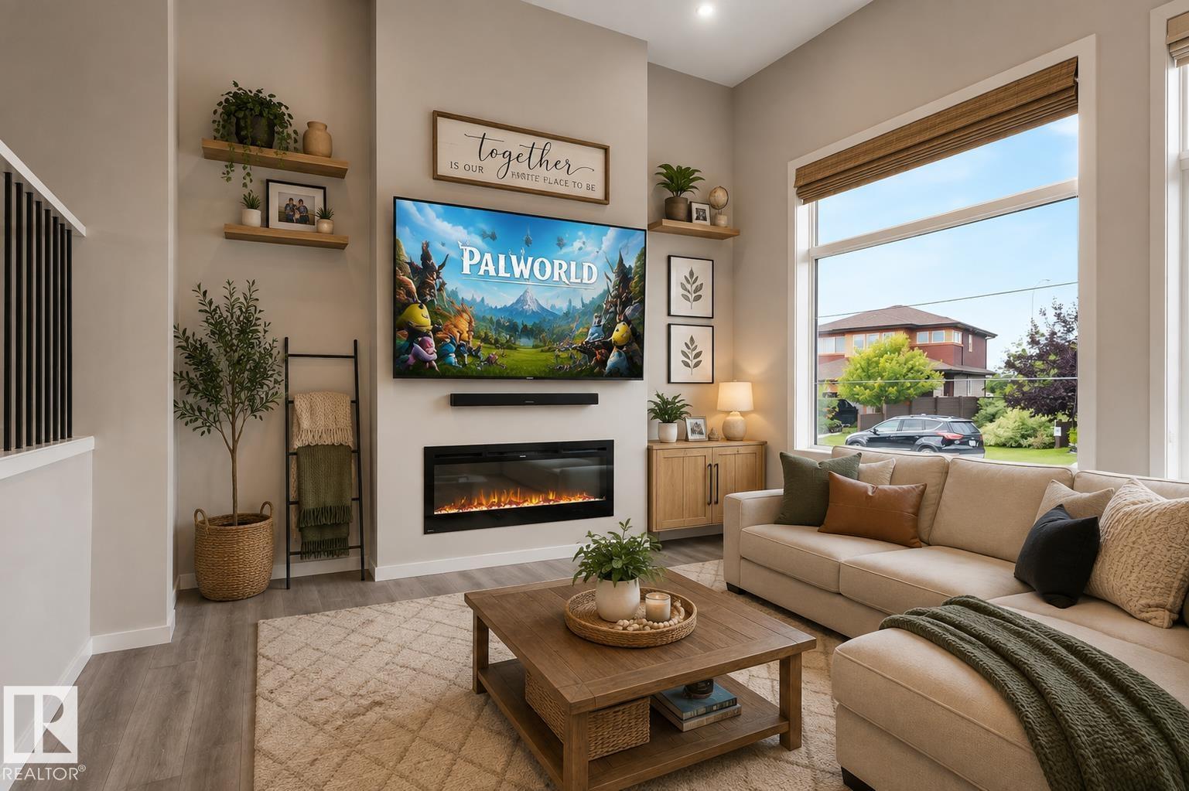
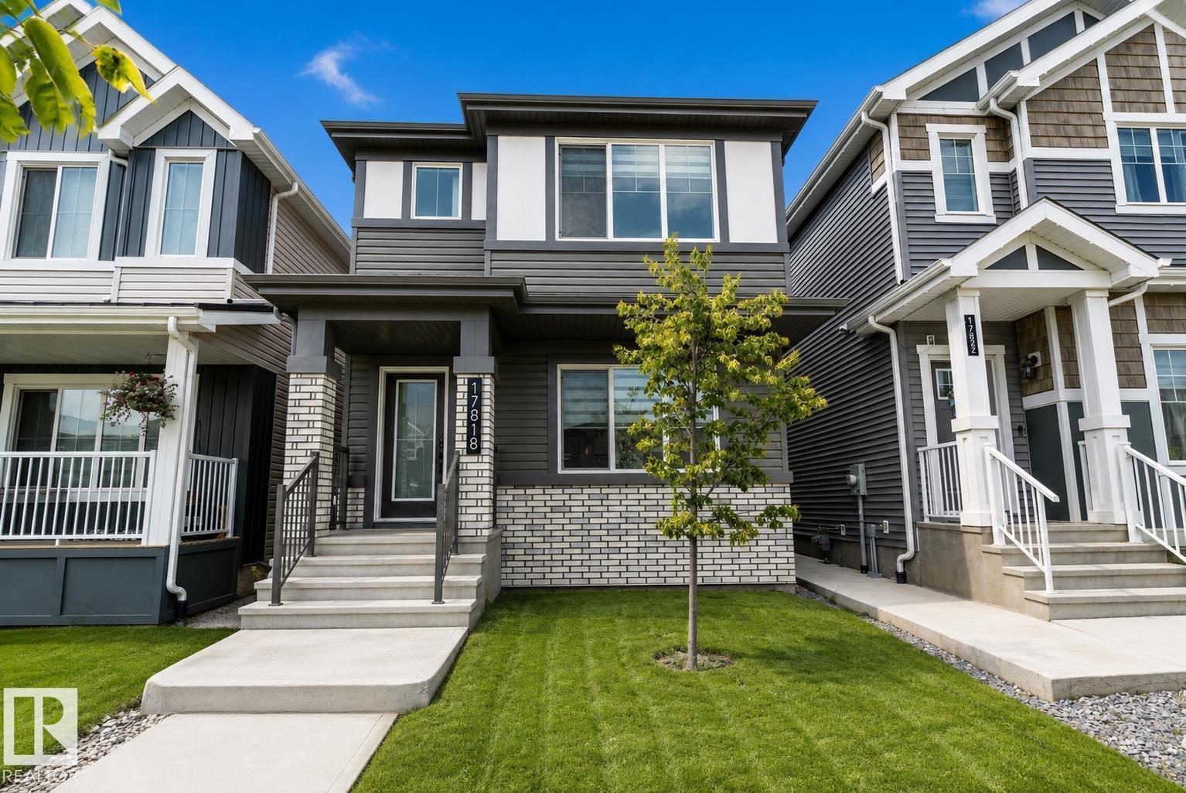
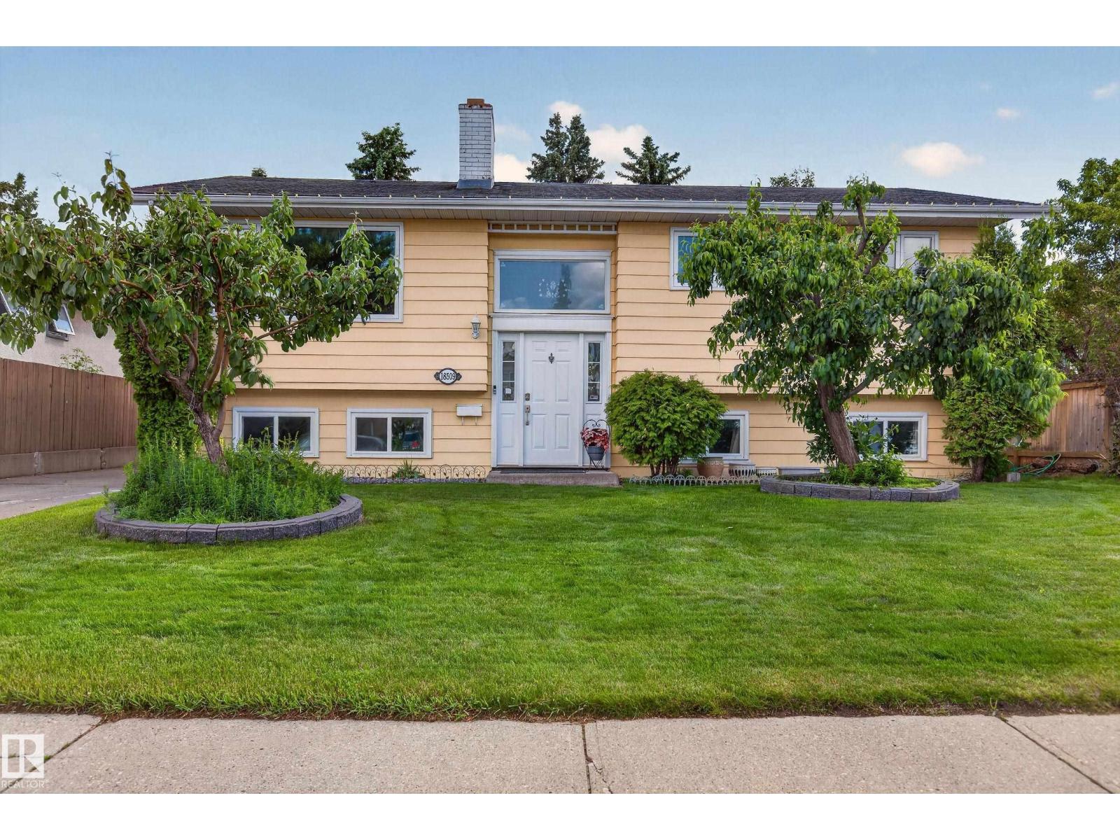
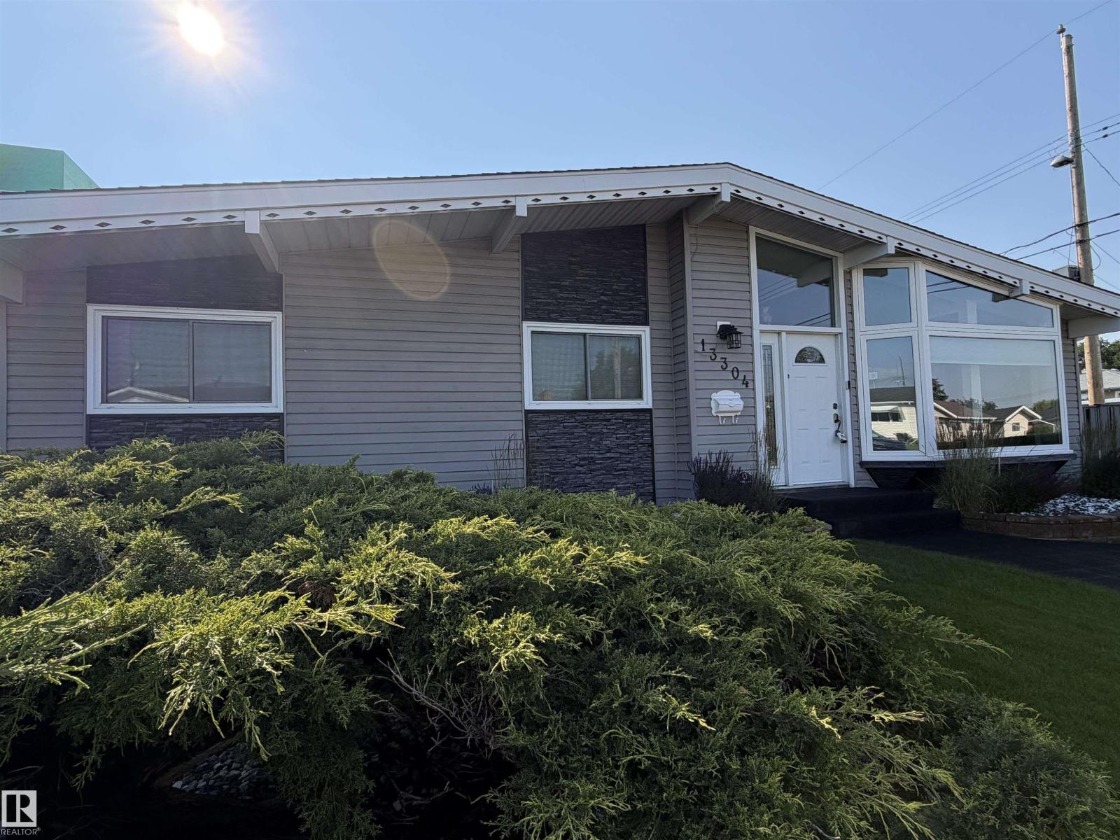
Location! Location! Location! Price reduced for quick sale! Welcome to this exceptional Jayman Built Renew model in the prestigious Desrochers community of Heritage Valley. Offering 1,723 sq. ft. of beautifully finished living space, this contemporary home features a stunning open-to-below design, abundant natural light, and elegant modern finishes throughout. Perfect for families and professionals, you'll enjoy an unbeatable location just minutes from top-rated schools, parks, shopping, restaurants, ETS transit, medical services, and the future WALMART Supercentre. As an added bonus, the seller is including high-quality designer FURNITURE, making this truly a move-in-ready opportunity. Motivated Seller—experience the perfect blend of style, comfort, convenience, and exceptional value. Your dream home awaits! (id:66704)
Property Summary
Property Type
Single Family
Building Type
House
Storeys
3
Square Footage
1,471 sqft
Neighbourhood
Desrochers Area
Title
Freehold
Land Size
269.73 m²
Built
2017
Property Details
Interior Features
Appliances Included
Dishwasher, Dryer, Furniture, Garage Door Opener Remote(s), Garage Door Opener, Hood Fan, Humidifier, Microwave, Refrigerator, Stove, Washer, Window Coverings
Basement Type
See Remarks (partially Finished)
Fireplace
No
Building Features
Features
Lane, No Animal Home, No Smoking Home, Skylight, Level
Construction Style
Detached
Heating & Cooling
Heating Type
Forced Air
Neighbourhood Features
Amenities Nearby
Airport, Playground, Public Transit, Schools, Shopping
Additional Details
Amenities
Ceiling - 9ft
Basement Development
Partially Finished
Fire Protection
Smoke Detectors
Half Bath Total
1
Measurements
Square Footage
1,471 Sqft
Rooms
Basement
Family Room
4.32 m x 5.59 m14'2" x 18'4"
Main Level
Living Room
Measurements not available x 15.4 m
Dining Room
3.05 m x 2.46 m10' x 8'1"
Kitchen
13'5" x 15'6'
Upper Level
Primary Bedroom
4.01 m x 4.55 m13'2" x 14'11"
Bedroom 2
9'5" x 9'9''
Bedroom 3
9'3" x 12'1''
Lot Features
Fencing
Cross Fenced, Fence
Additional Land Details
Acreage
No
Land Amenities
Airport, Playground, Public Transit, Schools, Shopping