Active

#175 53126 Rge Road 70 Rural Parkland County, Alberta

$294,800

MLS® Number: E4491357

  • Trestle Creek Golf Resort
  • 77 days on market
  • 3 active listings within 1km
2 Beds
2 Baths
990 Sqft

Listed by Darya M. Pfund, Easy List Realty

Listing Description

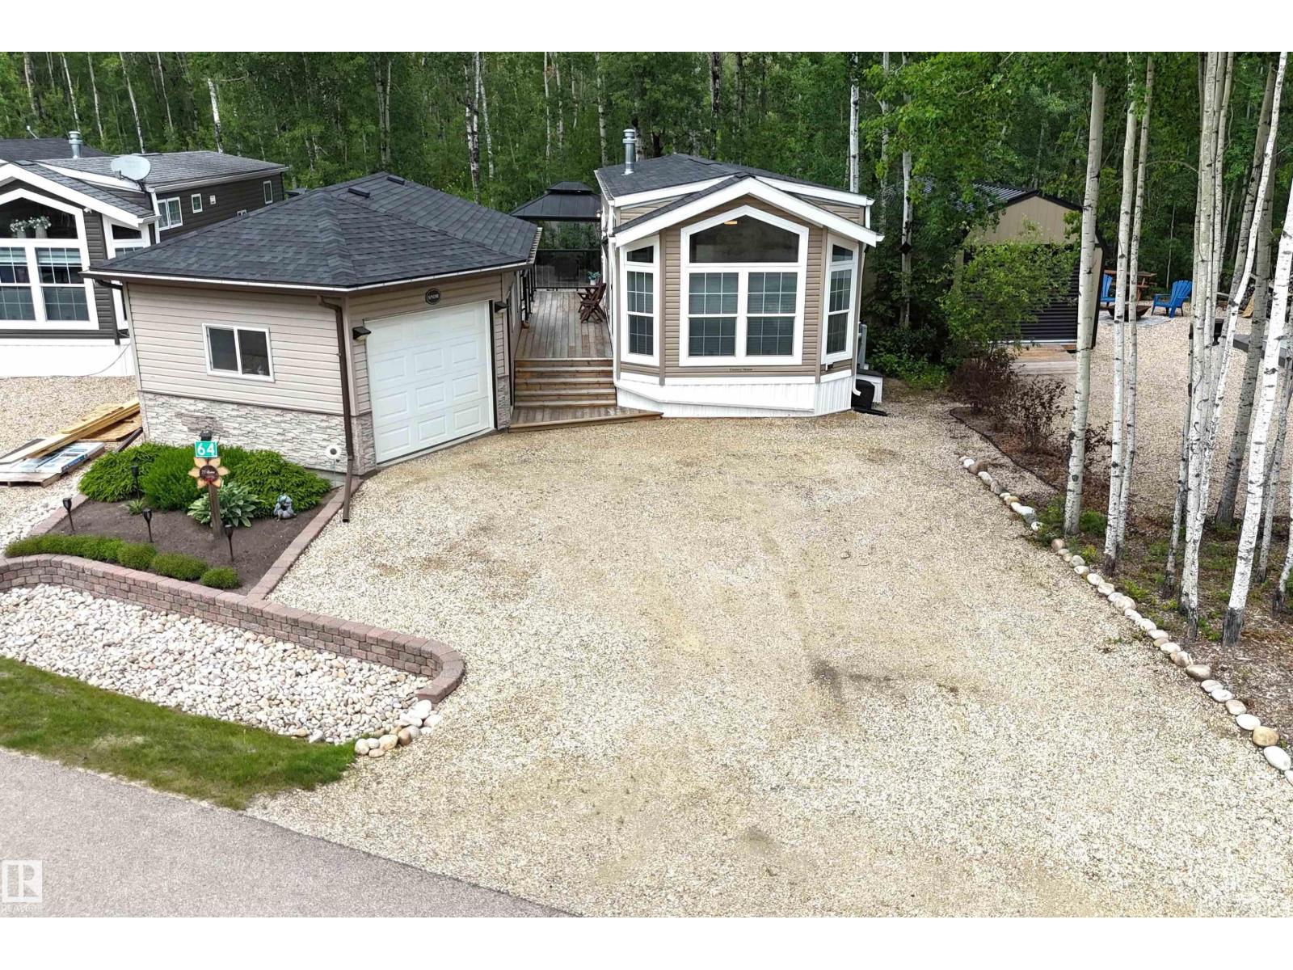
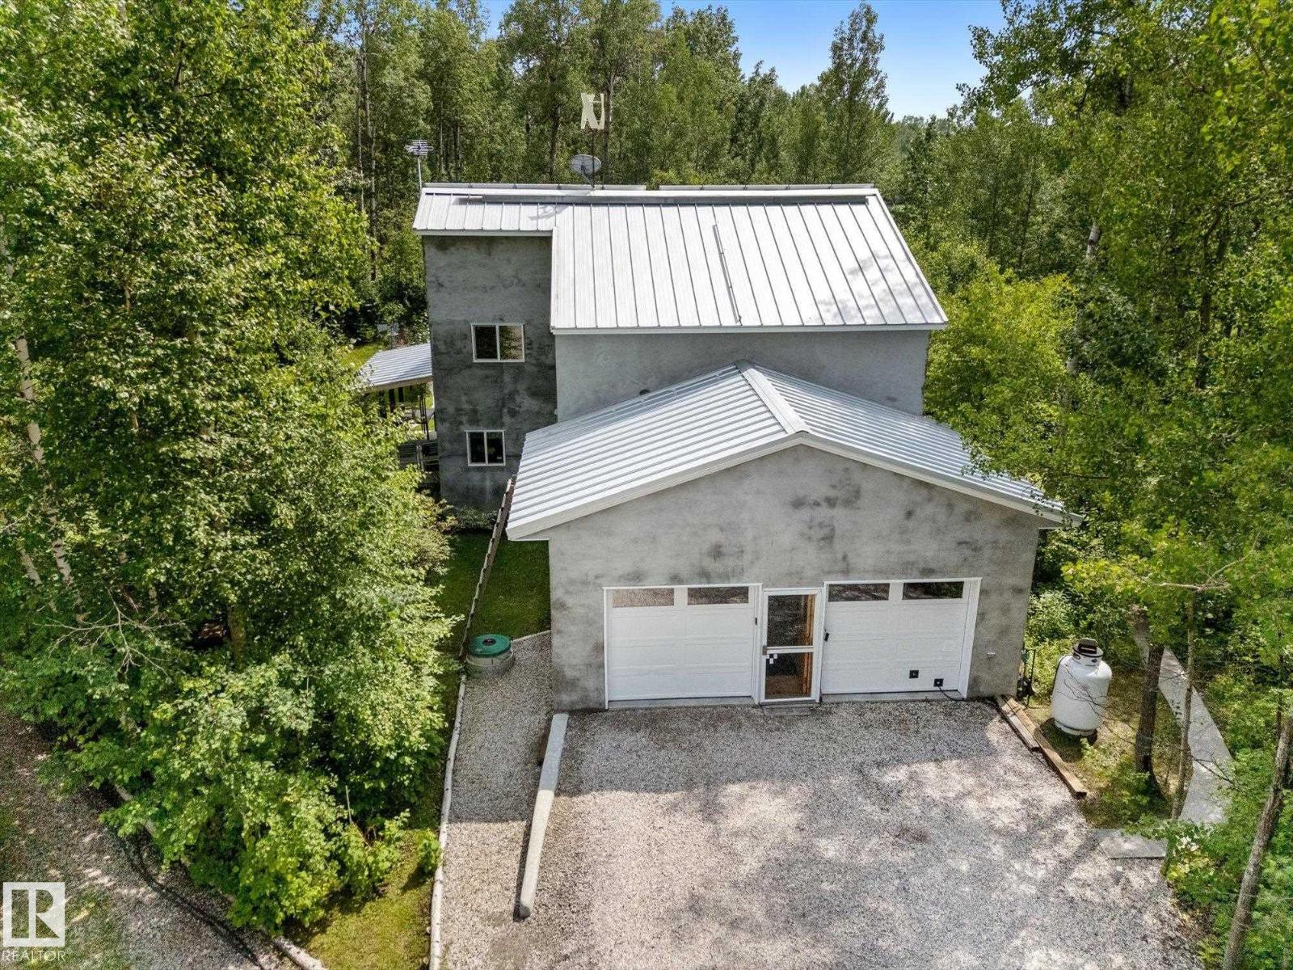
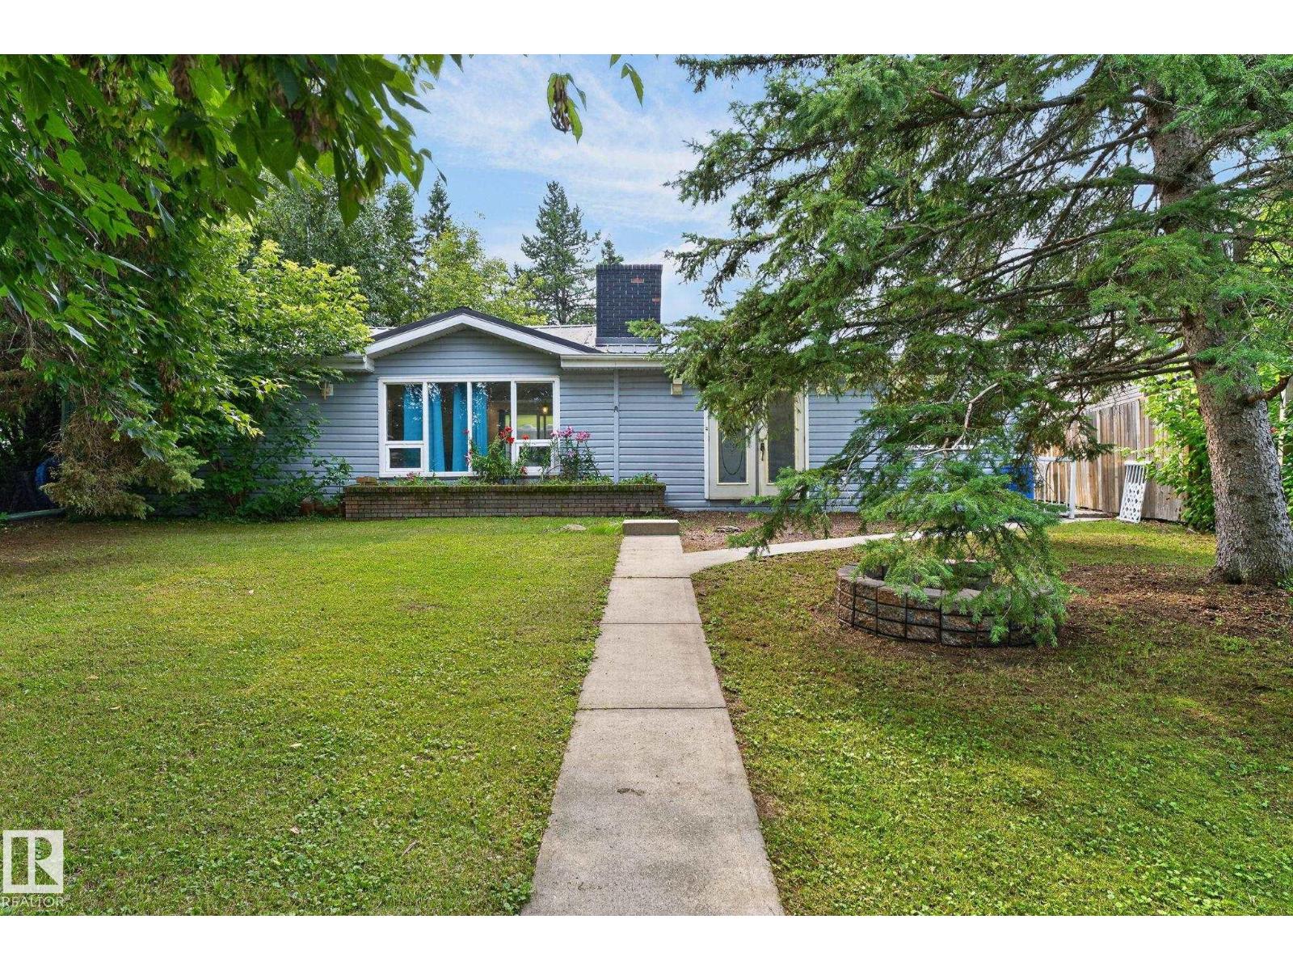
For more info, please click on View Listing on Realtor® Website. Trestle Creek Golf Resort. Whether you’re looking for a weekend recreational property or year round affordable living unit in a gated community is it! Make some lifetime memories with your kids or grandkids! 2 bed/ 1.5 bath 4 season 2014 park model with fully insulated skirting has 990 sf. The Master Bedroom boasts a King Bed, 50” tv, ½ bath & walk-in closet with ample storage. Spare Bedroom has bunk beds. Large Kitchen with plenty of cupboard space and moveable island complete with gas range, fridge, microwave, dishwasher and fireplace for added ambience. The living room boasts all reclining Lazy Boy furniture and an infrared electric fireplace with a 60 tv. 10 x 14 shed with freezer, shelving, plus an additional shed for garden and lawn mower are all included. The backyard has comfortable rocker swivels & love seat gliders with fire table /fire pit & weber bbq complete the yard. (id:66704)
Property Summary

Property Type
Recreational
Building Type
House
Storeys
1
Square Footage
990 sqft
Neighbourhood
Trestle Creek Golf Resort
Land Size
0.09 ac
Built
2014
Parking Type
Stall

Property Details

Interior Features

Appliances Included Dishwasher, Fan, Freezer, Furniture, Hood Fan, Household Goods Included, Microwave Range Hood Combo, Refrigerator, Satellite Dish, Washer/dryer Stack-up, Storage Shed, Gas Stove(s), Window Coverings
Basement Type None
Fireplace Yes
Fireplace Type Unknown
Fireplace Fuel Electric

Building Features

Features Treed, No Back Lane, No Smoking Home, Recreational
Style Bungalow
Construction Style Detached

Heating & Cooling

Heating Type Forced Air

Neighbourhood Features

Amenities Nearby Golf Course, Playground

Additional Details

Fire Protection Smoke Detectors
Half Bath Total 1
Parking Space Total 3

Measurements

Square Footage 990 Sqft

Rooms

Main Level
Living Room 3.66 m x 7.62 m 12' x 25'
Kitchen 4.27 m x 6.40 m 14' x 21'
Primary Bedroom 3.66 m x 3.66 m 12' x 12'
Bedroom 2 2.44 m x 3.66 m 8' x 12'

Additional Land Details

Acreage No
Land Amenities Golf Course, Playground
Size Irregular 0.09

Location

Talk to us

Questions about this home?

Call or email our team directly — no forms, no waiting on a callback.

Call (780) 000-0000