#14 53301 Rge Road 32 Rural Parkland County, Alberta
$299,500
MLS® Number: E4492187
Westland Park Ii
74 days on market
0 active listings within 1km
1Beds
2Baths
1,789Sqft
Listed by Becca A. Duiker, RE/MAX PREFERRED CHOICE
Listing Description
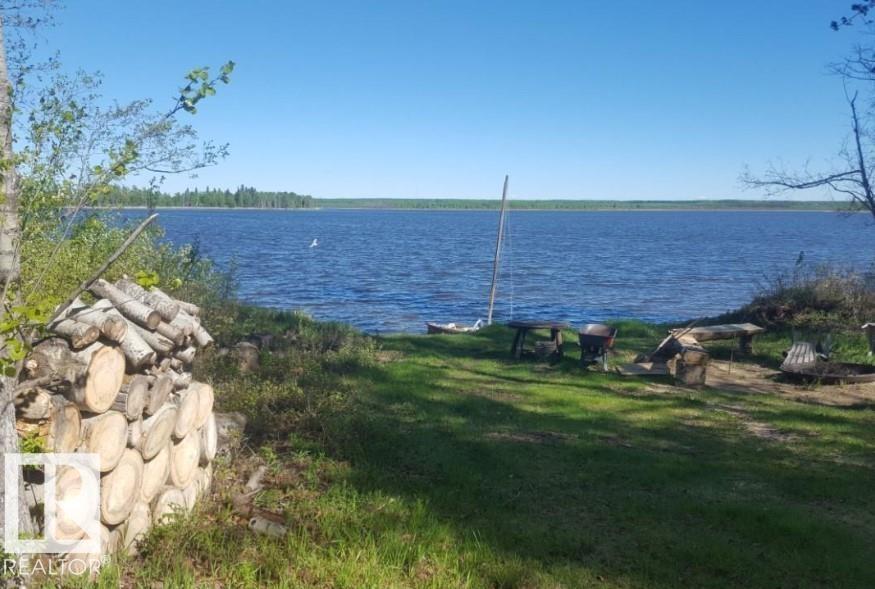
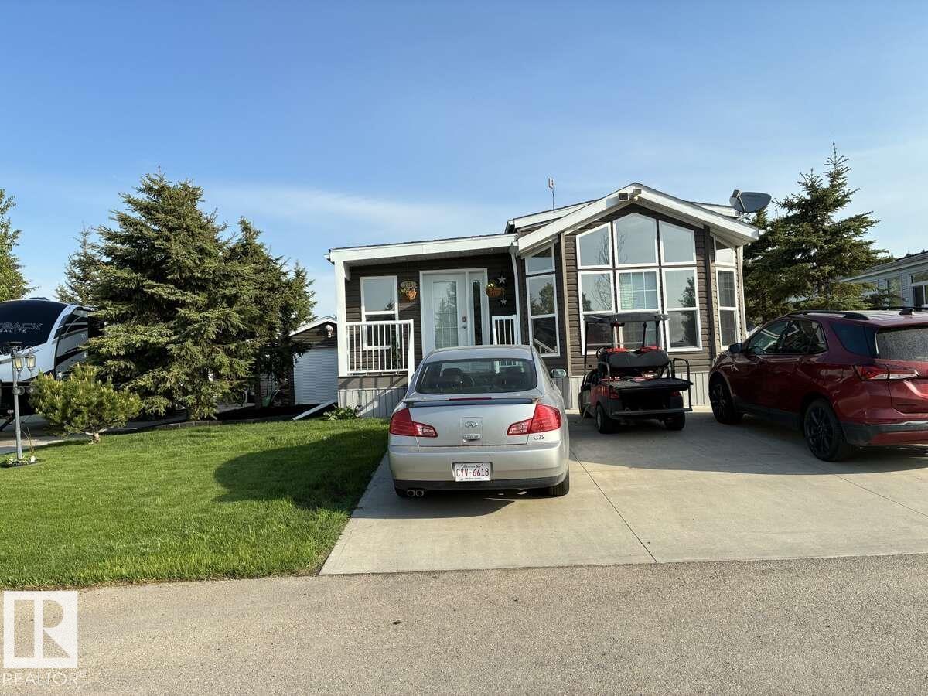
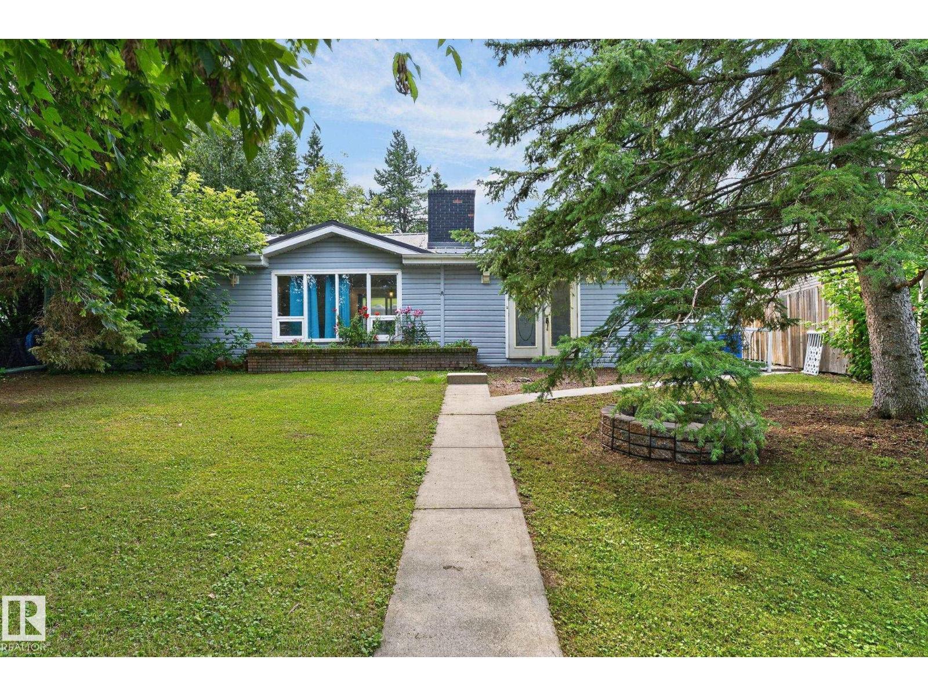
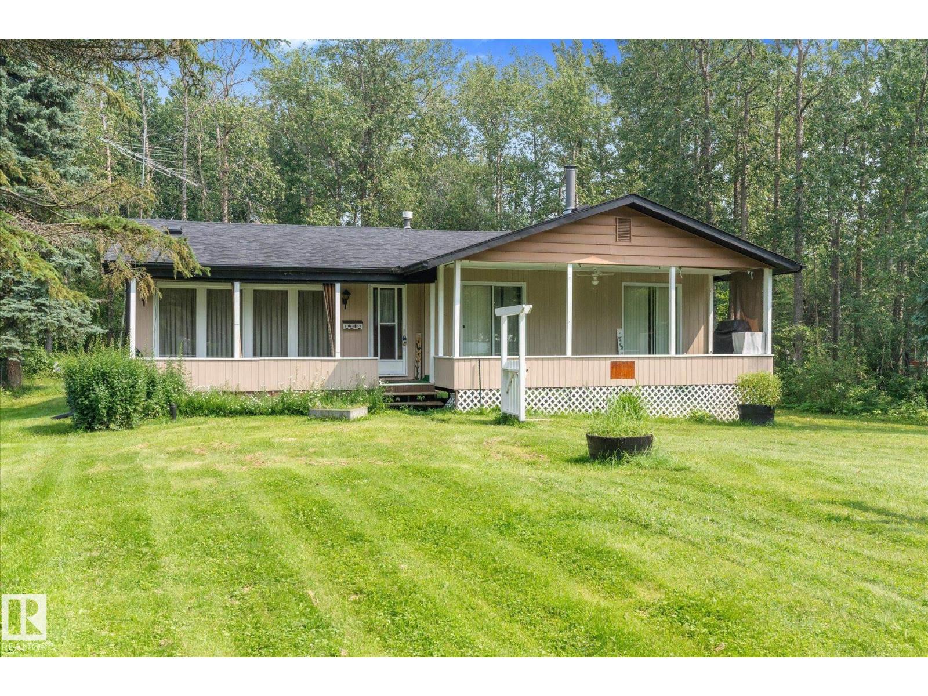
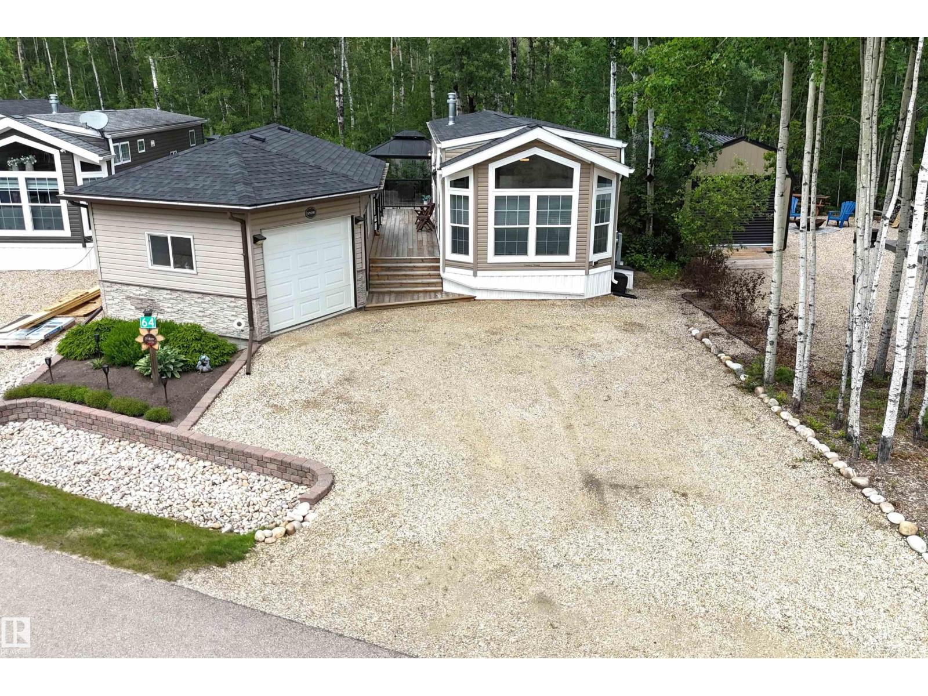
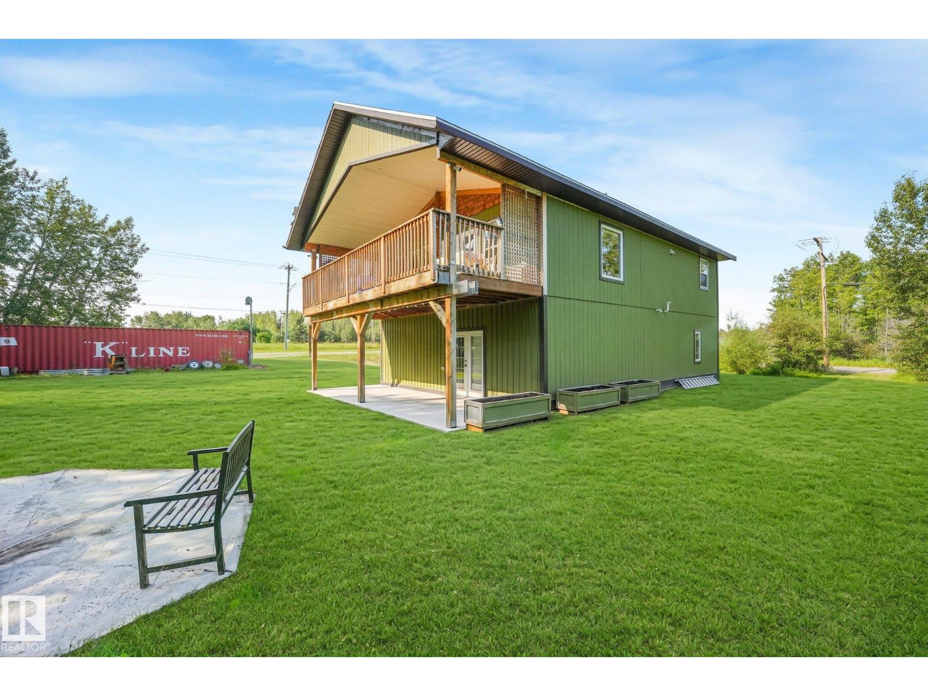
Welcome to 14 Westland Park, located in Parkland County, close to the Cougar Creek Golf Course & Wabamun Lake. This home is off-grid serviced with solar power & propane, 2x8 construction (R40) with concrete siding, metal roof (R60 insulation in ceiling), a forced air furnace & frost fighter (in-floor) heat to keep the concrete slab exterior pony wall warm! This home has 1 bdrm on the main floor & 1.5 baths, it could easily be renovated to have 2 bdrm in the loft. Just inside the attached garage is a half bath that is roughed in for a shower. The location of this plumbing would make it possible to put another bathroom in the loft. The kitchen is open concept to the dining & living rm with vaulted ceilings open to the loft. There is a woodstove that provides heat to the home & also provides heat to the frost fighter lines in the foundation. The solar set up has a battery bank to store power through-out the day & a generator. The yard has beautiful landscaping, garden & a root cellar. Some Photos are AI. (id:66704)
Property Summary
Property Type
Single Family
Building Type
House
Storeys
2
Square Footage
1,789 sqft
Neighbourhood
Westland Park II
Land Size
3.16 ac
Built
2021
Parking Type
Attached Garage
Property Details
Interior Features
Appliances Included
Dryer, Garage Door Opener Remote(s), Garage Door Opener, Hood Fan, Refrigerator, Storage Shed, Gas Stove(s), Washer