#17 A 15031 Twp Road 462 Rural Wetaskiwin County, Alberta
$749,900
MLS® Number: E4491874
Kayren Estates
75 days on market
0 active listings within 1km
4Beds
4Baths
1,356Sqft
Listed by David C. St. Jean, Exp Realty
Listing Description
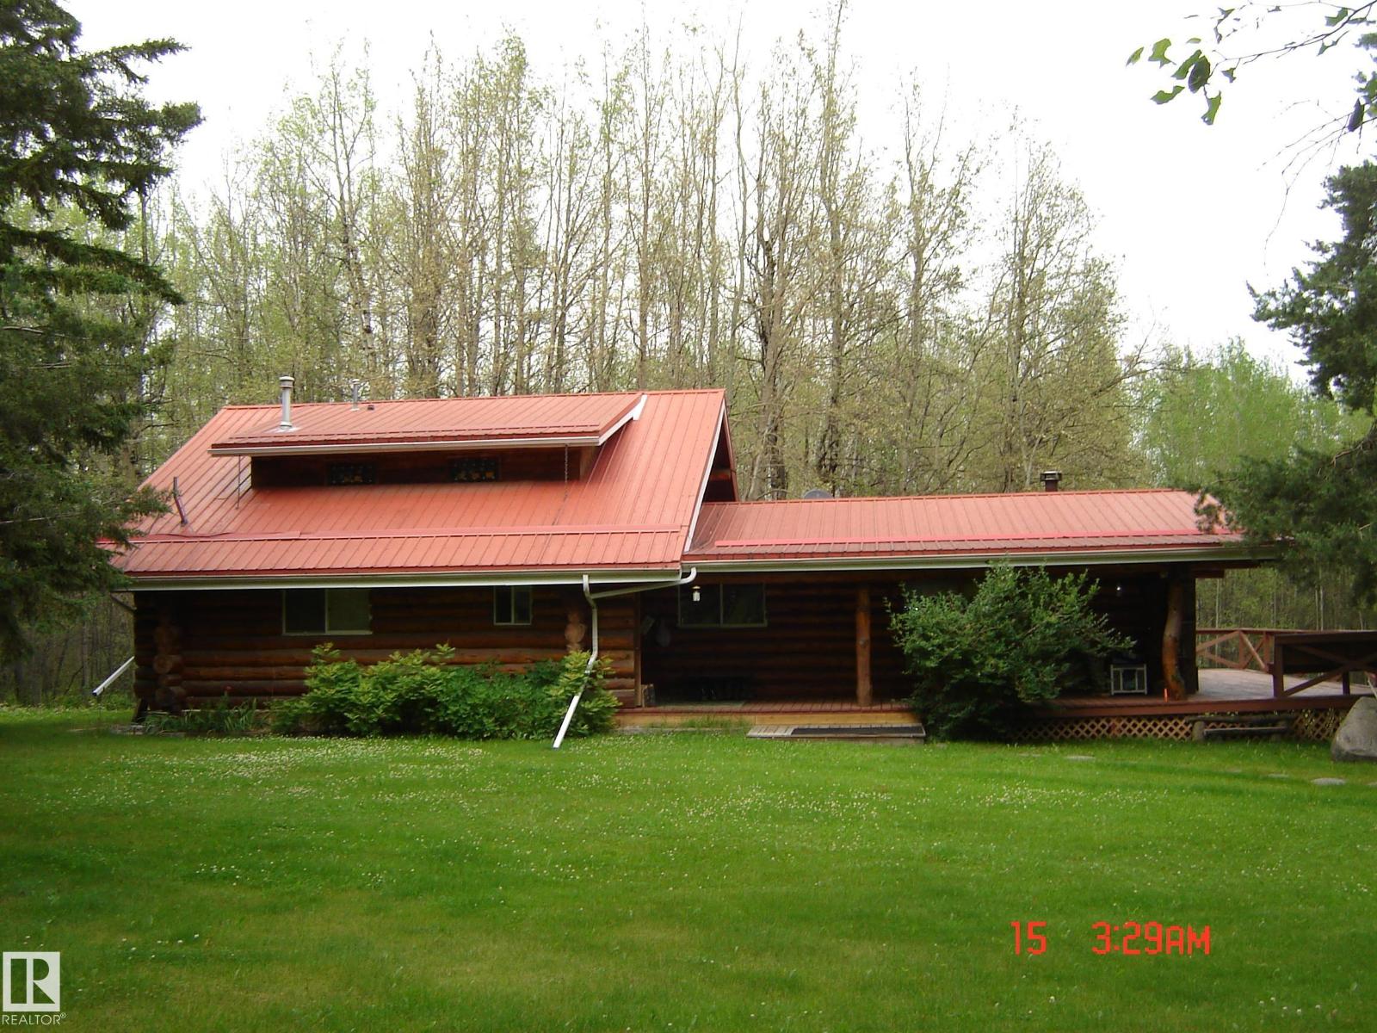
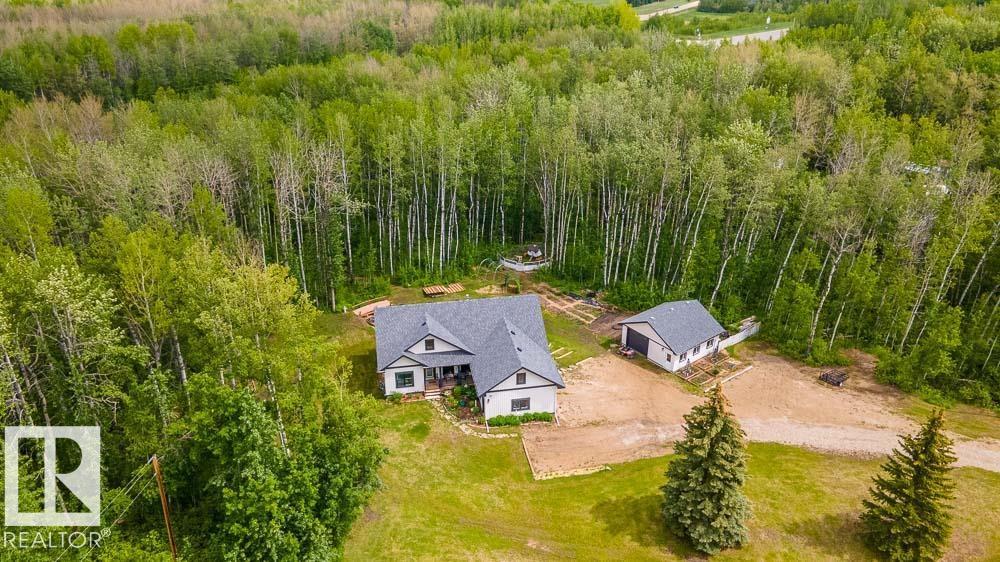
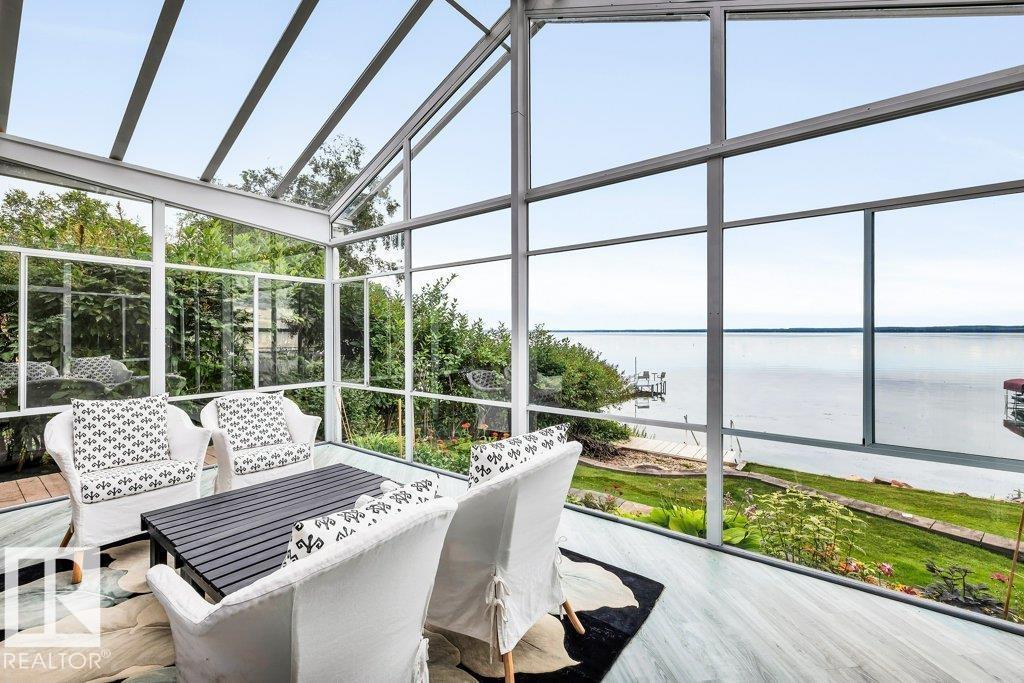
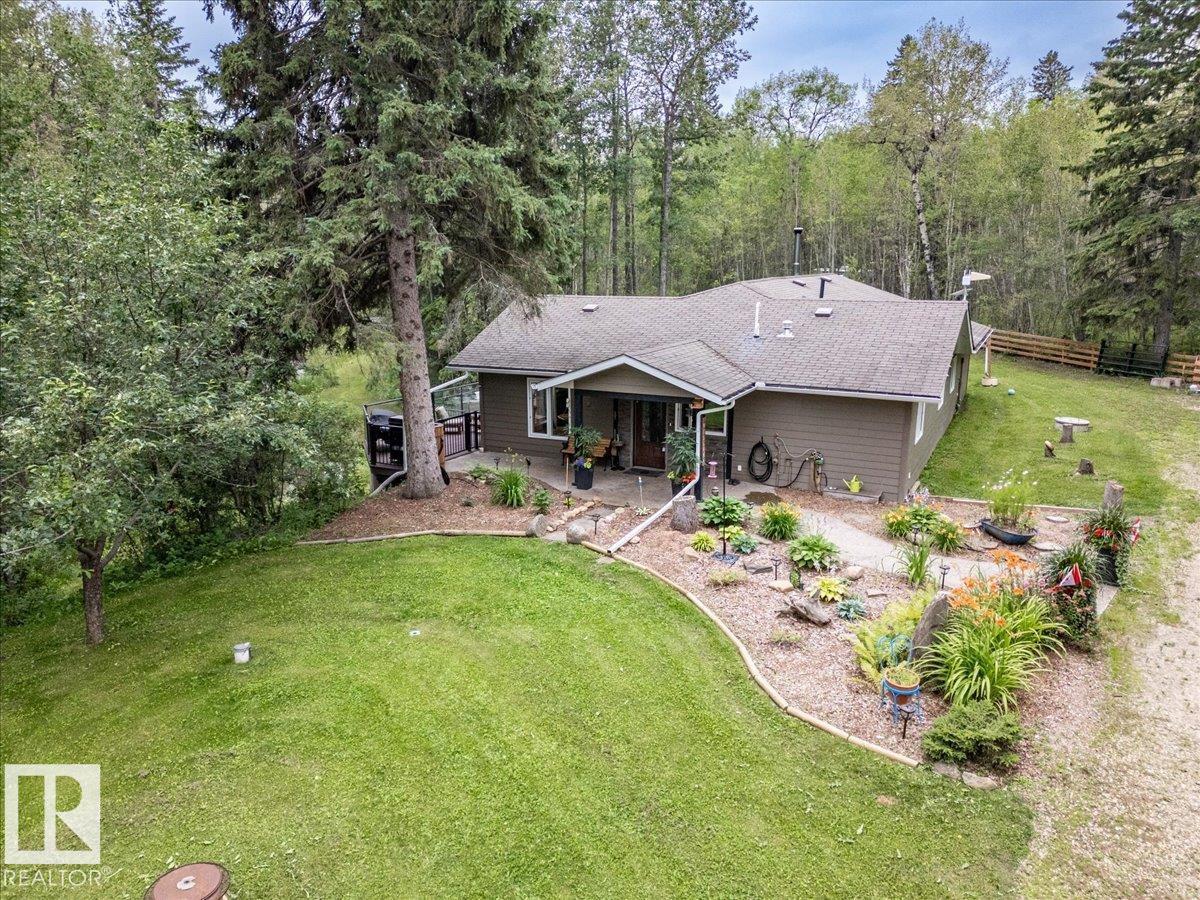
YOUR HOMESTEADING DREAM AWAITS MINUTES TO BATTLE LAKE! Set on 9.3 beautifully sculpted acres, this incredible property offers a rare opportunity to embrace a truly self-sufficient lifestyle! Surrounded by municipal reserve on 2 sides for unmatched privacy, the main house offers 1351sqft of above-grade living with 3 bedrooms. Also on the property is a fully self-contained 1 bedroom, 1 bath cabin w/loft adding flexible living or income-generating potential. A 3rd cabin rounds out this one-of-a-kind setup. The land itself is the star — producing fruit trees & bushes including apples, pears, cherries & haskap, a functional greenhouse, cold storage & root cellar, solar for off-grid options, two large cleared fields & creek access. Multiple outbuildings provide ample storage or small animal housing. Fully tree-lined for privacy & backing onto reserve, this property offers the peace, space & self-sufficiency that is increasingly hard to find. Escape the city & go all in on a new way of living! (id:66704)
Property Summary
Property Type
Single Family
Building Type
House
Storeys
2
Square Footage
1,356 sqft
Neighbourhood
Kayren Estates
Land Size
9.29 ac
Built
1996
Property Details
Interior Features
Appliances Included
Dishwasher, Garage Door Opener Remote(s), Garage Door Opener, Washer, See Remarks, Dryer, Two Refrigerators, Two Stoves
Basement Type
Full (finished)
Fireplace
Yes
Fireplace Type
Woodstove
Fireplace Fuel
Wood
Building Features
Features
Cul-de-sac, Private Setting, Treed, Park/reserve, No Smoking Home