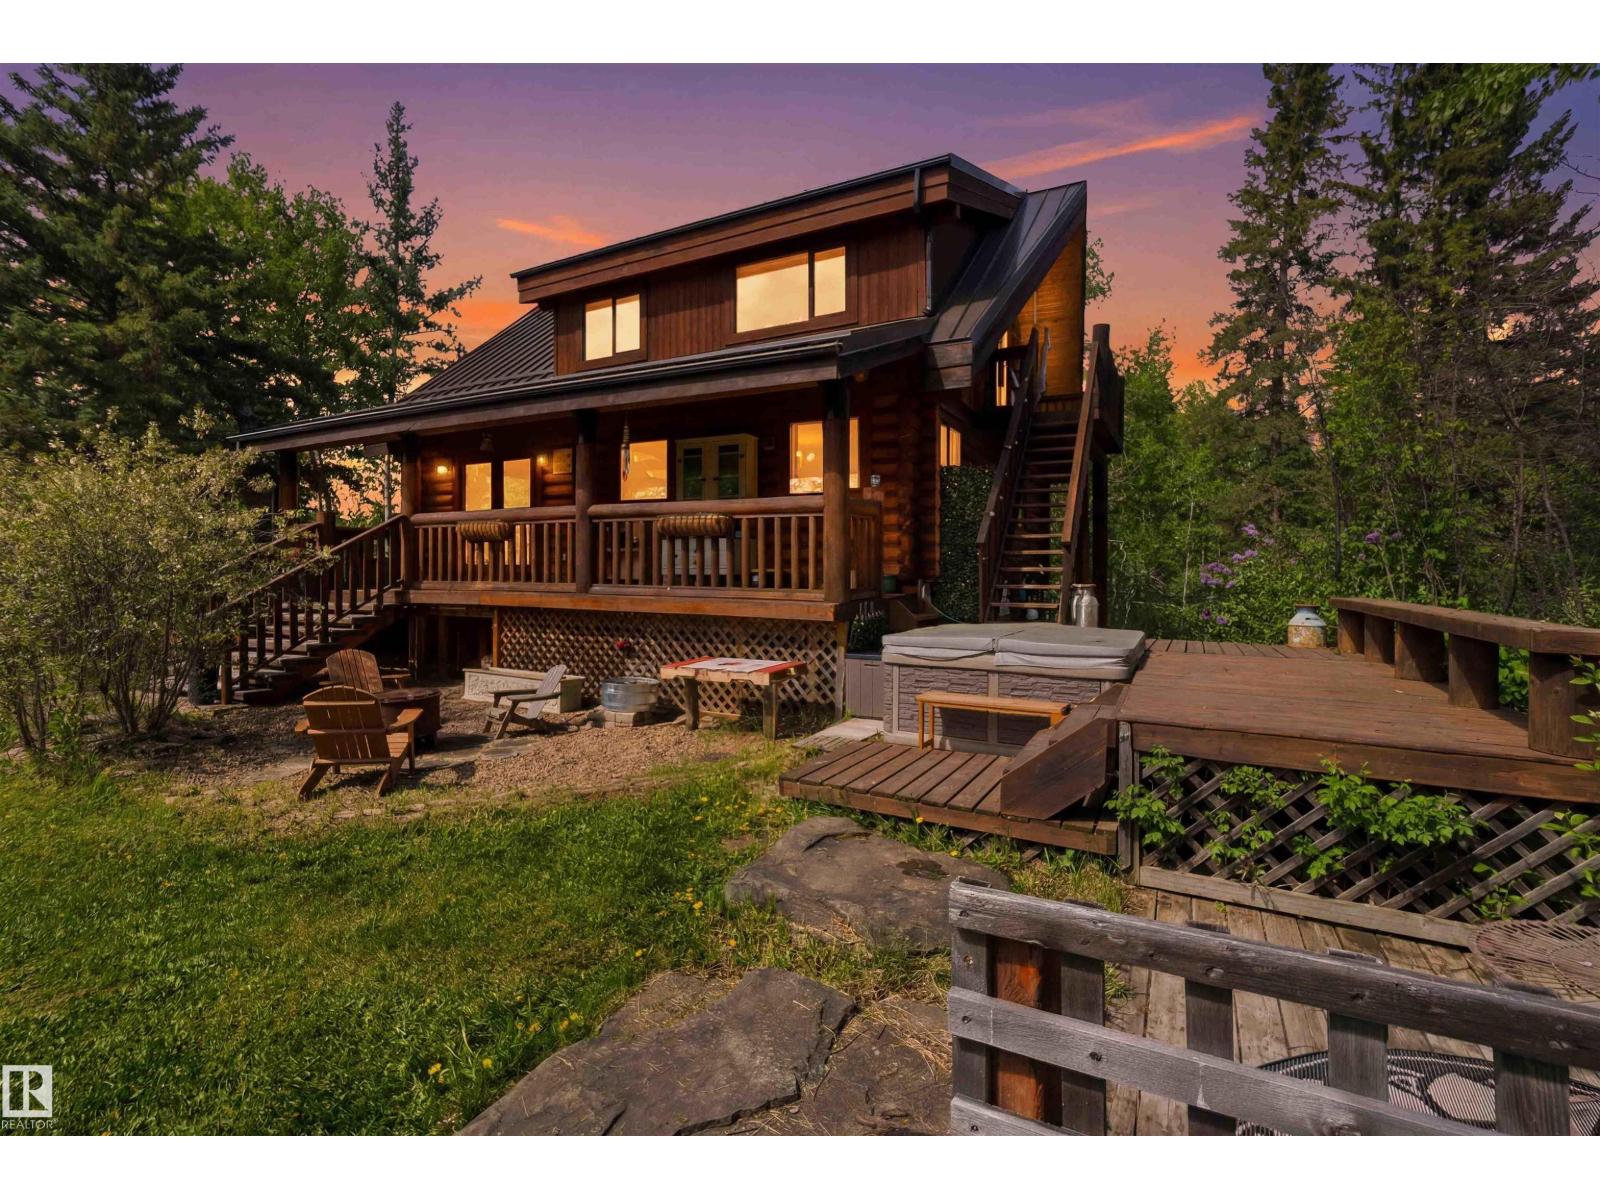
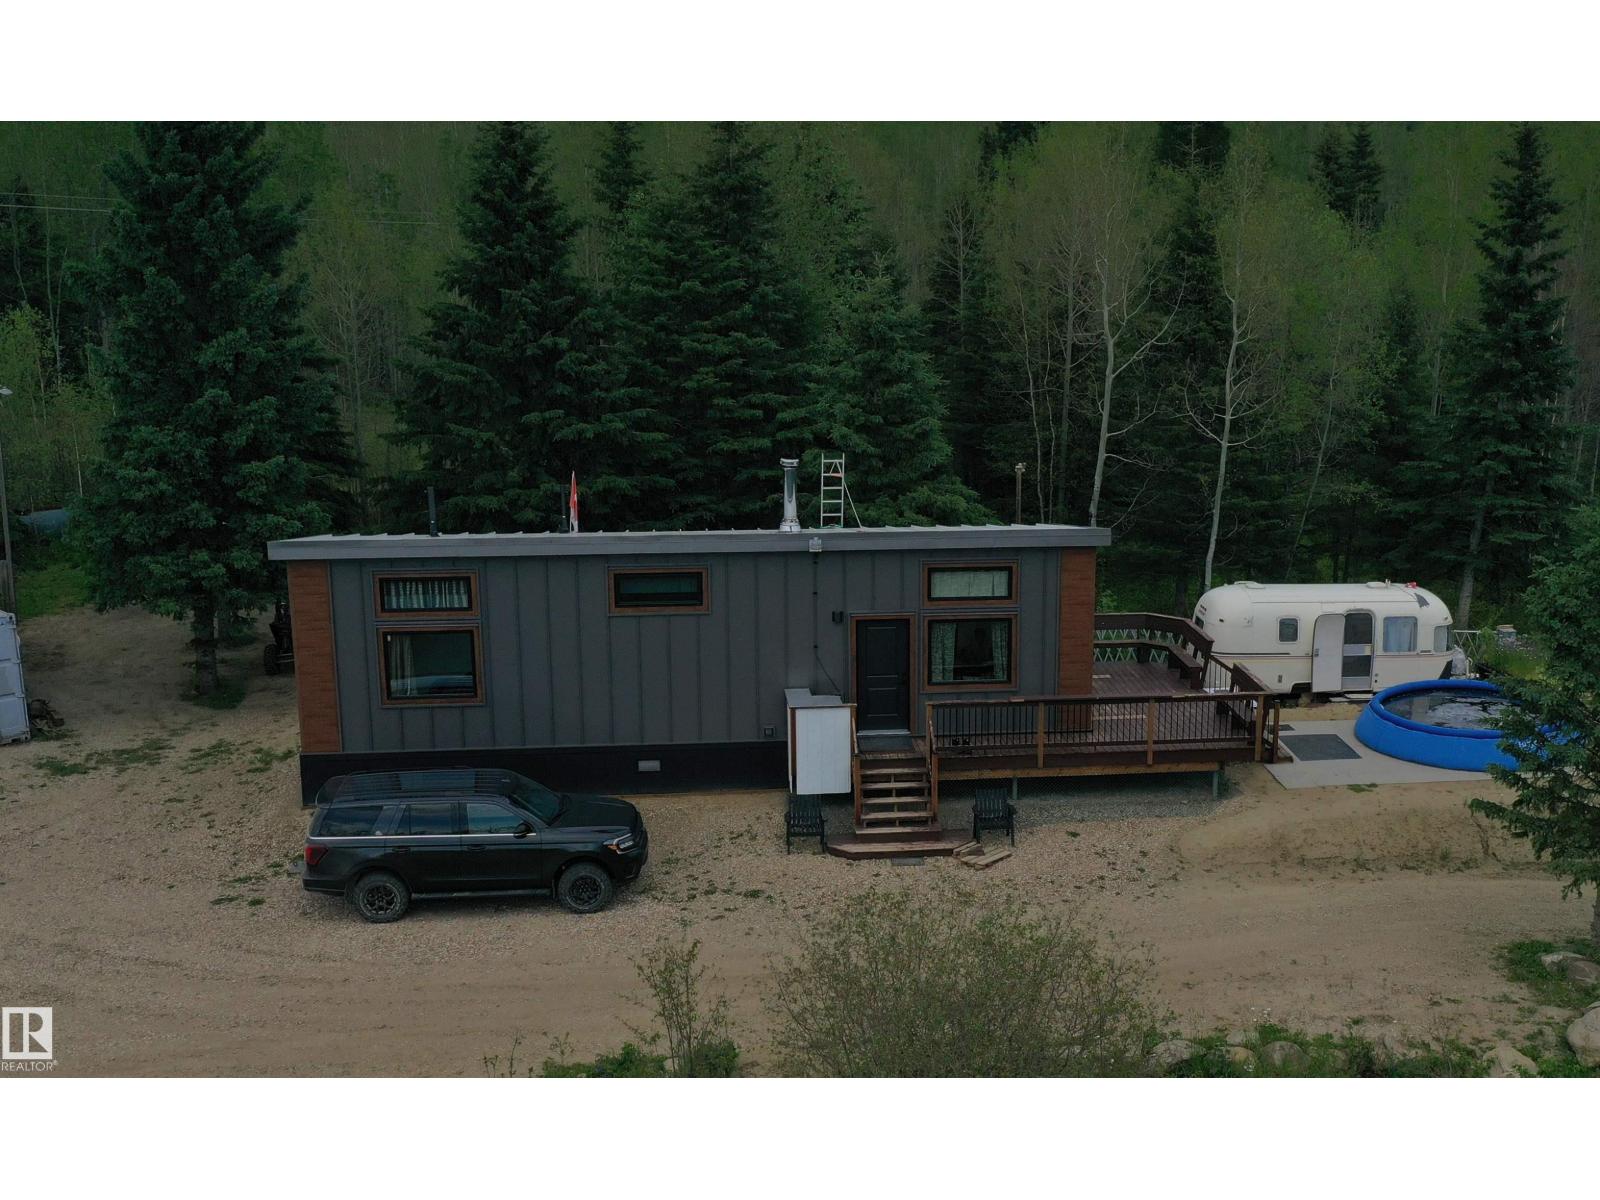
12055a Twp Road 454 Rural Wetaskiwin County, Alberta
$719,900
MLS® Number: E4501034
Byrr Anne Estate
21 days on market
1 active listing within 1km
4Beds
3Baths
2,043Sqft
Listed by Christopher J. Feist, RE/MAX Real Estate
Listing Description
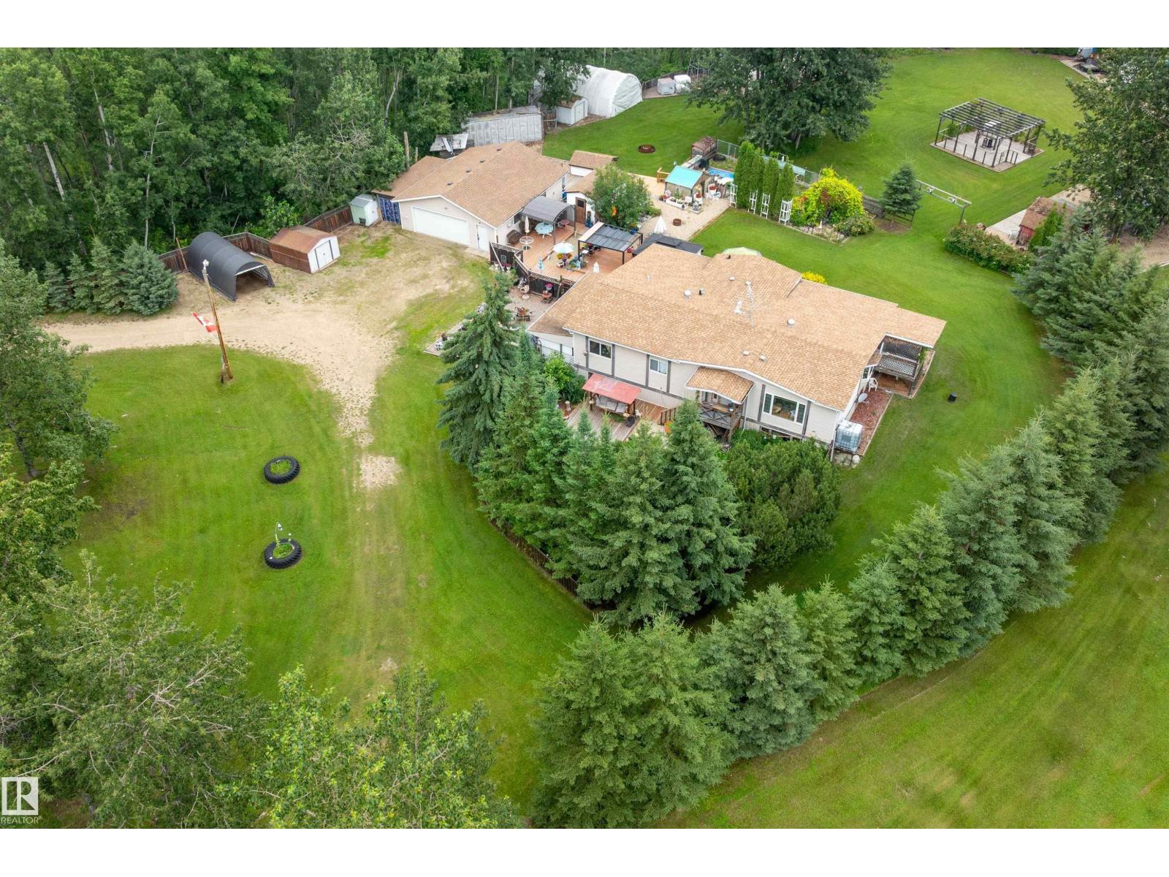
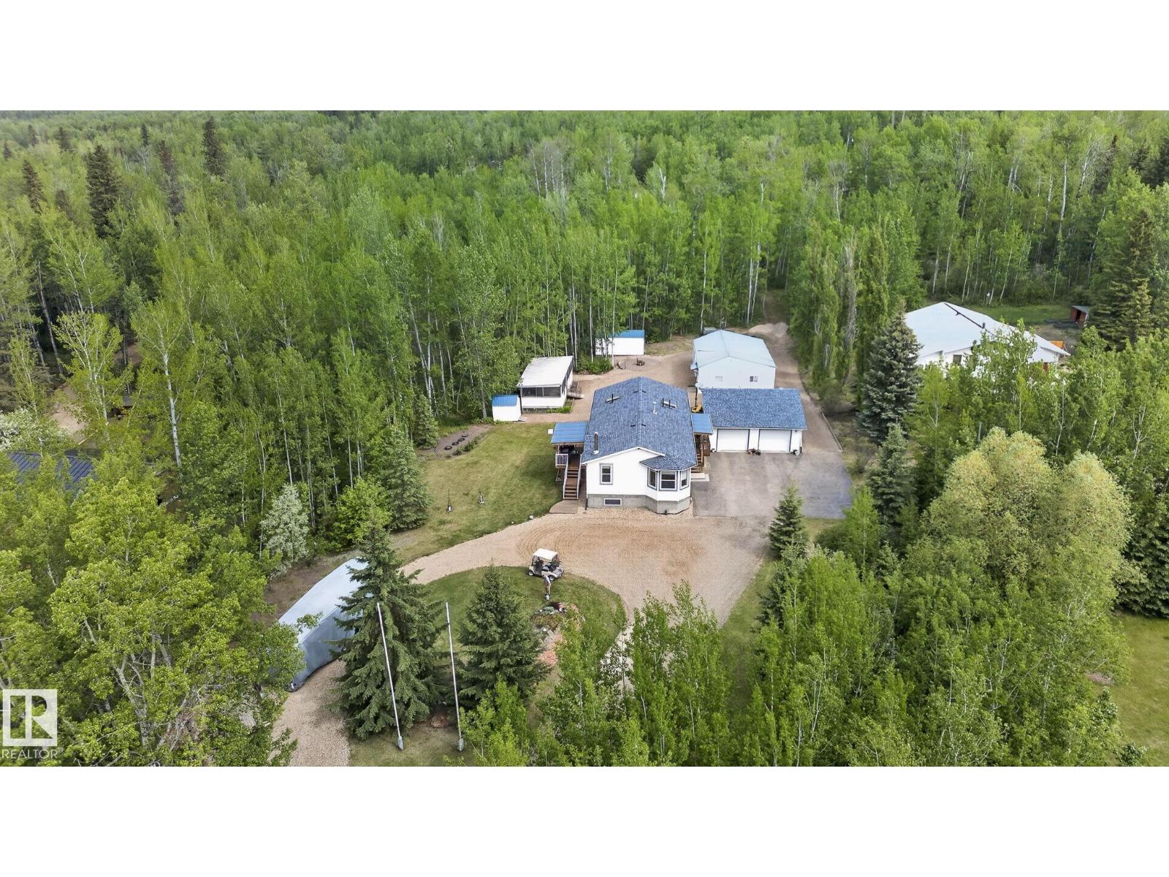
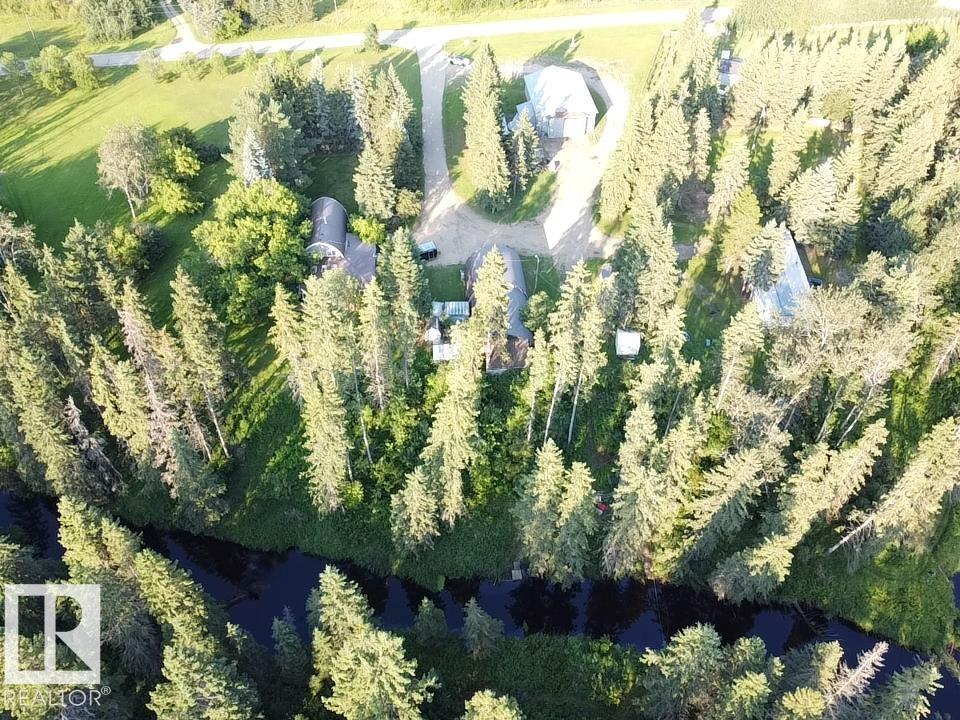
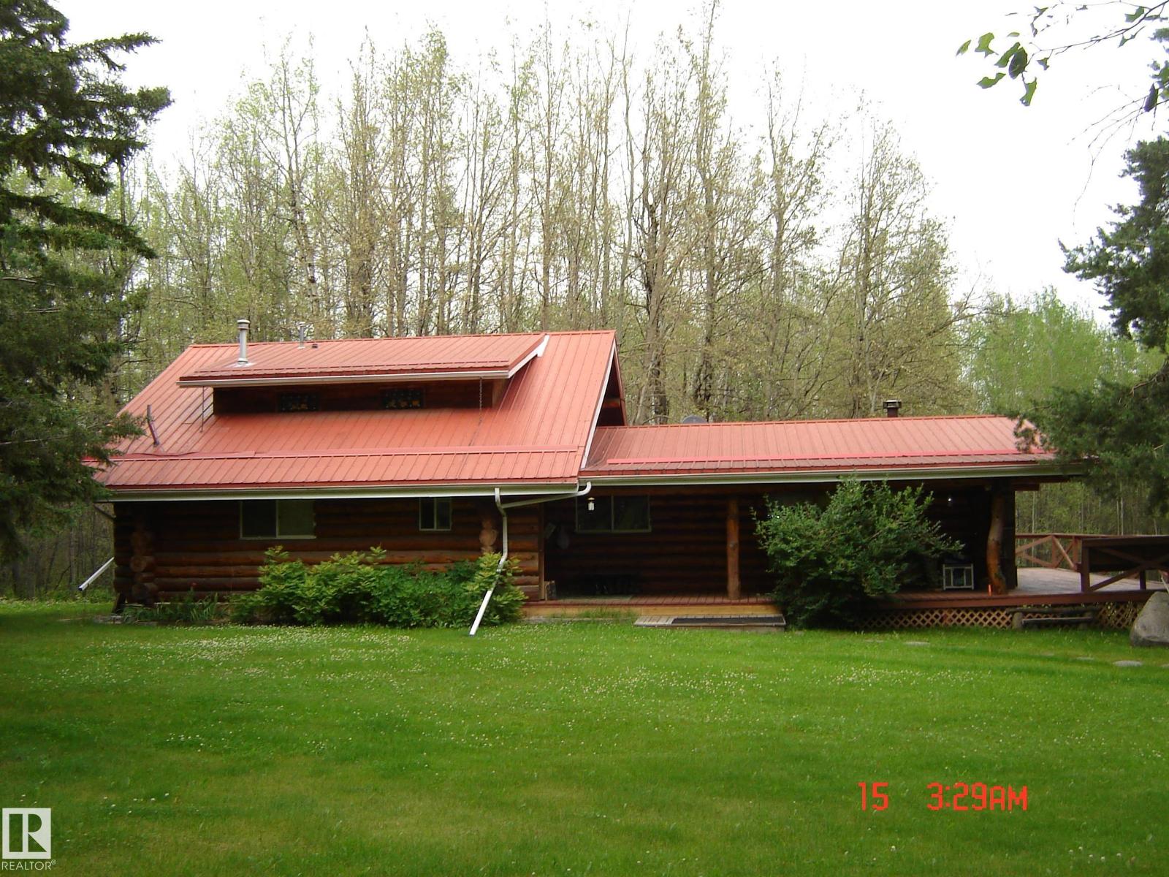
Welcome to your private acreage retreat on just under 9 acres, offering over 2,000 sq. ft. of comfortable bungalow living surrounded by nature and endless possibilities. This unique property features 4 bedrooms, 2.5 bathrooms, a large primary bedroom with a beautiful ensuite, and an open-concept kitchen and living room perfect for everyday living and entertaining. Enjoy in-floor heating in both the home and shop, solar power, six wells, Hardie board siding, and many updates throughout. The outdoor amenities are exceptional, with private trails, ponds—including one that can be stocked with fish—a greenhouse, garden, and camping area complete with a rustic cabin. Relax or entertain on the large two-level deck with a hot tub while enjoying the peaceful surroundings. Located close to three lakes and only 10 minutes from the amenities at the Village at Pigeon Lake, this exceptional property offers privacy, recreation, and the perfect opportunity to enjoy acreage living at its best! (id:66704)
Property Summary
Property Type
Single Family
Building Type
House
Storeys
1
Square Footage
2,043 sqft
Neighbourhood
Byrr Anne Estate
Land Size
8.82 ac
Built
1999
Property Details
Interior Features
Appliances Included
Dishwasher, Dryer, Fan, Hood Fan, Refrigerator, Storage Shed, Gas Stove(s), Washer, Window Coverings, See Remarks