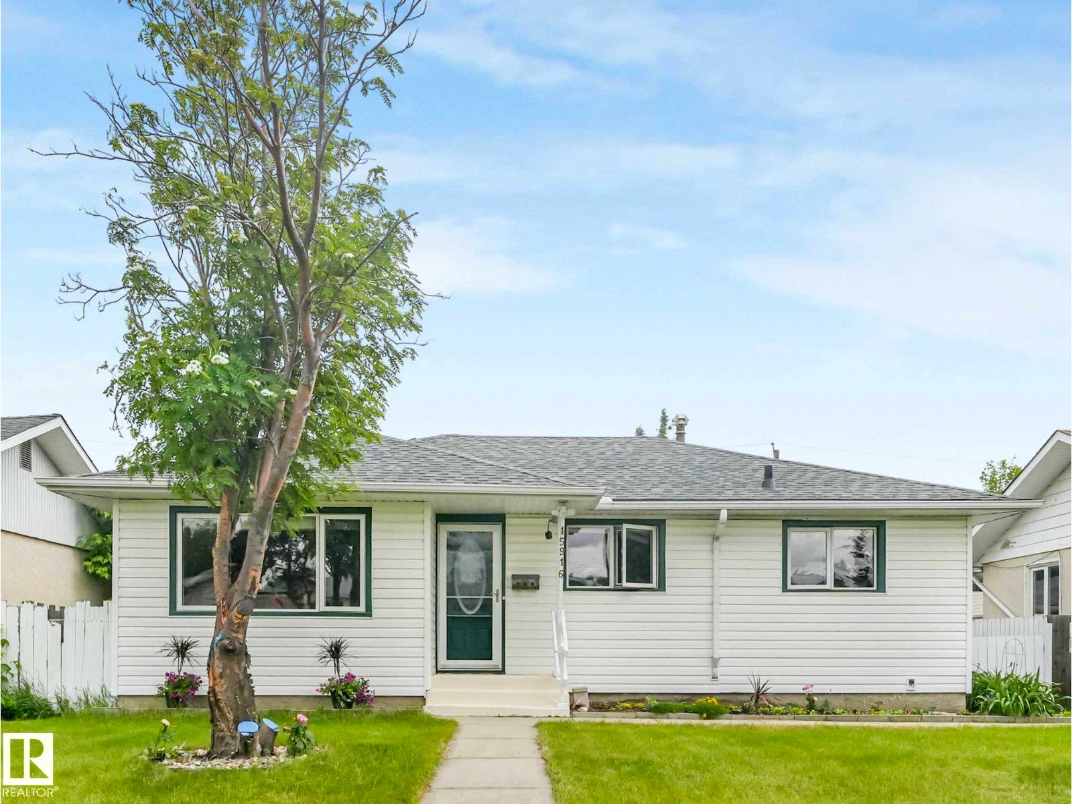
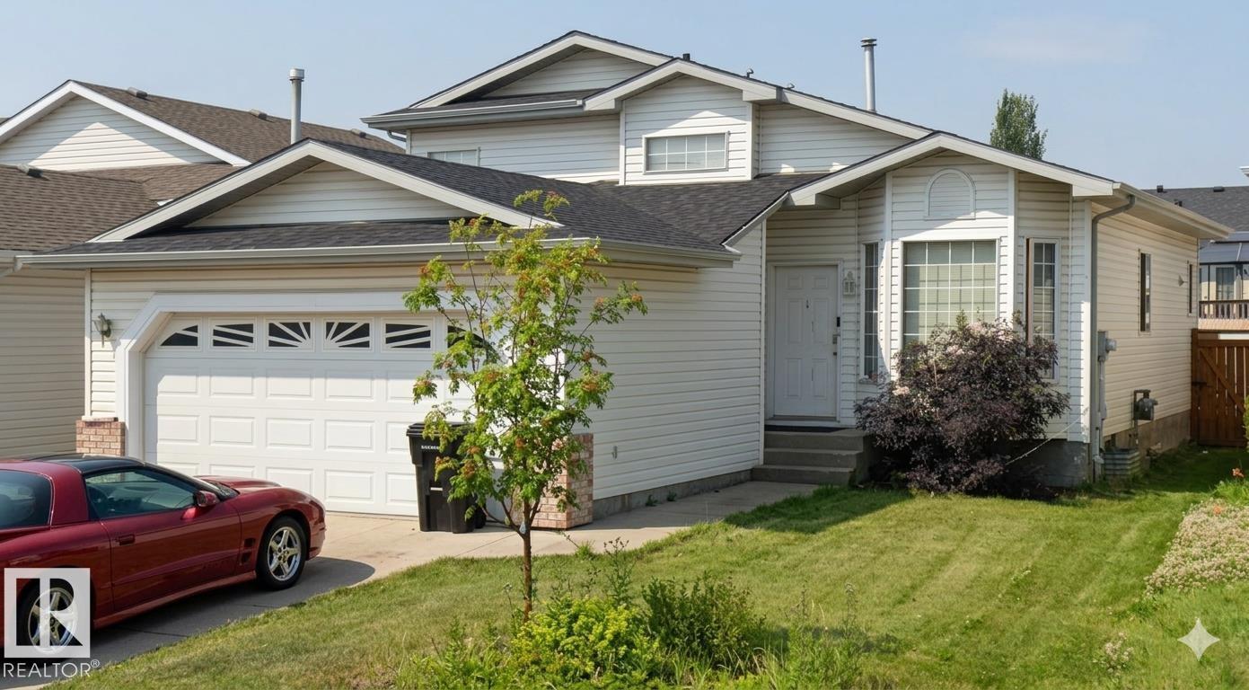
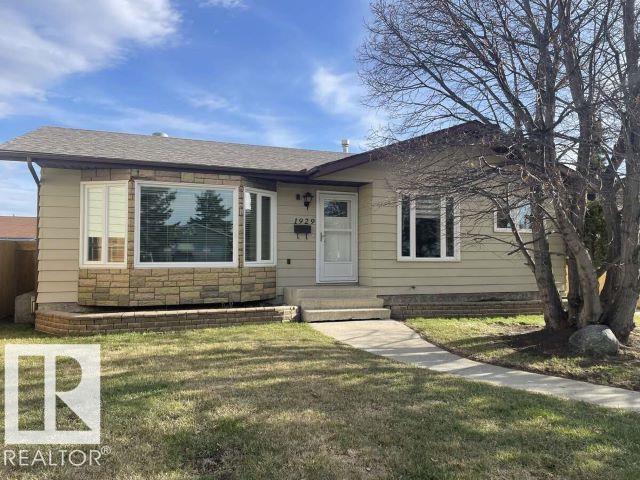
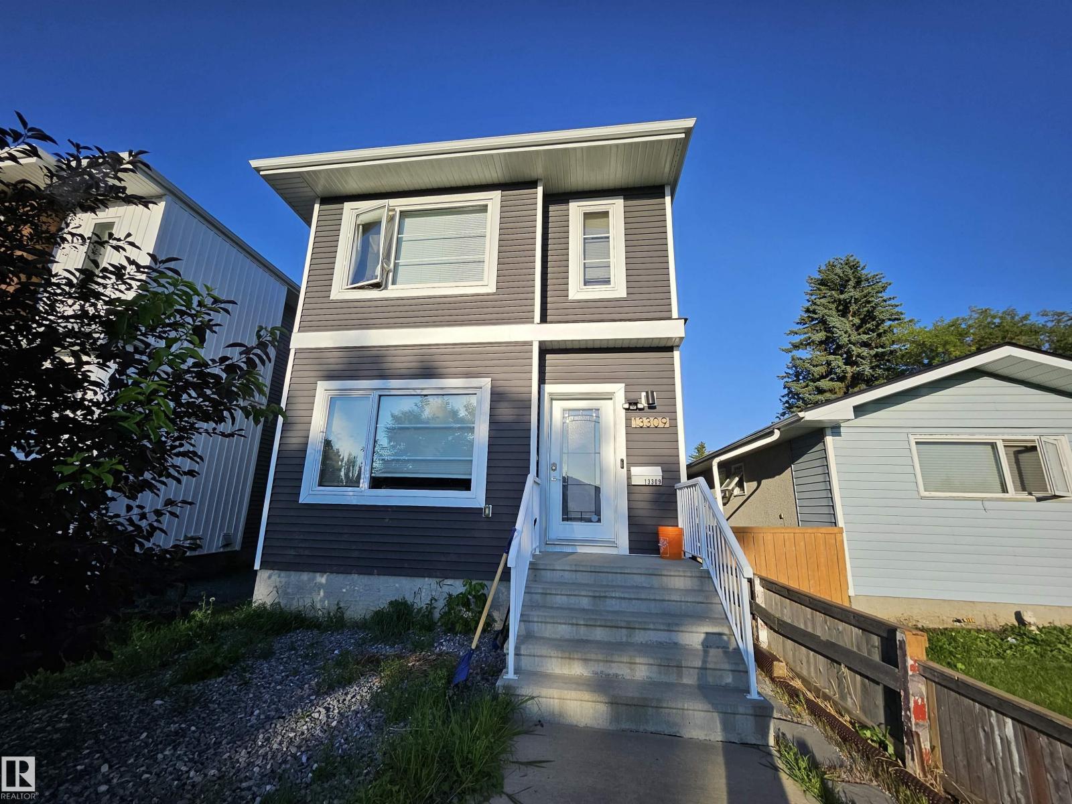
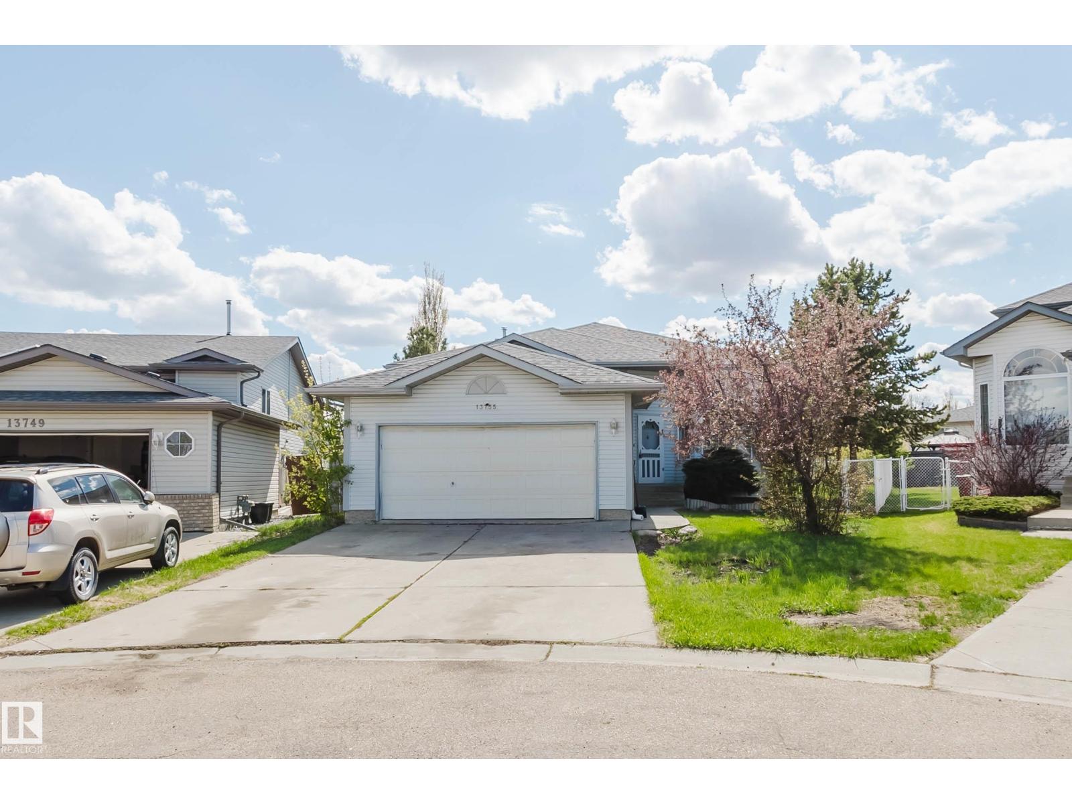
Welcome To This Sophisticated, Air Conditioned 1590+ Sq Ft Home, Where Modern Elegance Meets Seamless Functionality. A Charming Front Veranda Offers The Perfect Setting For Morning Coffee Or Evening Wine. As You Enter The Home, You Are Greeted With A Refined Colour Palette, New Vinyl Plank Flooring & Versatile Den Showcasing Custom Built-Ins. Step Into A Chef's Kitchen, Complete With Granite Countertops, Raised Eating Bar, Pantry & A Designated Dining Nook. The Flow Continues Into The Open Concept Living Room Filled With An Abundance Of Sunlight. Upstairs Serves As A Private Sanctuary Featuring The Primary Bedroom With W/I Closet & Ensuite Including A Soaker Tub & Separate Shower. 2 Spacious Bedrooms & 4pc Bath Complete the Upstairs. Outside Features A Beautiful Patio, Gazebo, Fully Fenced Yard, & Double Garage (OVERSIZED 22x22, Heated&Insulated). The Partially Finished Basement Awaits Your Personal Touch! Located Near Schools, Shopping, ETS & Henday, There's Nothing Left To Do But Move In! Welcome Home! (id:66704)
Property Summary
Property Type
Single Family
Building Type
House
Storeys
2
Square Footage
1,592 sqft
Neighbourhood
Rapperswill
Title
Freehold
Land Size
313.11 m²
Built
2014
Parking Type
Detached Garage
Property Details
Interior Features
Appliances Included
Dishwasher, Dryer, Garage Door Opener Remote(s), Garage Door Opener, Microwave Range Hood Combo, Refrigerator, Stove, Washer, Window Coverings