Active

16412 12 Av SW Edmonton, Alberta

$539,888

MLS® Number: E4500883

  • Glenridding Heights
  • 22 days on market
  • 83 active listings within 1km
3 Beds
3 Baths
1,915 Sqft

Listed by Eddy A. D'Ambrosio, RE/MAX Elite

Listing Description

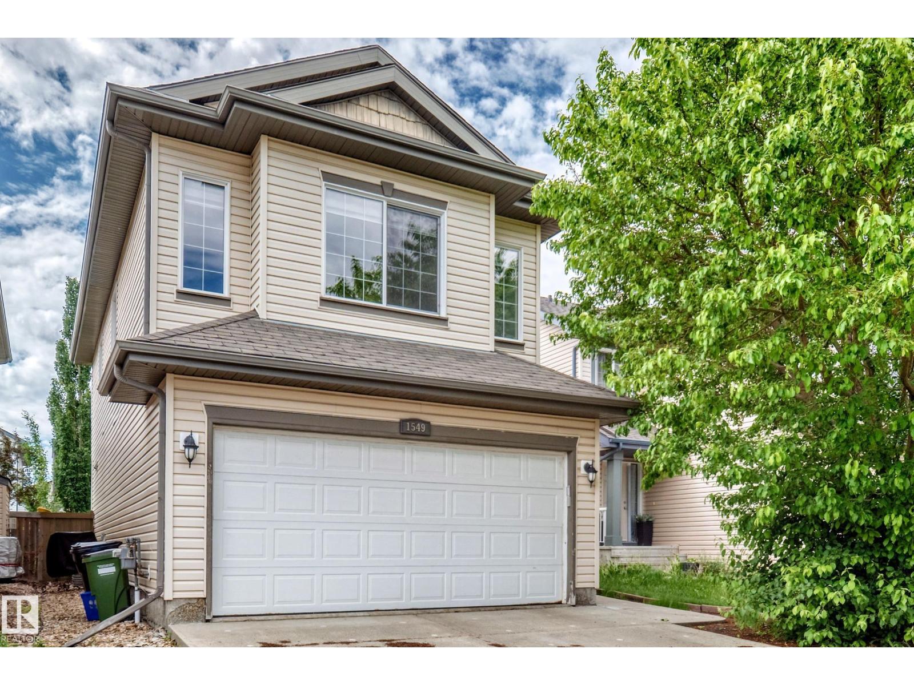
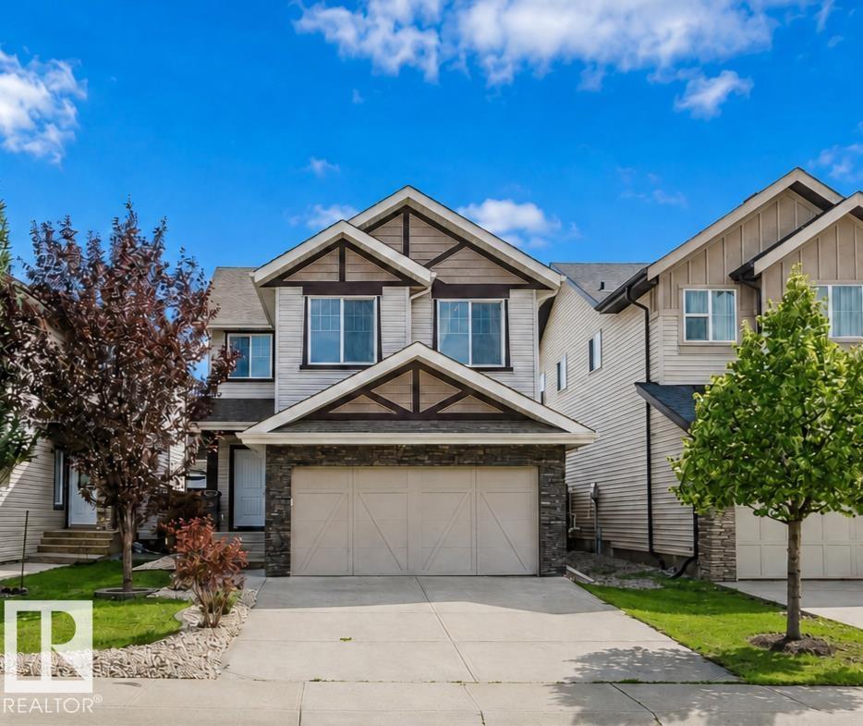
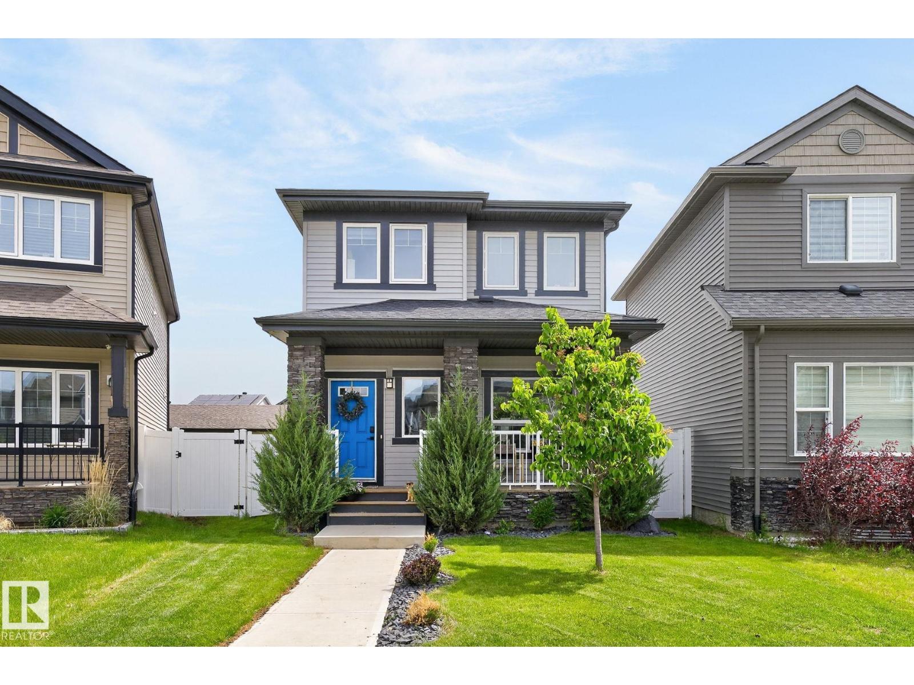
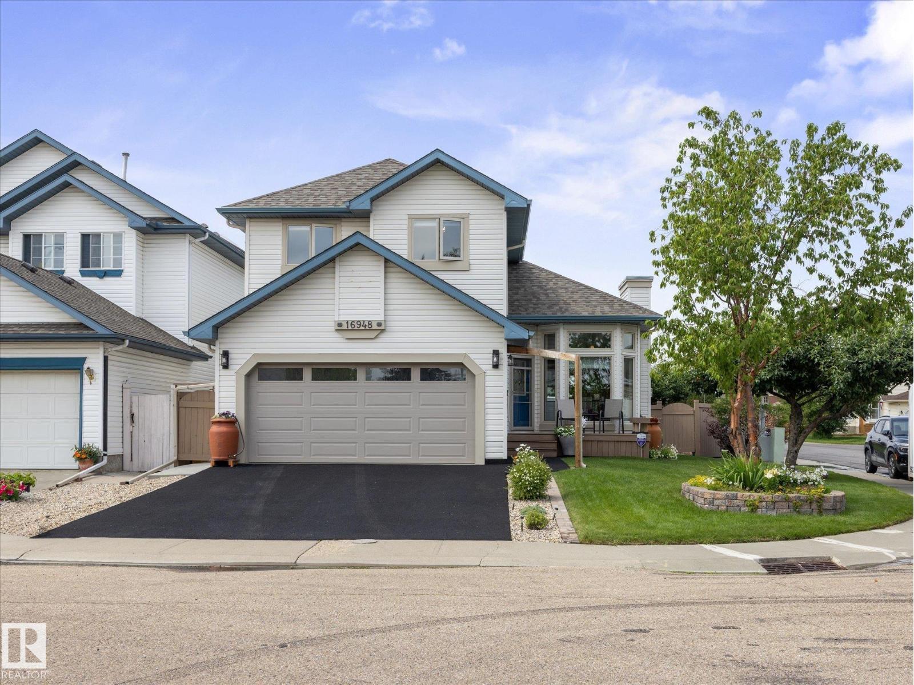
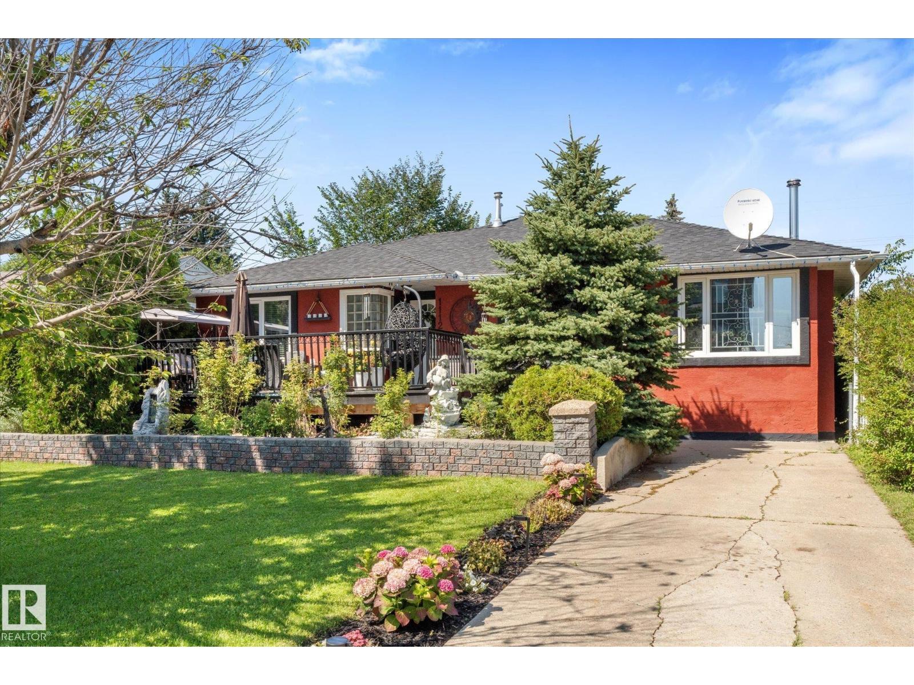
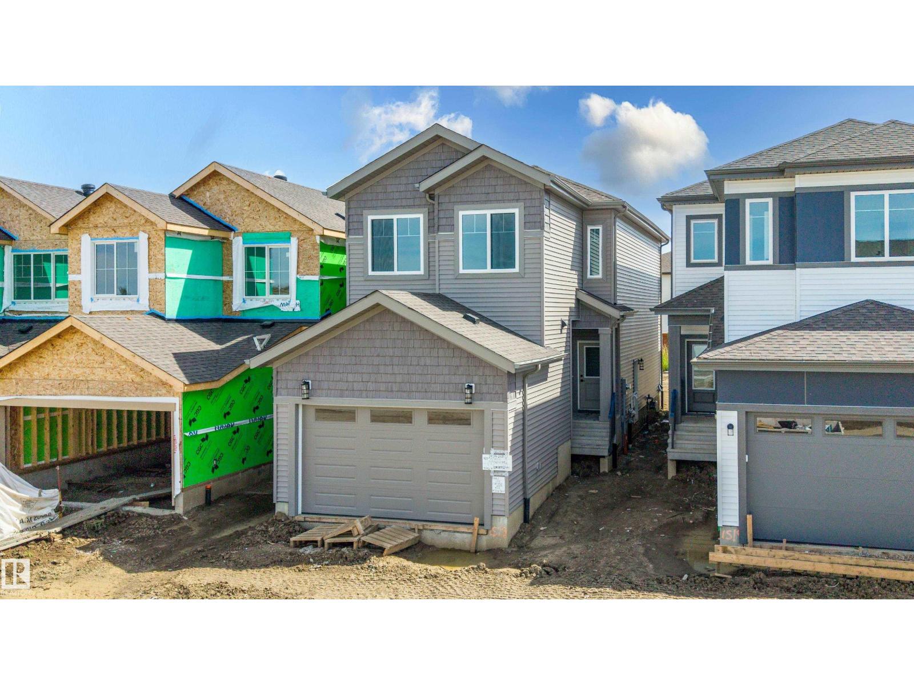
Welcome to Glenridding heights, one of Southwest Edmonton's most desirable neighborhoods, centrally located near Rabbit Hill Rd, Terwillegar Drive, quick access to Henday, and close to the best amenities, schools, parks, and trails! This nearly 1800 Sq ft home with Double attached garage, has beautiful upgrades and luxuries like Stainless Appliances, Central A/C, Hardwood and tile flooring, AND has the very desirable front bonus room style upper floor layout along with the added upgrade of an enormous upper floor laundry room. The main floor layout is functional with a walk through pantry, large kitchen island, fireplace in the great room, and sliding patio doors in the dining room with easy access and visibility to the backyard and deck with gorgeous pergola hangout spot you'll fall in love with! Upstairs you have 3 beds including an owners suite with huge closet and attached ensuite bath with 2 sinks, two nicely sized kids rooms, Laundry room, and huge front bonus room! Fully fenced and landscaped yard! (id:66704)
Property Summary

Property Type
Single Family
Building Type
House
Storeys
2
Square Footage
1,915 sqft
Neighbourhood
Glenridding Heights
Title
Freehold
Built
2015

Property Details

Interior Features

Appliances Included Dishwasher, Dryer, Hood Fan, Refrigerator, Stove, Washer, Window Coverings
Basement Type Full (unfinished)
Fireplace Yes
Fireplace Type Unknown
Fireplace Fuel Electric

Building Features

Construction Style Detached

Heating & Cooling

Heating Type Forced Air
Cooling Type Central Air Conditioning

Neighbourhood Features

Community Features Public Swimming Pool
Amenities Nearby Playground, Public Transit, Schools, Shopping

Additional Details

Basement Development Unfinished
Half Bath Total 1
Structure Deck

Measurements

Square Footage 1,915 Sqft

Rooms

Main Level
Living Room 5.74 m x 4.11 m 18'10" x 13'6"
Dining Room 2.77 m x 3.99 m 9'1" x 13'1"
Kitchen 3.80 m x 3.53 m 12'6" x 11'7"
Mud Room 2.45 m x 3.53 m 8' x 11'7"
Upper Level
Primary Bedroom 4.15 m x 3.96 m 13'7" x 13'
Bedroom 2 3.23 m x 2.93 m 10'7" x 9'7"
Bedroom 3 3.10 m x 3.68 m 10'2" x 12'1"
Office 4.75 m x 5.80 m 15'7" x 19'
Laundry Room 1.89 m x 2.62 m 6'2" x 8'7"

Lot Features

Fencing Fence

Additional Land Details

Acreage No
Land Amenities Playground, Public Transit, Schools, Shopping

Location

Talk to us

Questions about this home?

Call or email our team directly — no forms, no waiting on a callback.

Call (780) 000-0000