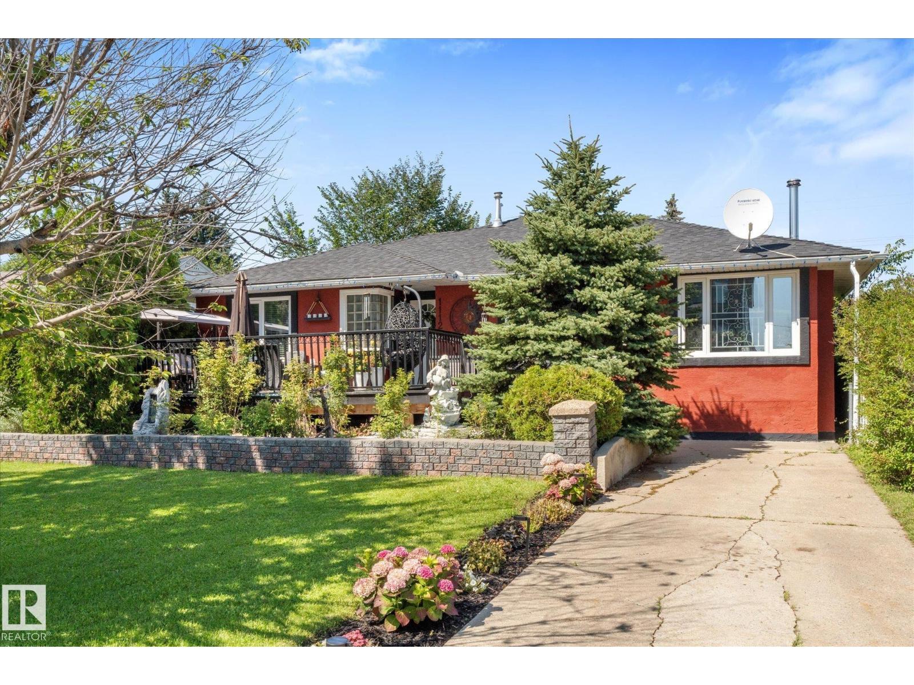
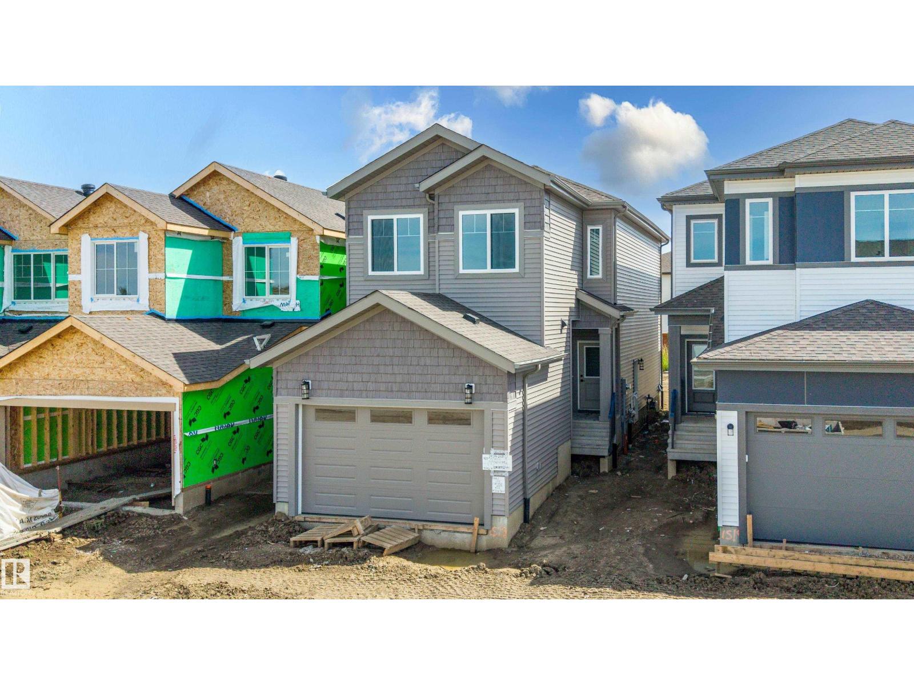
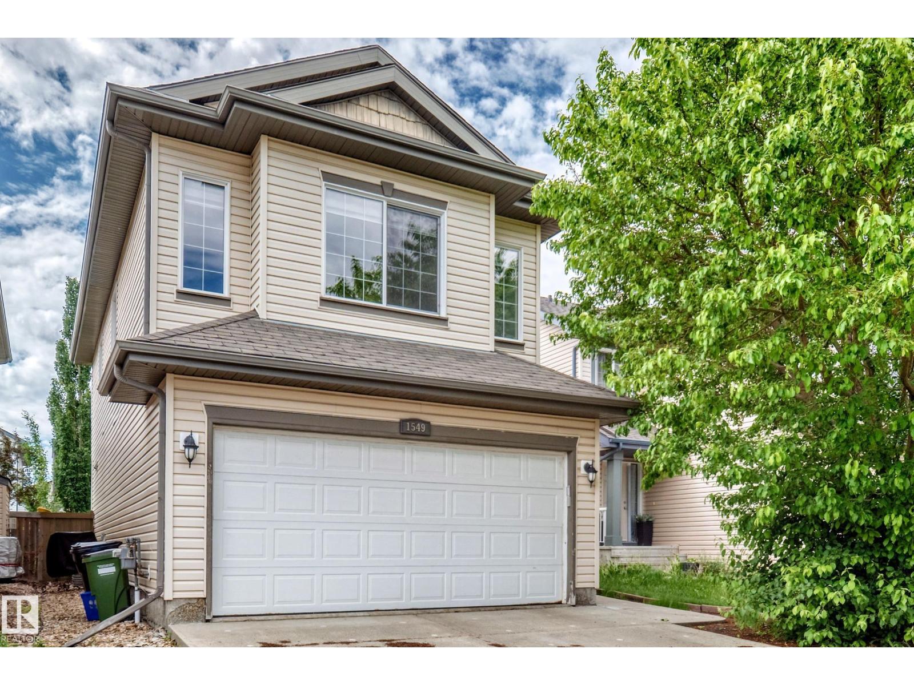
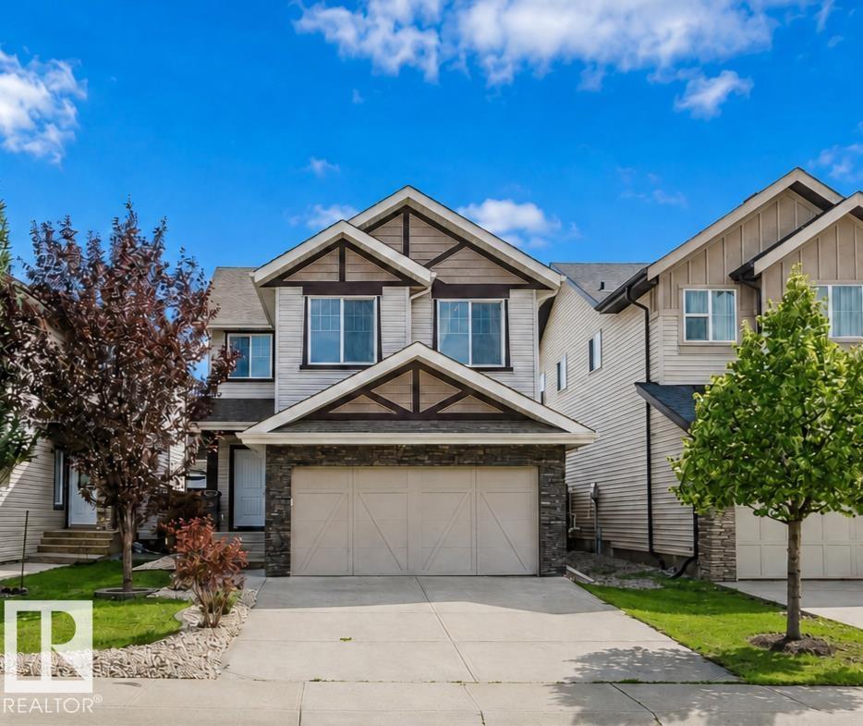
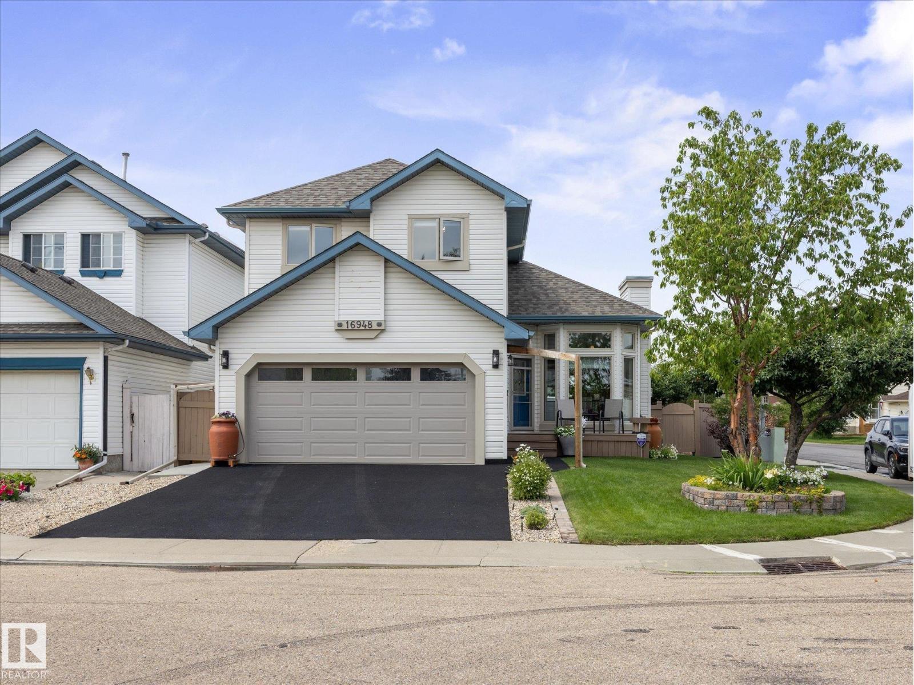
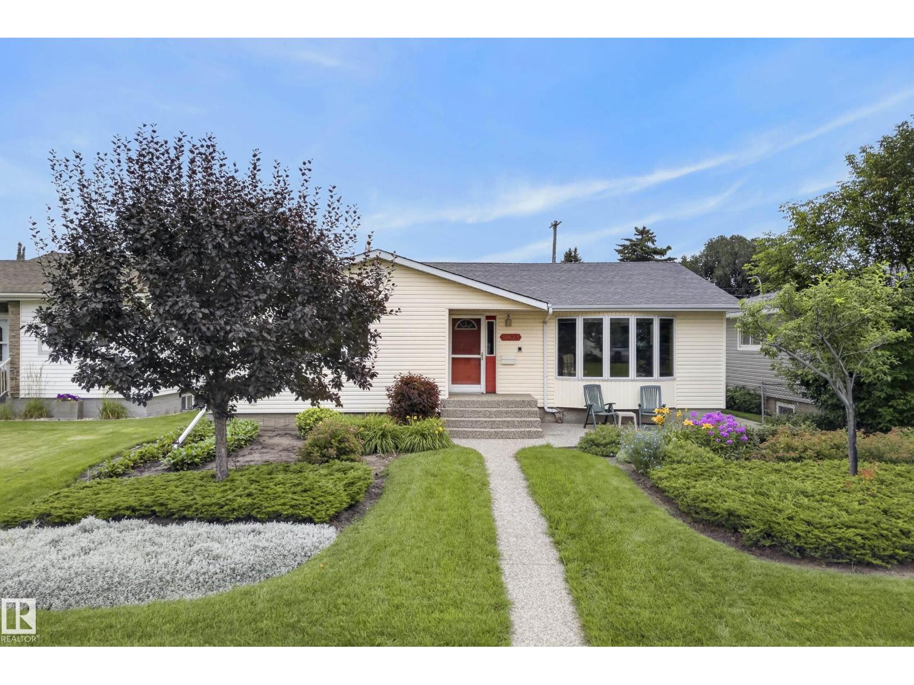
Welcome to this Stunning Custom Built 1,604 SQFT 2 STOREY Home in the desirable community of McConachie! Thoughtfully designed and extensively Upgraded by the builder, this exceptional property offers 4 bedrooms, 3.5 bathrooms, and a perfect blend of style, comfort, and functionality for modern family living. The bright and inviting Main Floor features an Open Concept Layout ideal for both everyday living and entertaining, while the Quality Finishes and UPGRADES throughout showcase true pride of ownership. Upstairs you'll find 3 spacious Bedrooms, including a Large Master Retreat with Private Ensuite and Walk-In Closet. The Fully Finished Basement adds valuable living space with a large Recreation Room, an additional bedroom, and a full bathroom perfect for guests or movie and sports nights. The true showstopper is the RARE OVERSIZED 24'x28' DOUBLE GARAGE providing exceptional space for vehicles, storage, hobbies, or a workshop. Located close to schools, parks & Public Transportation. (id:66704)
Property Summary
Property Type
Single Family
Building Type
House
Storeys
2
Square Footage
1,604 sqft
Neighbourhood
McConachie Area
Title
Freehold
Built
2019
Parking Type
Detached Garage
Property Details
Interior Features
Appliances Included
Dishwasher, Dryer, Garage Door Opener Remote(s), Garage Door Opener, Hood Fan, Refrigerator, Stove, Washer, Window Coverings
Basement Type
Full (finished)
Fireplace
Yes
Fireplace Type
Unknown
Fireplace Fuel
Electric
Building Features
Features
Lane, No Smoking Home
Construction Style
Detached
Heating & Cooling
Heating Type
Forced Air
Cooling Type
Central Air Conditioning
Neighbourhood Features
Amenities Nearby
Golf Course, Playground, Public Transit, Schools, Shopping
Additional Details
Basement Development
Finished
Half Bath Total
1
Structure
Deck, Porch, Patio(s)
Measurements
Square Footage
1,604 Sqft
Rooms
Lower Level
Bedroom 4
3.89 m x 3.07 m12'9" x 10'1"
Recreation Room
5.13 m x 3.97 m16'10" x 13'
Main Level
Living Room
4.11 m x 4.37 m13'6" x 14'4"
Dining Room
4.12 m x 3.06 m13'6" x 10'
Kitchen
5.79 m x 4.44 m19' x 14'7"
Upper Level
Primary Bedroom
4.45 m x 3.71 m14'7" x 12'2"
Bedroom 2
2.88 m x 3.57 m9'5" x 11'9"
Bedroom 3
2.81 m x 3.41 m9'3" x 11'2"
Lot Features
Fencing
Fence
Additional Land Details
Acreage
No
Land Amenities
Golf Course, Playground, Public Transit, Schools, Shopping