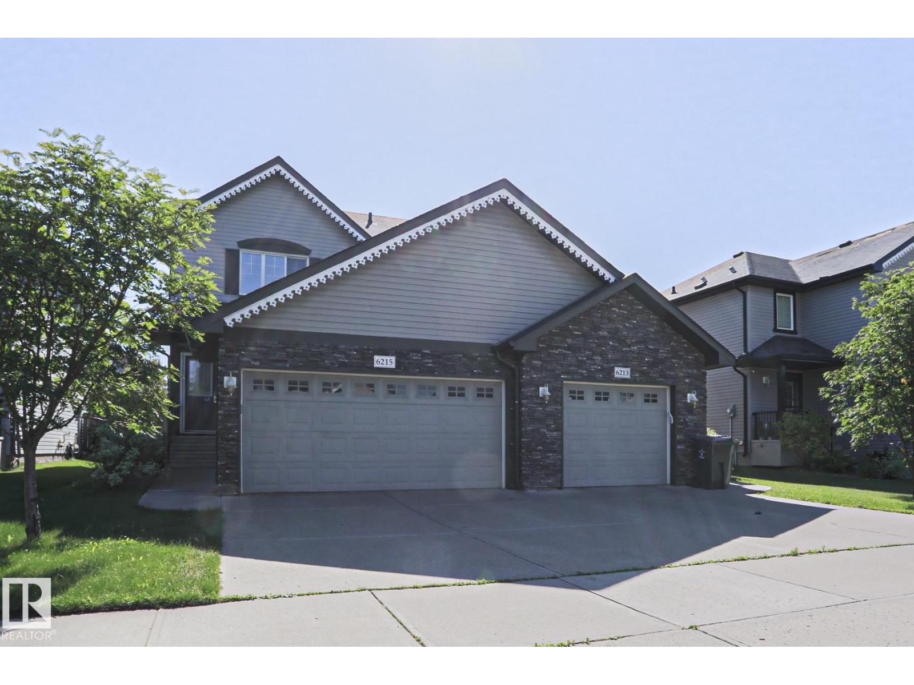
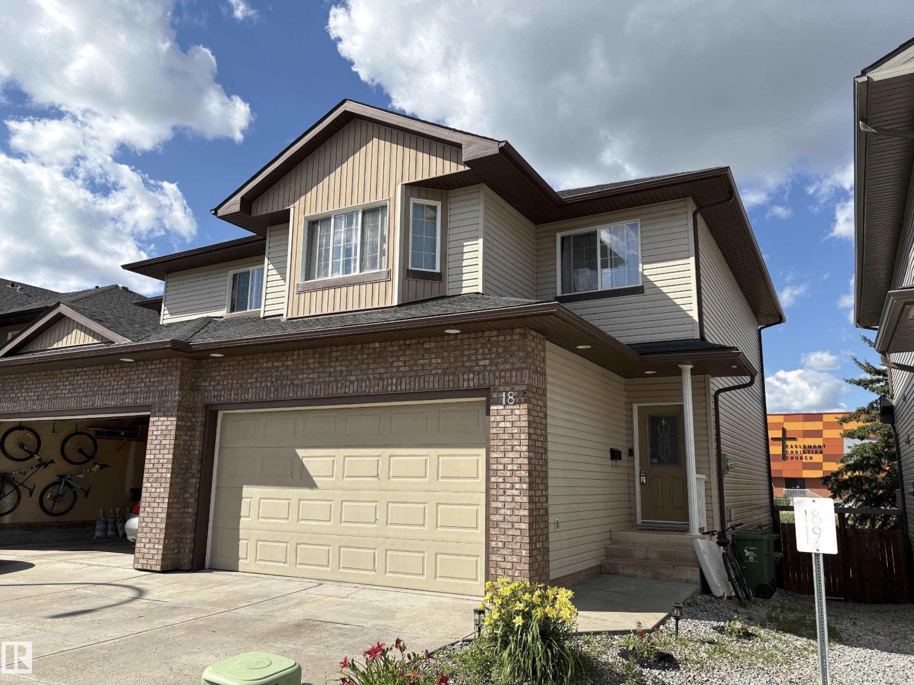
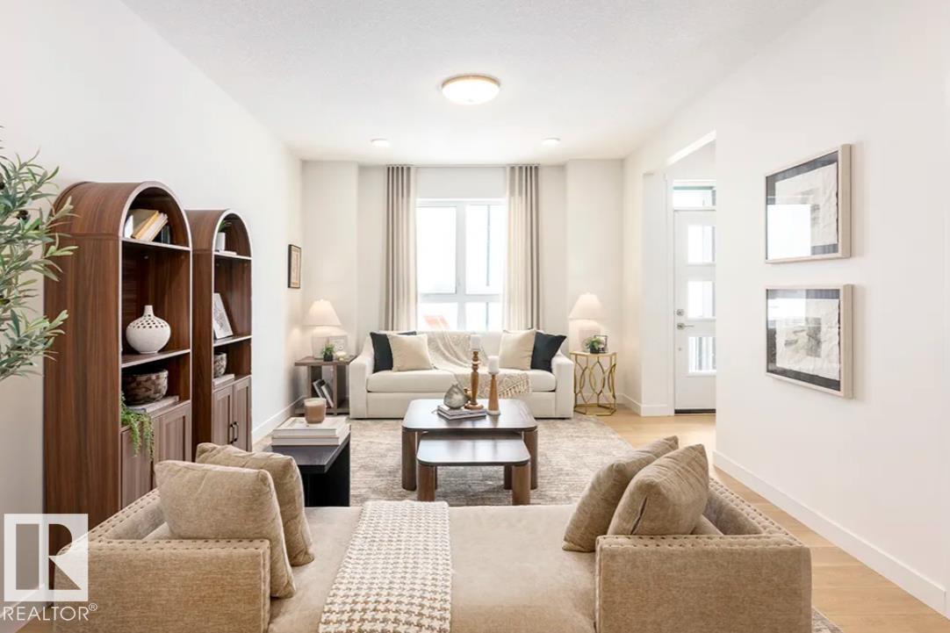
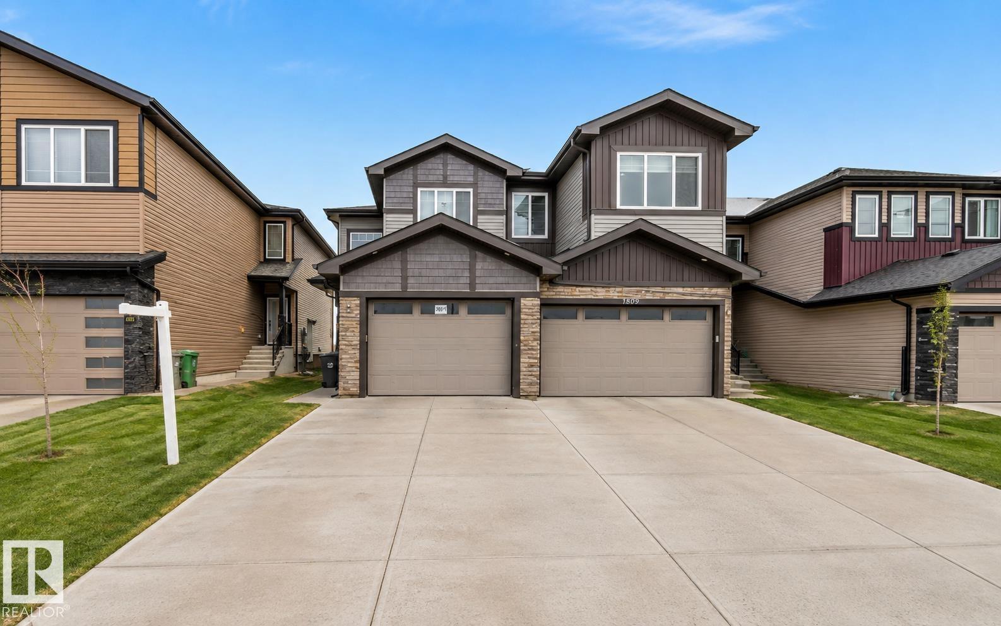
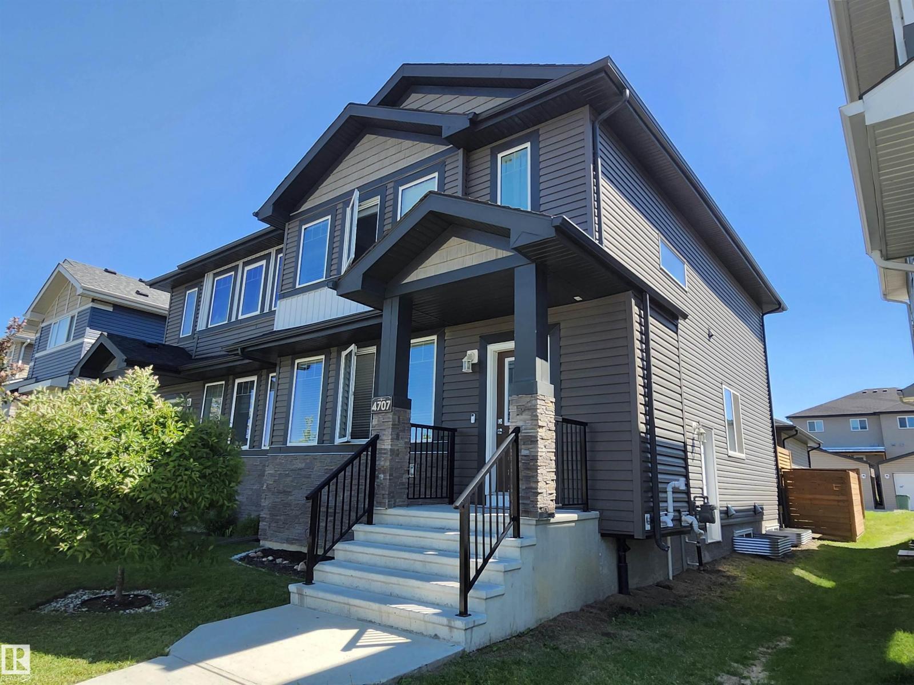
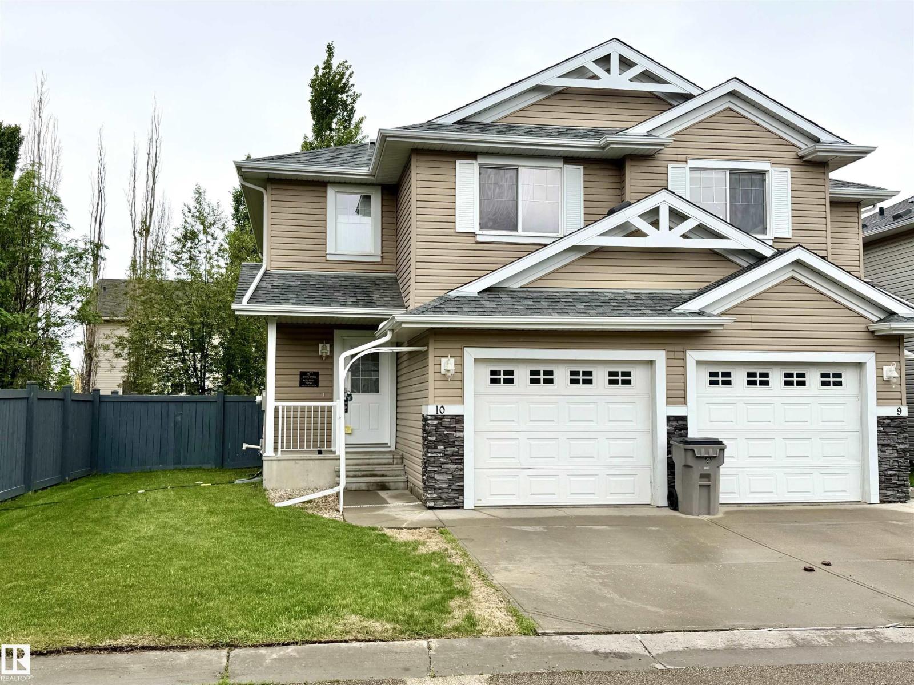
PICTURE PERFECT & ready to move in & just ENJOY this wonderful UPDATED & UPGRADED 1303 sq. ft. 3 BEDROOM home on a quiet street in MONTALET! It shows like new from the cozy VERANDAH to the new artsy glass in the front door & into the LARGE FOYER that opens to the bright GREAT ROOM style main floor with OAK HARDWOOD & GAS FIREPLACE! A 2 piece bath & access to the ATTACHED GARAGE complete the main floor. Up to the 2nd. floor featuring BRAND NEW CARPET in the 3 bedrooms plus there are 2 FULL BATHS! The basement is ready for development, super clean & features a newer HWT! The BACK DECK, with privacy wall, overlooks a freshly landscaped yard featuring new sod, bark chips & mature trees. RECENT UPGRADES include new STAINLESS APPLIANCES including a 3 DOOR COUNTER DEPTH FRIDGE, new RICH QUARTZ COUNTERS with new UNDERMOUNT SINK & MODERN FAUCET, FRESH PAINT throughout, new LUXURY VINYL TILE in the foyer and bathrooms, new SUMP PUMP, SMOKE DETECTORS & newer SHINGLES! Bonus PARKING FOR 2 CARS on the driveway! WOW! (id:66704)
Property Summary
Property Type
Single Family
Building Type
Duplex
Storeys
2
Square Footage
1,303 sqft
Neighbourhood
Montalet
Title
Freehold
Land Size
297.38 m²
Built
2006
Property Details
Interior Features
Appliances Included
Dishwasher, Dryer, Garage Door Opener Remote(s), Garage Door Opener, Microwave Range Hood Combo, Refrigerator, Stove, Washer
Basement Type
Full (unfinished)
Fireplace
Yes
Fireplace Type
Corner
Fireplace Fuel
Gas
Building Features
Features
Closet Organizers
Construction Style
Semi-detached
Heating & Cooling
Heating Type
Forced Air
Neighbourhood Features
Community Features
Public Swimming Pool
Amenities Nearby
Golf Course, Playground, Public Transit, Schools, Shopping
Additional Details
Basement Development
Unfinished
Half Bath Total
1
Parking Space Total
3
Structure
Deck, Porch
Measurements
Square Footage
1,303 Sqft
Rooms
Main Level
Living Room
4.23 m x 3.35 m13'11" x 11'
Dining Room
2.59 m x 3.08 m8'6" x 10'1"
Kitchen
3.64 m x 3.64 m11'11" x 11'11"
Upper Level
Primary Bedroom
4.17 m x 4.81 m13'8" x 15'9"
Bedroom 2
2.81 m x 3.58 m9'3" x 11'9"
Bedroom 3
3.98 m x 2.72 m13'1" x 8'11"
Lot Features
Fencing
Fence
Additional Land Details
Acreage
No
Land Amenities
Golf Course, Playground, Public Transit, Schools, Shopping