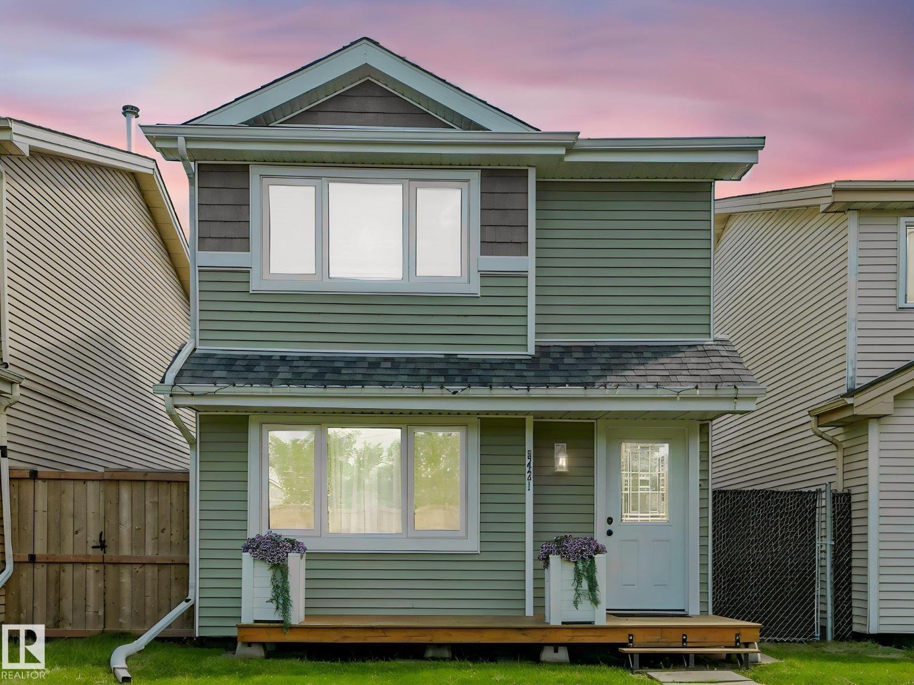
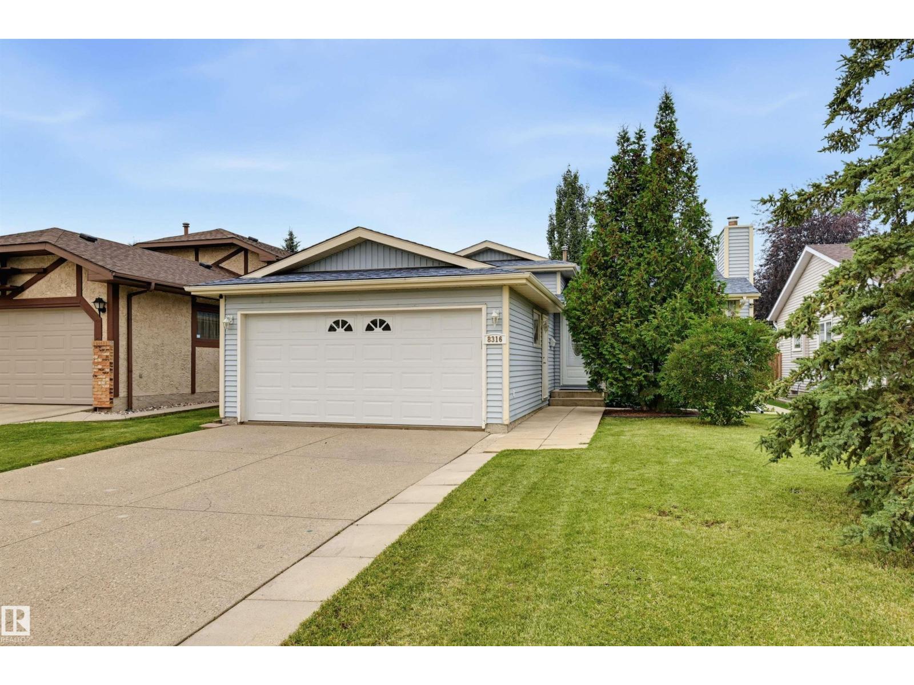
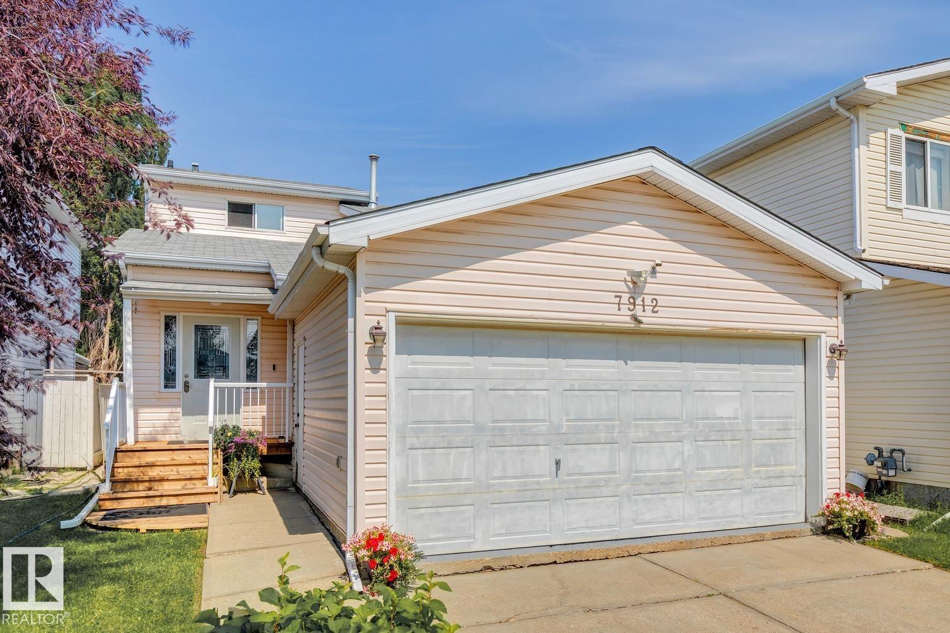
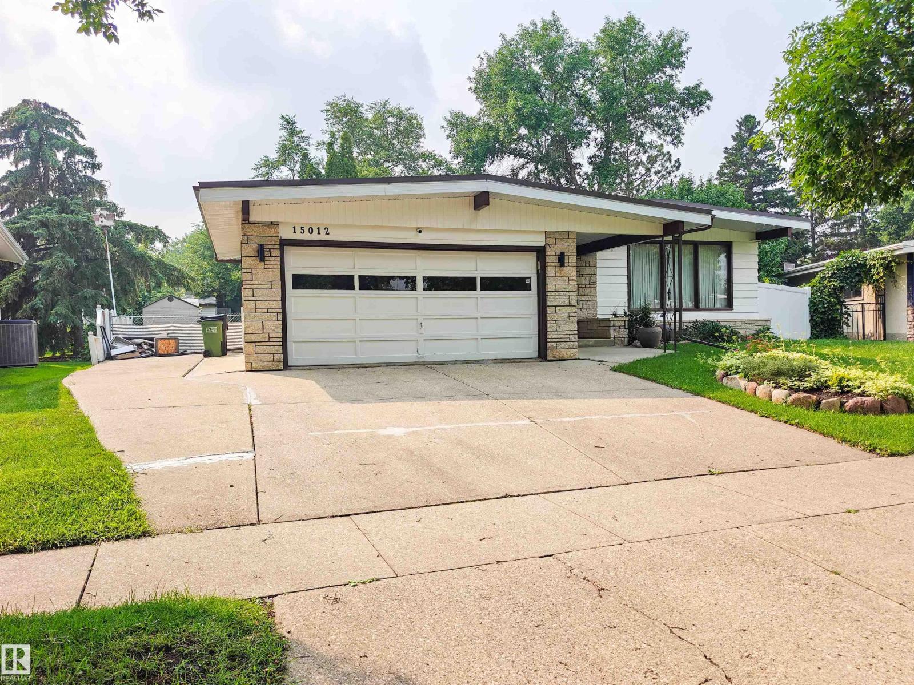
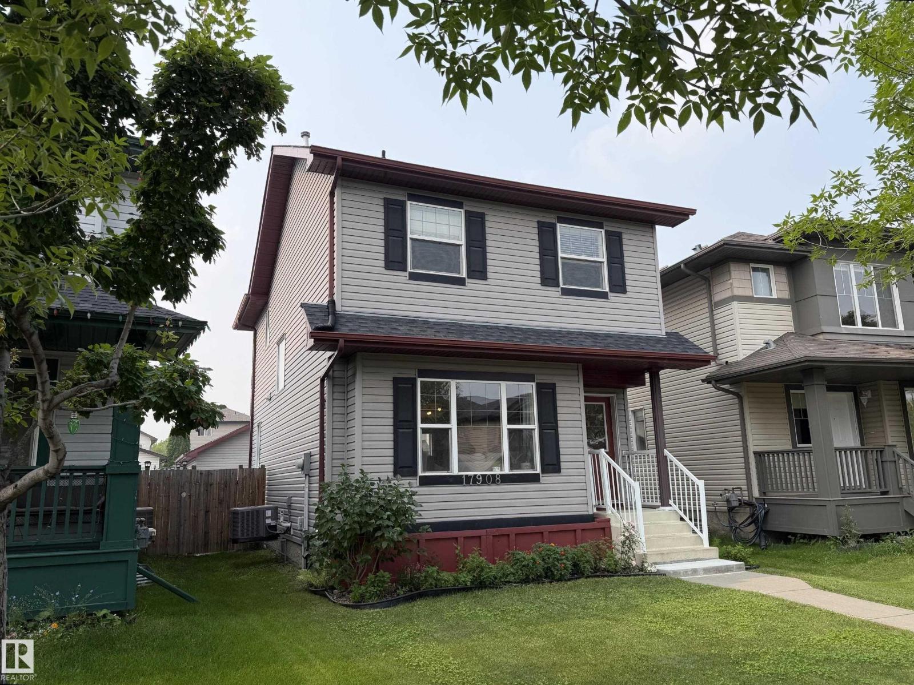
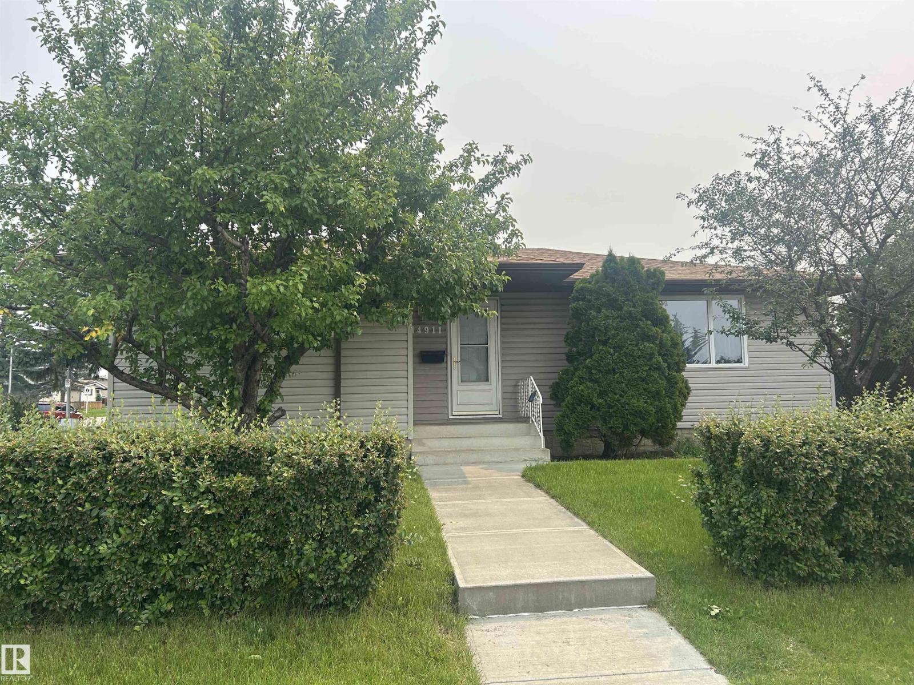
Bi-level home located in the community of Brintnell, offering over 1,600 sq. ft. of developed living space. The property features 4 bedrooms and 2 full bathrooms, with 2 bedrooms on the main floor and 2 additional bedrooms in the developed basement. Seller-reported updates include interior paint, vinyl flooring, light fixtures, blinds, hot water tank, front entry door, and partial roof replacement completed in 2024. Additional improvements include a fence and garage constructed in 2025, and a water softener installed in 2026. Located near parks, schools, shopping at Manning Town Centre, public transportation, and Clareview Transit Centre, with access to Manning Drive and Anthony Henday Drive. The property's layout and location may appeal to a variety of buyers, including those seeking additional living space and investors. Some photos are Virtually Staged. (id:66704)
Property Summary
Property Type
Single Family
Building Type
House
Square Footage
855 sqft
Neighbourhood
Brintnell
Title
Freehold
Land Size
329.36 m²
Built
2004
Property Details
Interior Features
Appliances Included
Dishwasher, Dryer, Garage Door Opener Remote(s), Garage Door Opener, Hood Fan, Refrigerator, Stove, Washer, Water Softener, Window Coverings