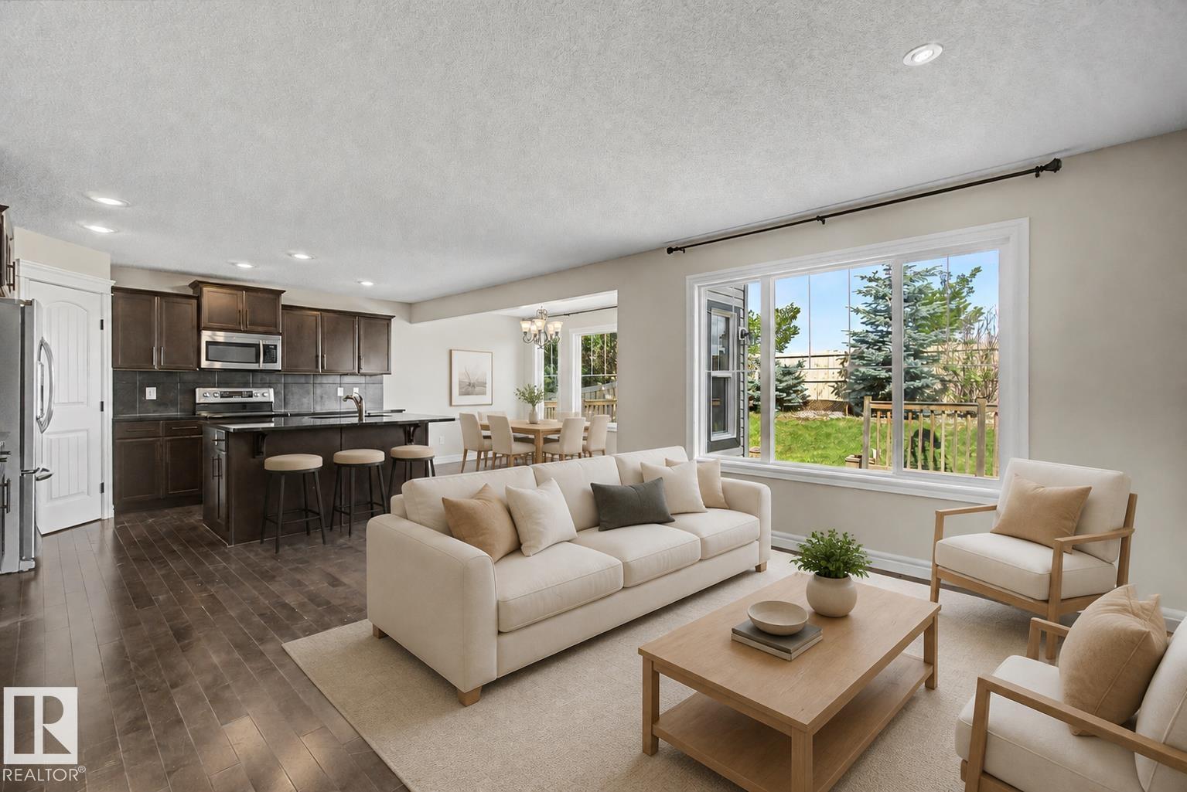
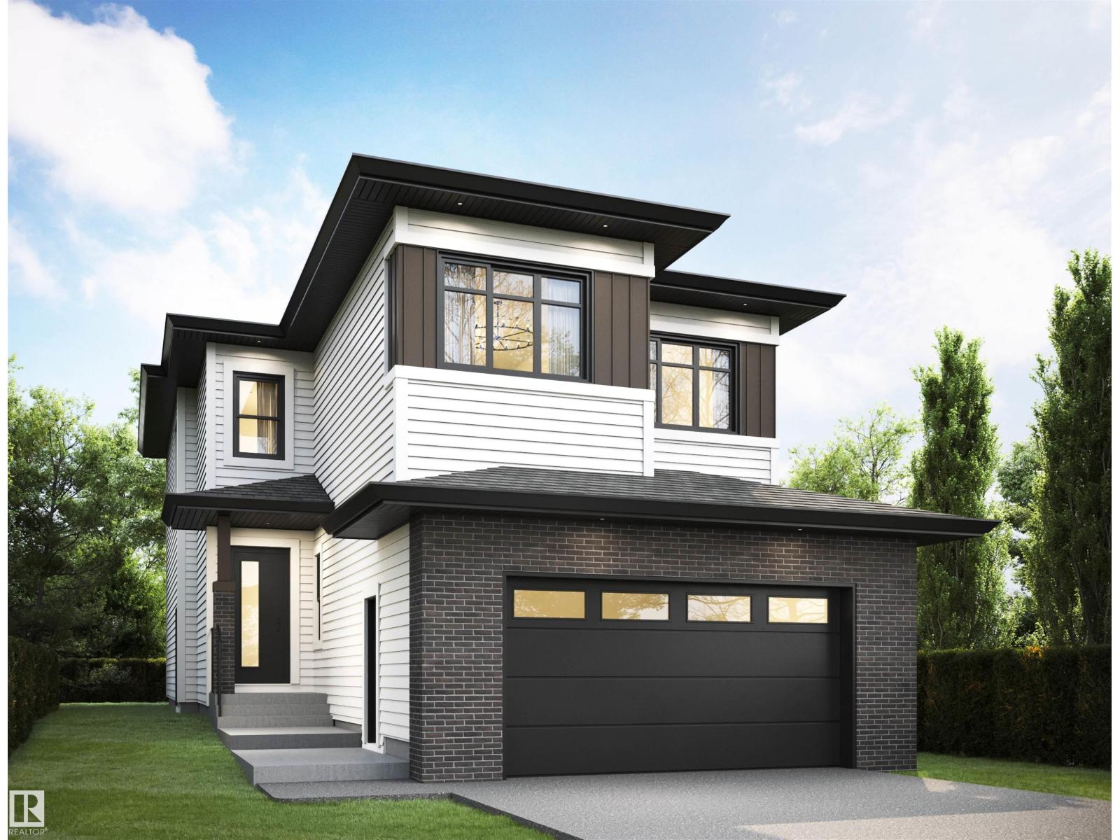
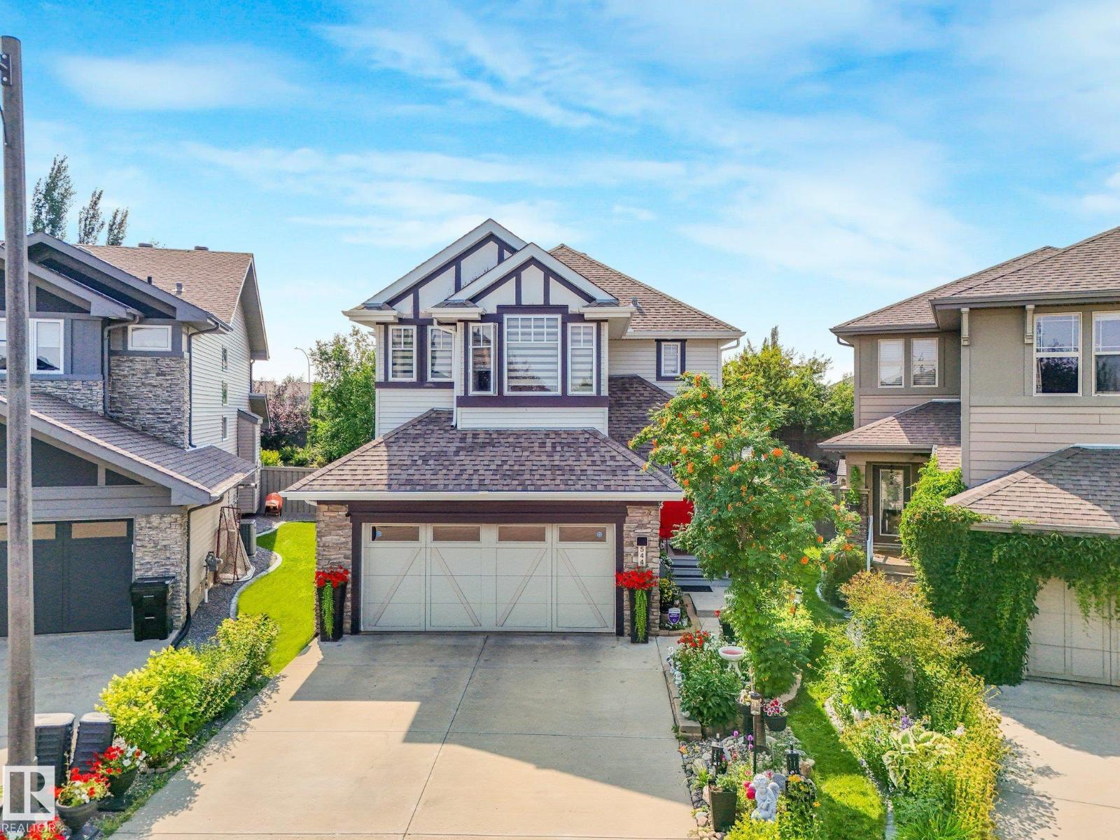
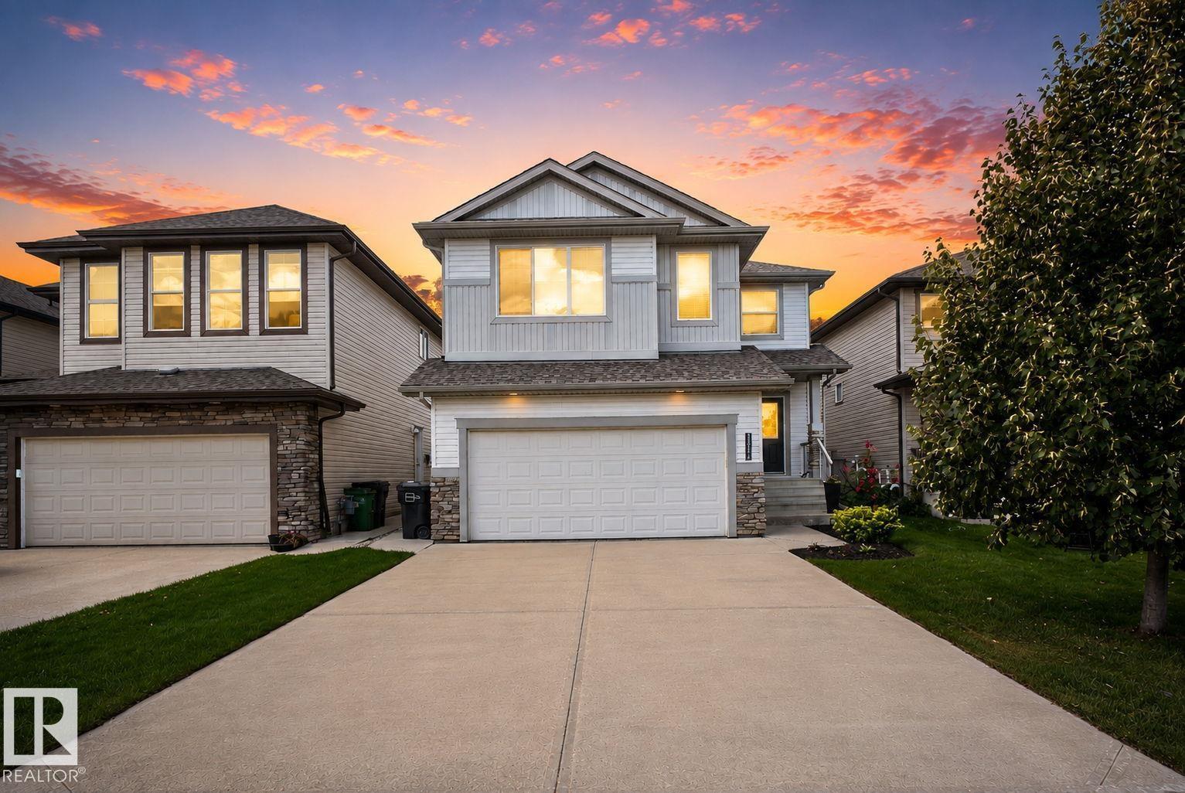
Visit the Listing Brokerage (and/or listing REALTOR®) website to obtain additional information. The Smythe brings about the true essence of home with a defined foyer that leads into an open great room and kitchen with a wealth of cabinet space centered around an oversized island. A spacious main floor den provides flexible living space, ideal for a home office, study area, or quiet retreat, while a side entrance to the basement adds functionality and future potential. Upstairs, three bedrooms are thoughtfully arranged around a full bath and additional loft space. The practical primary bedroom features French doors, two walk-in closets, and a private 5-piece ensuite for a calm and comfortable retreat. Mattamy includes 8 solar panels on all homes as a standard inclusion! *Renderings are representative - exterior colours may vary. (id:66704)
Property Summary
Property Type
Single Family
Building Type
House
Storeys
2
Square Footage
2,672 sqft
Neighbourhood
Stillwater
Title
Freehold
Land Size
371.83 m²
Built
2026
Property Details
Interior Features
Appliances Included
See Remarks
Basement Type
Full (unfinished)
Fireplace
No
Building Features
Features
See Remarks, Closet Organizers, No Animal Home, No Smoking Home, Built-in Wall Unit
Construction Style
Detached
Heating & Cooling
Heating Type
Forced Air
Neighbourhood Features
Amenities Nearby
Golf Course, Playground, Public Transit, Schools, Shopping
Additional Details
Amenities
Ceiling - 9ft, Vinyl Windows
Basement Development
Unfinished
Fire Protection
Smoke Detectors
Half Bath Total
1
Parking Space Total
4
Structure
Porch
Measurements
Square Footage
2,672 Sqft
Rooms
Main Level
Living Room
5.99 m x 4.60 m19'8" x 15'1"
Dining Room
5.00 m x 3.02 m16'5" x 9'11"
Kitchen
5.00 m x 3.53 m16'5" x 11'7"
Den
3.17 m x 2.92 m10'5" x 9'7"
Upper Level
Primary Bedroom
4.42 m x 4.72 m14'6" x 15'6"
Bedroom 2
3.91 m x 3.05 m12'10" x 10'
Bedroom 3
3.45 m x 3.05 m11'4" x 10'
Bedroom 4
3.51 m x 3.23 m11'6" x 10'7"
Bonus Room
3.30 m x 4.72 m10'10" x 15'6"
Additional Land Details
Acreage
No
Land Amenities
Golf Course, Playground, Public Transit, Schools, Shopping