Active

#15 603 Youville Dr E NW Edmonton, Alberta

$249,999

MLS® Number: E4492944

  • Tawa
  • 68 days on market
  • 54 active listings within 1km
4 Beds
2 Baths
1,497 Sqft

Listed by Diana Magnan, MaxWell Progressive

Listing Description

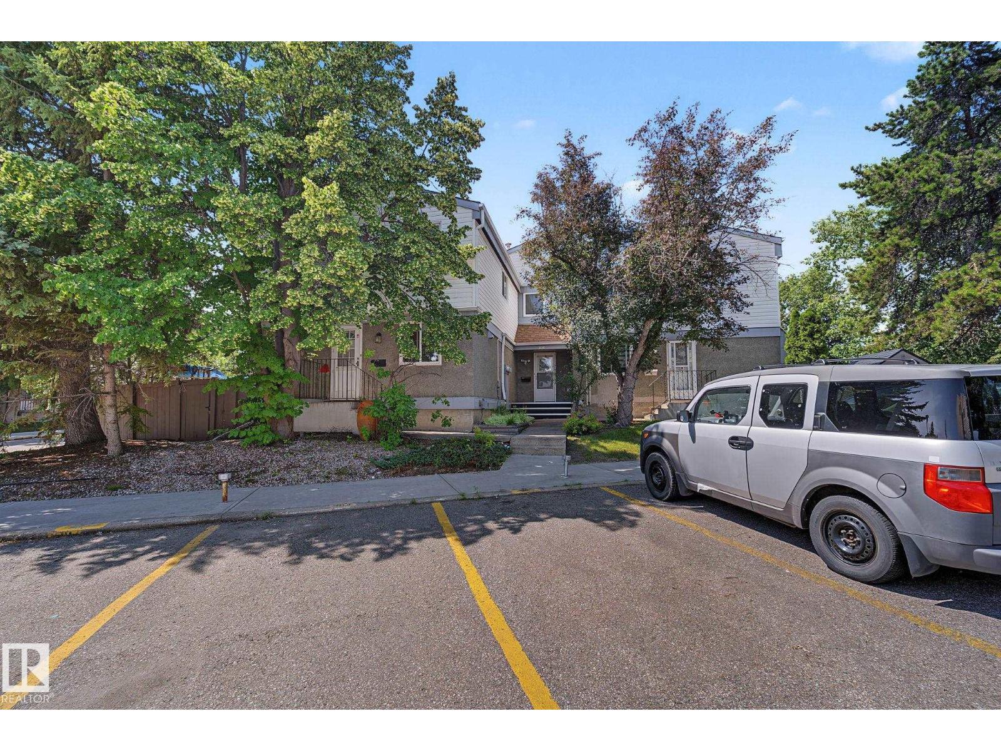
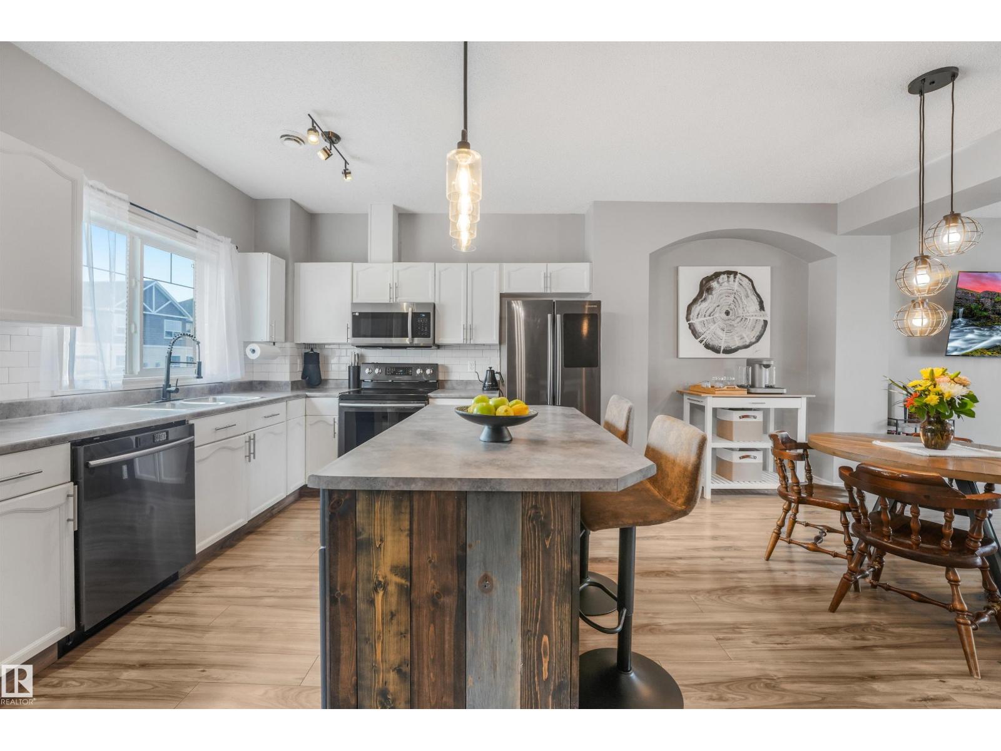
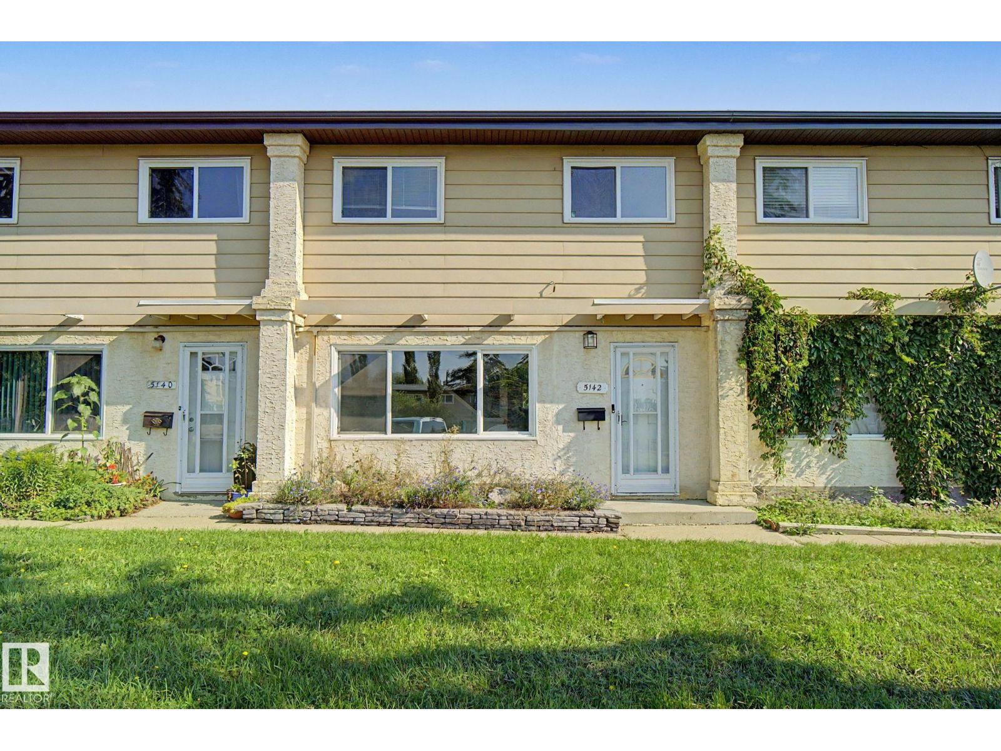
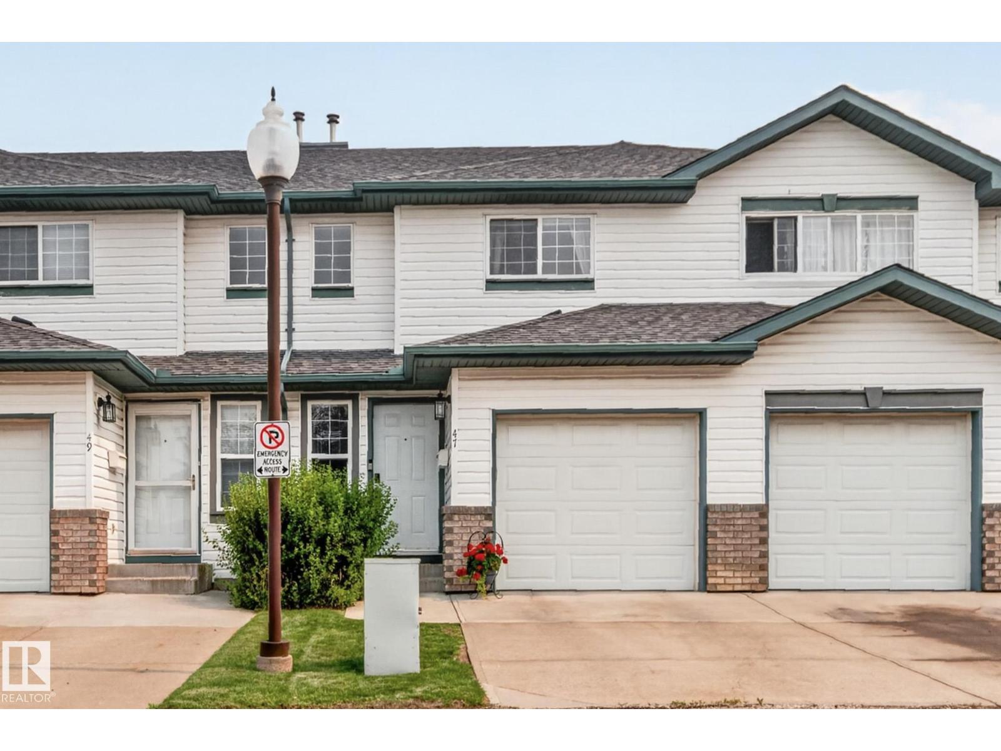
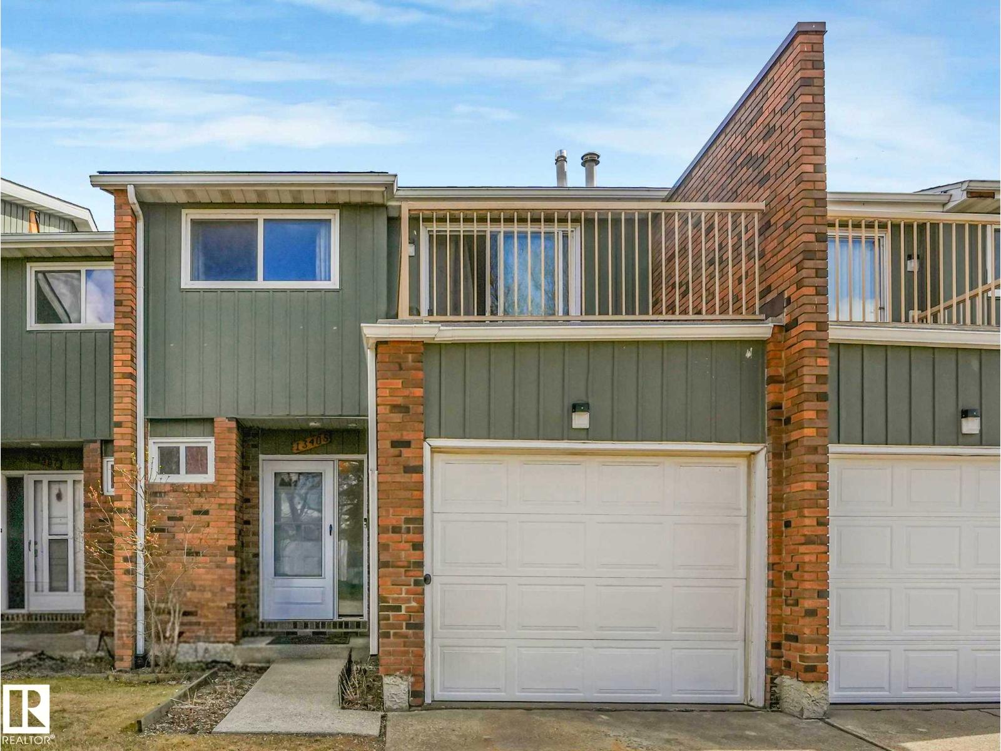
WOW!! 4 bed, 2 bath & an unbeatable location 850 metres from Grey Nuns Community Hospital. Perfect for First-Time Home Buyers,Investors,or Healthcare Professionals looking for convenience,value & space. 2 PARKING STALLS,visitor parking right at your front door & a HEATED attached exterior storage room.A rare bonus you won’t often find. With a functional & spacious 1,496.82 SqFt layout,the kitchen provides ample cabinetry & generous counter space,ideal for everyday living.Plus a large walk in pantry. The bright,open living room offers plenty of natural light & opens onto a private back deck,creating a comfortable indoor-outdoor flow. The unfinished basement is a blank canvas with potential for a 5th bedroom,home office, gym,or additional living space plus a dedicated laundry area & great future development potential.Close to shopping,transit,schools,parks & major commuter routes.This home delivers the perfect blend of comfort,location & affordability. A truly unique property that checks all the boxes!! (id:66704)
Property Summary

Property Type
Single Family
Building Type
Row / Townhouse
Storeys
2
Square Footage
1,497 sqft
Neighbourhood
Tawa
Title
Condominium/Strata
Land Size
300.39 m²
Built
1993

Property Details

Interior Features

Appliances Included Dishwasher, Dryer, Hood Fan, Microwave, Refrigerator, Stove, Washer
Basement Type Full (unfinished)
Fireplace Yes
Fireplace Type Corner
Fireplace Fuel Gas

Building Features

Features Flat Site, No Back Lane
Construction Style Attached

Heating & Cooling

Heating Type Forced Air

Neighbourhood Features

Community Features Public Swimming Pool
Amenities Nearby Golf Course, Playground, Public Transit, Shopping

Additional Details

Basement Development Unfinished
Parking Space Total 2
Structure Deck

Measurements

Square Footage 1,497 Sqft

Rooms

Main Level
Living Room 5.87 m x 5.33 m 19'3" x 17'6"
Dining Room 3.28 m x 1.68 m 10'9" x 5'6"
Kitchen 3.73 m x 3.10 m 12'3" x 10'2"
Upper Level
Primary Bedroom 4.70 m x 3.99 m 15'5" x 13'1"
Bedroom 2 3.25 m x 3.33 m 10'8" x 10'11"
Bedroom 3 2.51 m x 3.28 m 8'3" x 10'9"
Bedroom 4 2.51 m x 4.42 m 8'3" x 14'6"

Additional Land Details

Acreage No
Land Amenities Golf Course, Playground, Public Transit, Shopping
Size Irregular 300.39

Location

Talk to us

Questions about this home?

Call or email our team directly — no forms, no waiting on a callback.

Call (780) 000-0000