Active

241 Southwick Wy Leduc, Alberta

$399,900

MLS® Number: E4497193

  • Southfork
  • 45 days on market
  • 54 active listings within 1km
4 Beds
4 Baths
1,517 Sqft

Listed by Kevin B. Doyle, RE/MAX Elite

Listing Description

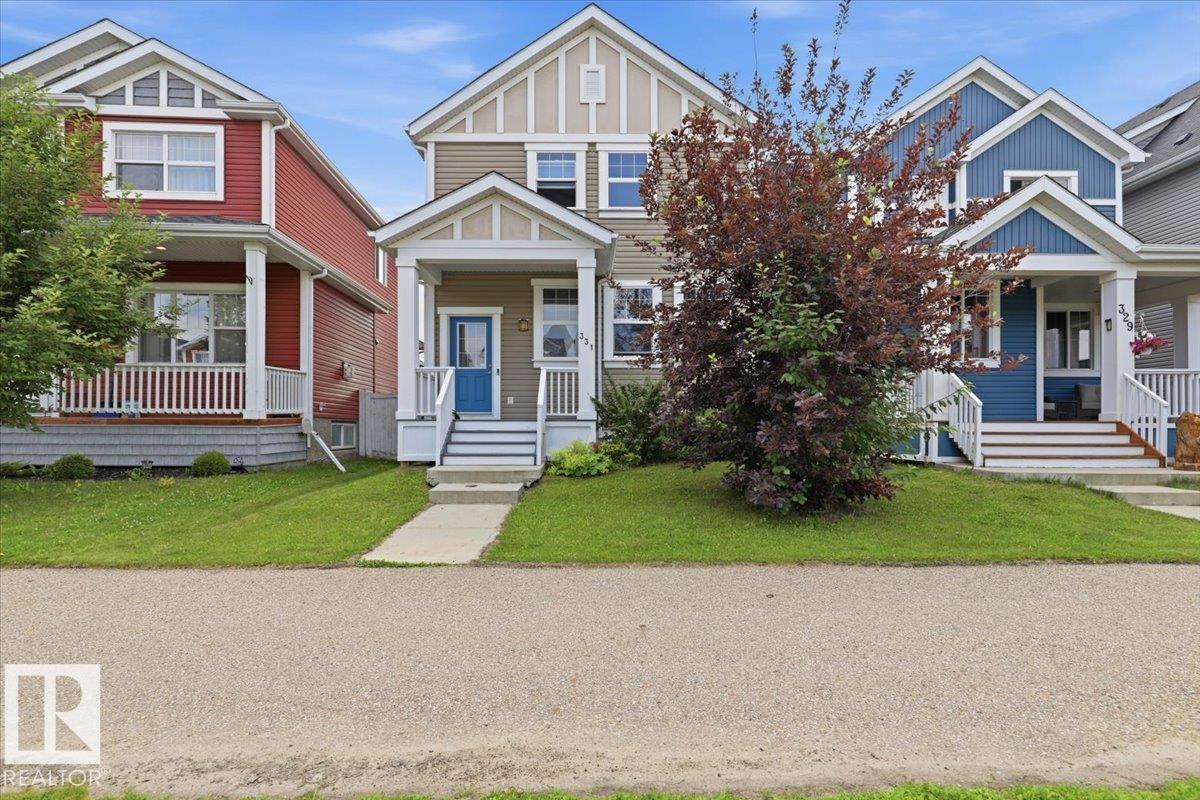
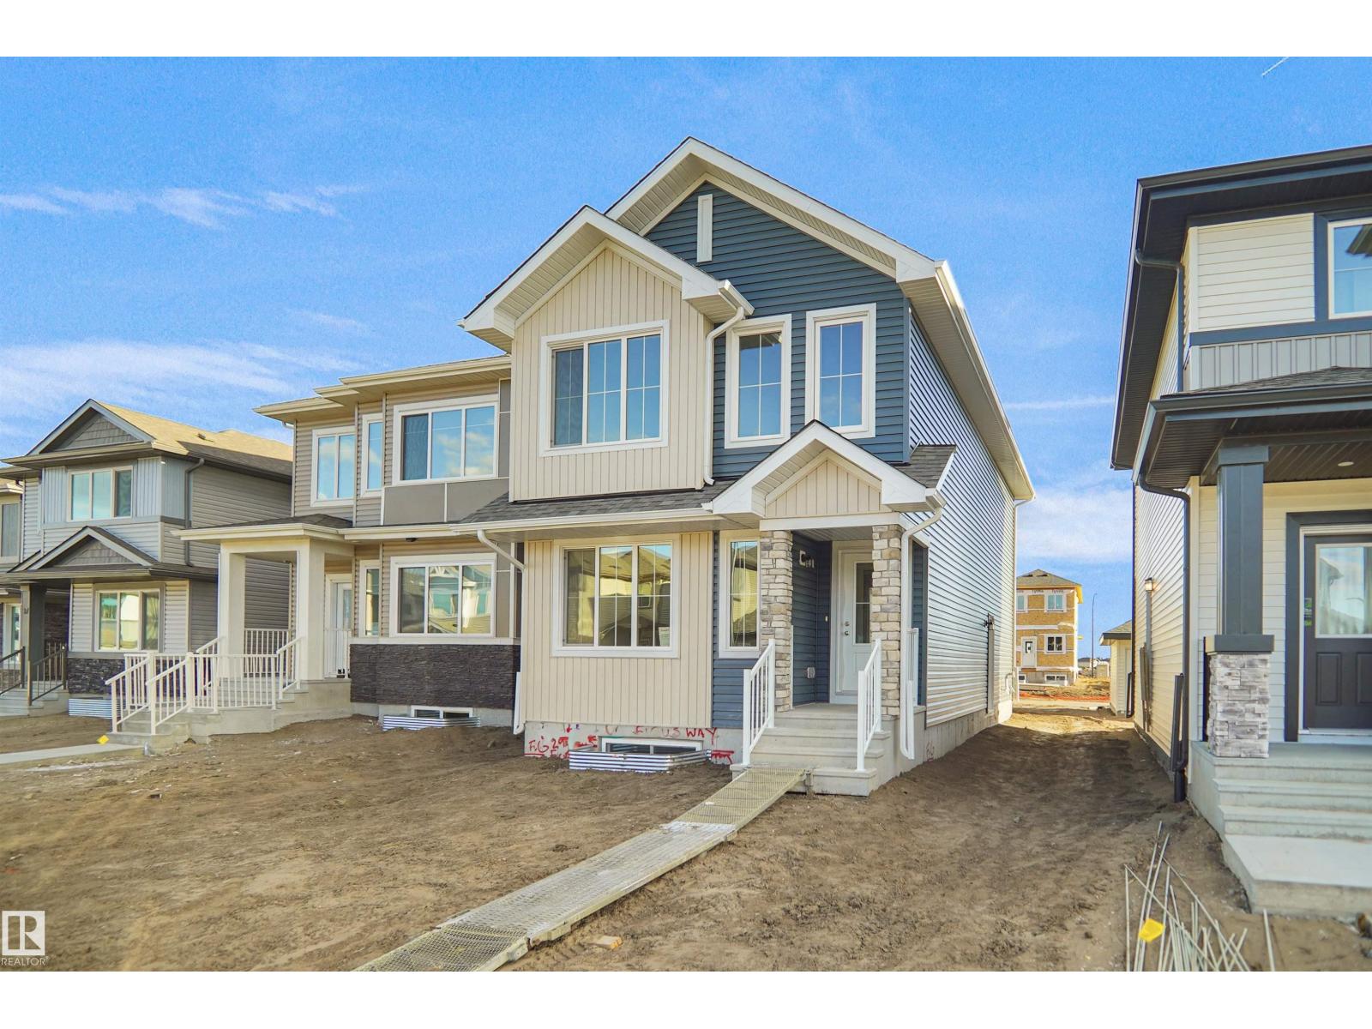
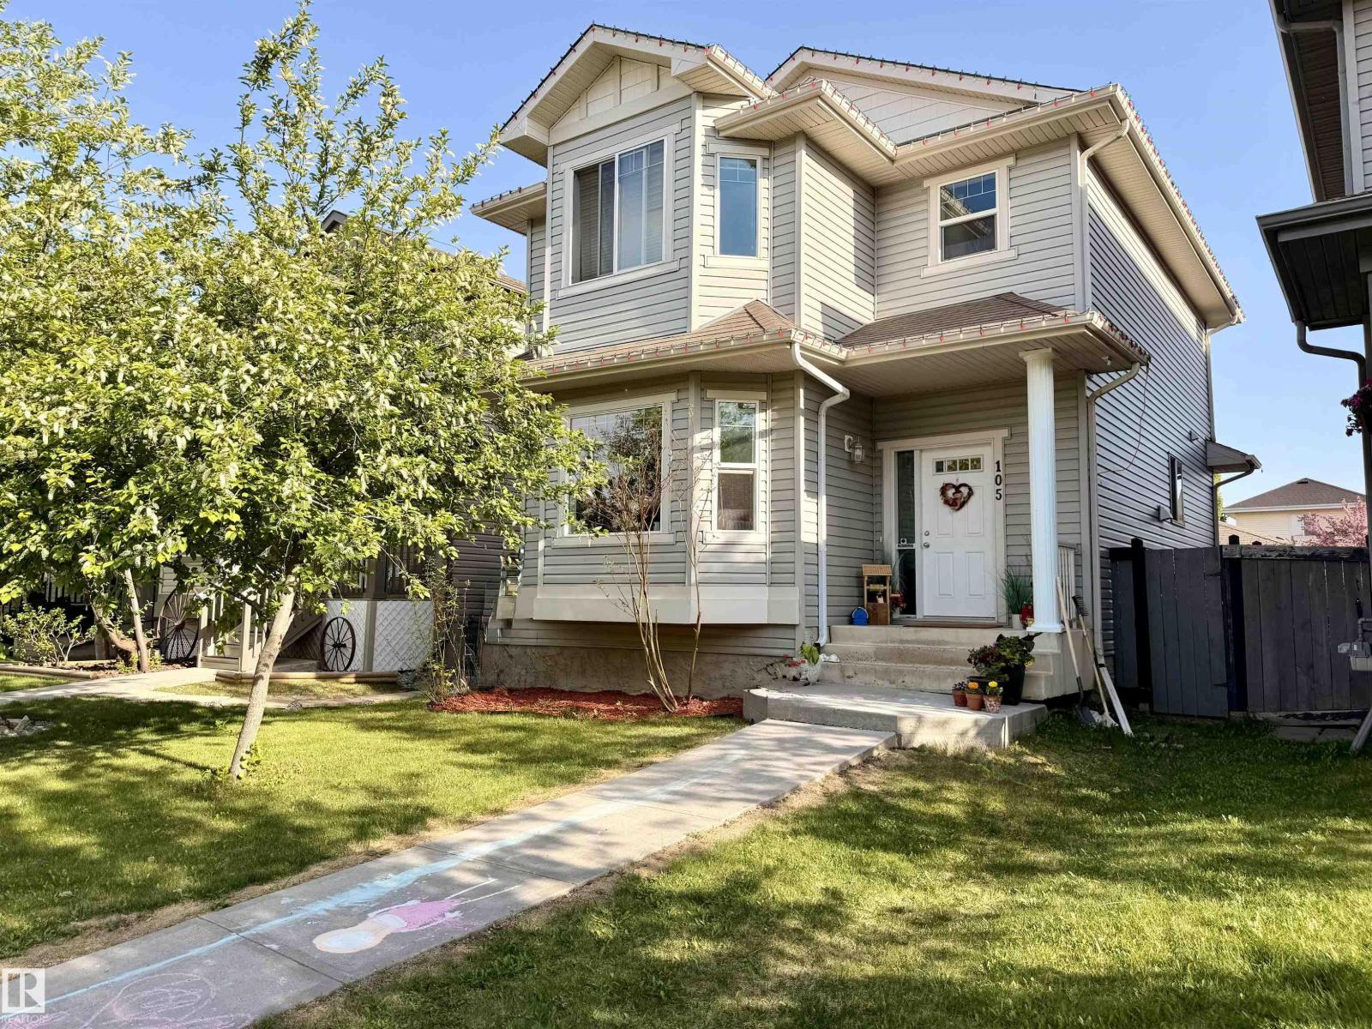
NEW SHINGLES! NICELY UPDATED! IMMEDIATE POSSESSION! Searching for a move in ready 4 bedroom home under 400k? This 1516 sq ft 4 bed, 3.5 bath 2 story has been refreshed & ready for new owners! Feat: new paint & house shingles, updated lighting, new vinyl plank flooring in the kitchen, fresh LED lighting, tons of windows, fully fenced yard, large shed, & more! Large entryway feeds into your functional living room w/ hardwood & large window for natural light, walk through into your spacious kitchen w/ island & L shaped countertops / cabinets, & corner pantry. Eat in dining w/ access to the 2 pce bathroom & rear deck. Upstairs brings 3 large bedrooms inc the primary bed w/ 4 pce ensuite & walk in closet. Linen closet & additional 4 pce bath. The basement is partially finished w/ large 4th bedroom (or use as rec room) w/ 3 pce ensuite, storage space (or add a bedroom), & laundry. Large deck for summer BBQs, fenced & landscaped w/ 2 parking spaces in the back. Add your future detached garage! Great value home! (id:66704)
Property Summary

Property Type
Single Family
Building Type
House
Storeys
2
Square Footage
1,517 sqft
Neighbourhood
Southfork
Title
Freehold
Land Size
322.65 m²
Built
2007
Parking Type
Stall

Property Details

Interior Features

Appliances Included Dishwasher, Dryer, Hood Fan, Microwave, Refrigerator, Stove, Washer
Basement Type Full (partially Finished)
Fireplace No

Building Features

Features Lane
Construction Style Detached

Heating & Cooling

Heating Type Forced Air

Neighbourhood Features

Amenities Nearby Playground, Schools, Shopping

Additional Details

Amenities Vinyl Windows
Basement Development Partially Finished
Half Bath Total 1
Structure Deck

Measurements

Square Footage 1,517 Sqft

Rooms

Basement
Bedroom 4 3.65 m x 4.83 m 12' x 15'10"
Main Level
Living Room 5.16 m x 4.99 m 16'11" x 16'4"
Kitchen 5.66 m x 5.47 m 18'7" x 17'11"
Upper Level
Primary Bedroom 4.22 m x 4.29 m 13'10" x 14'1"
Bedroom 2 3.08 m x 3.07 m 10'1" x 10'1"
Bedroom 3 3.16 m x 3.07 m 10'4" x 10'1"

Lot Features

Fencing Fence

Additional Land Details

Acreage No
Land Amenities Playground, Schools, Shopping
Size Irregular 322.65

Location

Talk to us

Questions about this home?

Call or email our team directly — no forms, no waiting on a callback.

Call (780) 000-0000