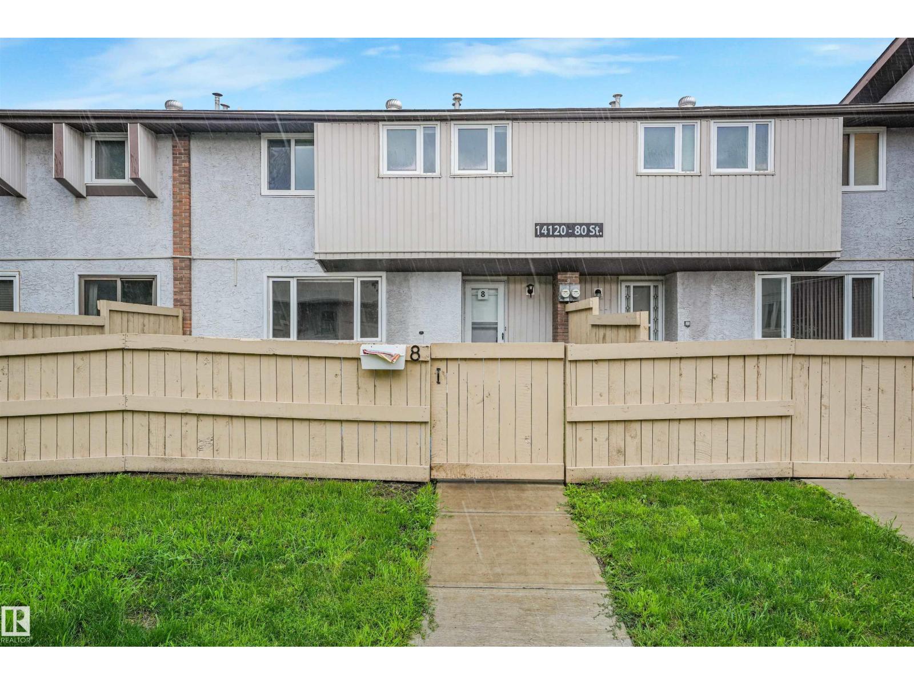
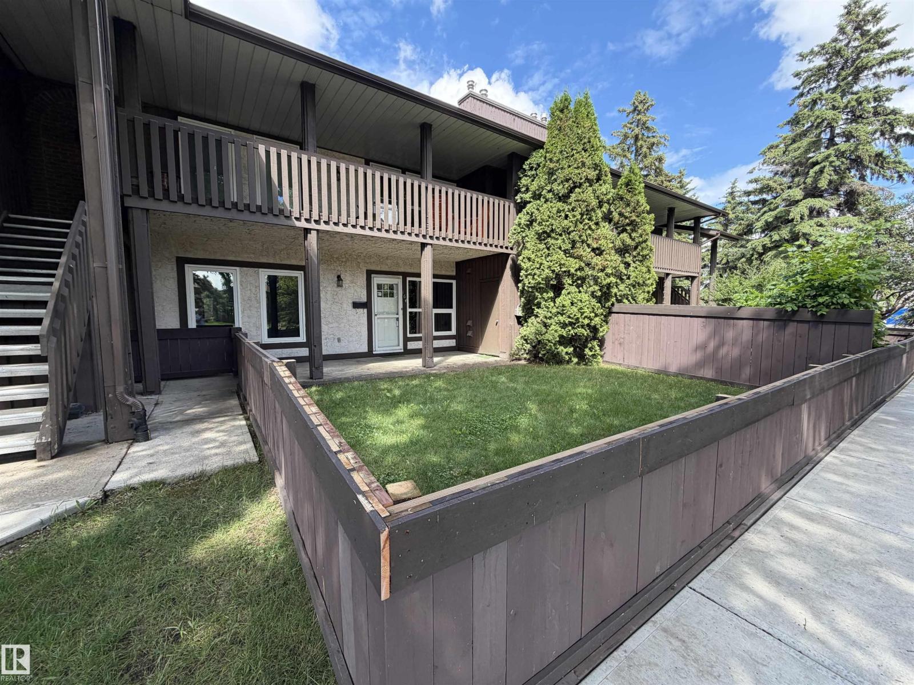
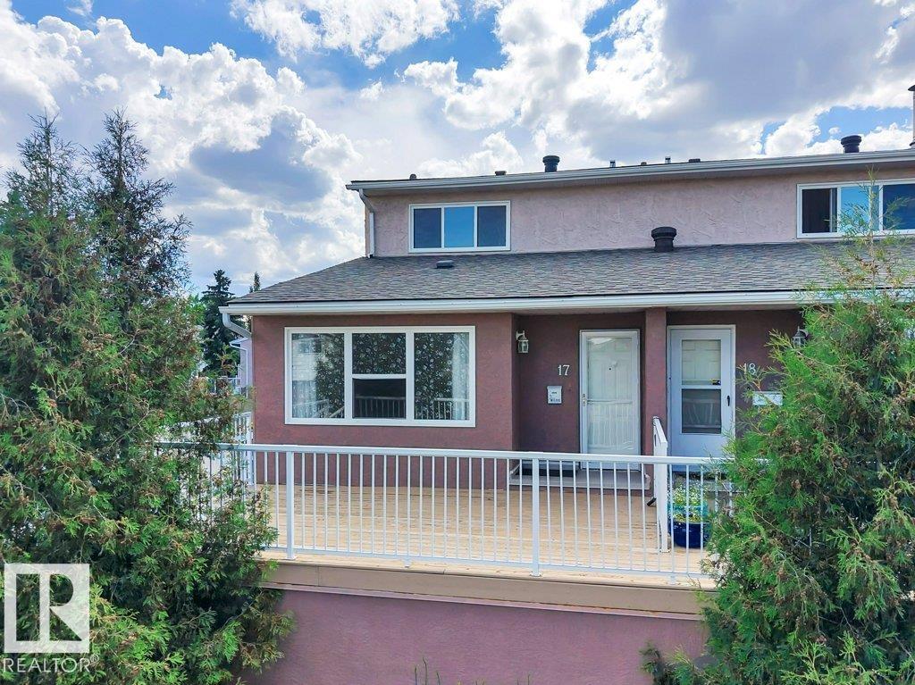
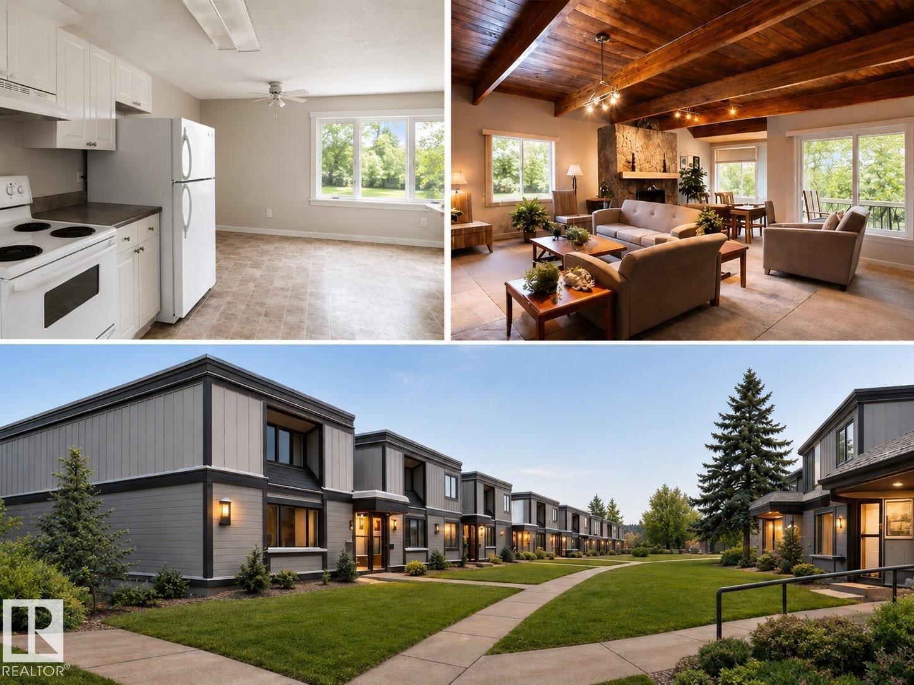
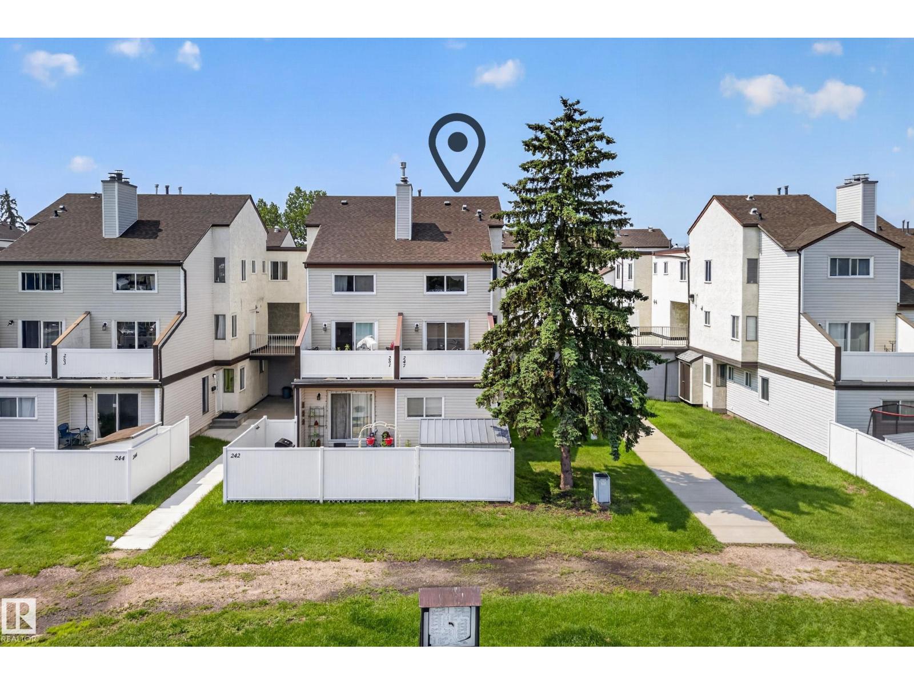
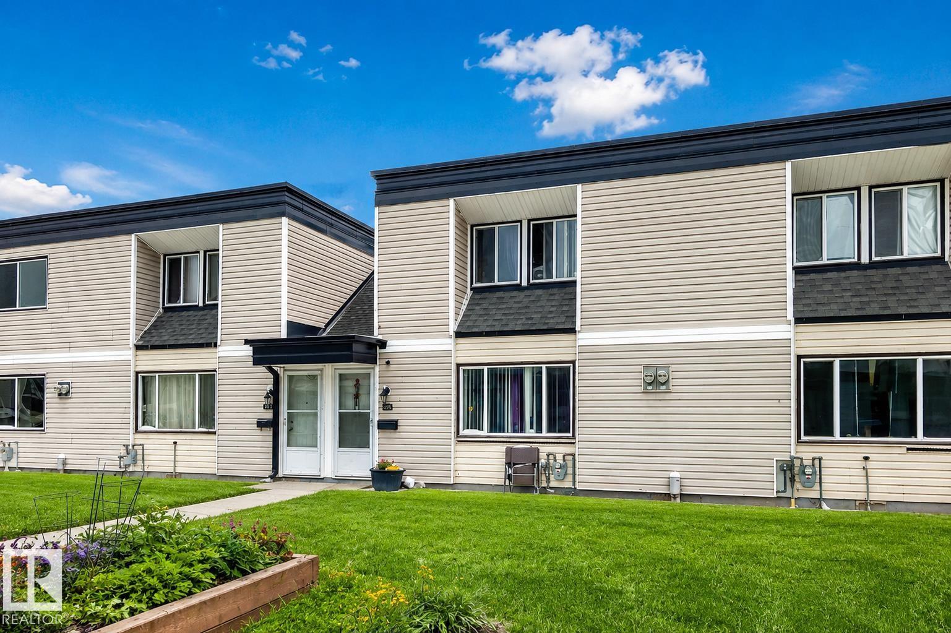
BUNGALOW STYLE LIVING + CENTRAL A/C in the mature community of Caernarvon! This charming 2 bedroom, 1 bathroom condo offers a bright open concept layout with an abundance of natural light throughout. The inviting living room is the focal point of the home, featuring a beautiful sloped wood plank ceiling and stunning tile surround gas fireplace, creating a warm and welcoming atmosphere. The kitchen offers plenty of cabinetry, stainless steel appliances and excellent functionality, flowing seamlessly into the dining and living spaces. Two generously sized bedrooms provide comfortable living space, while the unfinished basement offers plenty of room for storage and future possibilities. Step outside to your large gated front patio, perfect for enjoying your morning coffee or relaxing outdoors. Complete with central A/C and an assigned parking stall, this home offers comfortable low maintenance living in a well established community close to parks, schools, shopping and transit. (id:66704)
Property Summary
Property Type
Single Family
Building Type
Row / Townhouse
Storeys
1
Square Footage
980 sqft
Neighbourhood
Caernarvon
Title
Condominium/Strata
Land Size
249.41 m²
Built
1976
Property Details
Interior Features
Appliances Included
Dryer, Refrigerator, Stove, Washer
Basement Type
None
Fireplace
Yes
Fireplace Type
Unknown
Fireplace Fuel
Gas
Building Features
Features
See Remarks, No Back Lane
Style
Bungalow
Construction Style
Attached
Heating & Cooling
Heating Type
Forced Air
Cooling Type
Central Air Conditioning
Neighbourhood Features
Community Features
Public Swimming Pool
Amenities Nearby
Golf Course, Playground, Public Transit, Schools, Shopping
Additional Details
Ceiling Type
Vaulted
Structure
Porch, Patio(s)
Measurements
Square Footage
980 Sqft
Rooms
Main Level
Living Room
3.69 m x 4.61 m12'1" x 15'1"
Dining Room
3.69 m x 2.64 m12'1" x 8'8"
Kitchen
3.65 m x 1.84 m12' x 6'
Primary Bedroom
4.57 m x 3.01 m15' x 9'11"
Bedroom 2
4.57 m x 2.82 m15' x 9'3"
Lot Features
Fencing
Fence
Additional Land Details
Acreage
No
Land Amenities
Golf Course, Playground, Public Transit, Schools, Shopping