Listed by Gregory L. Warwa, Royal LePage Noralta Real Estate
Listing Description
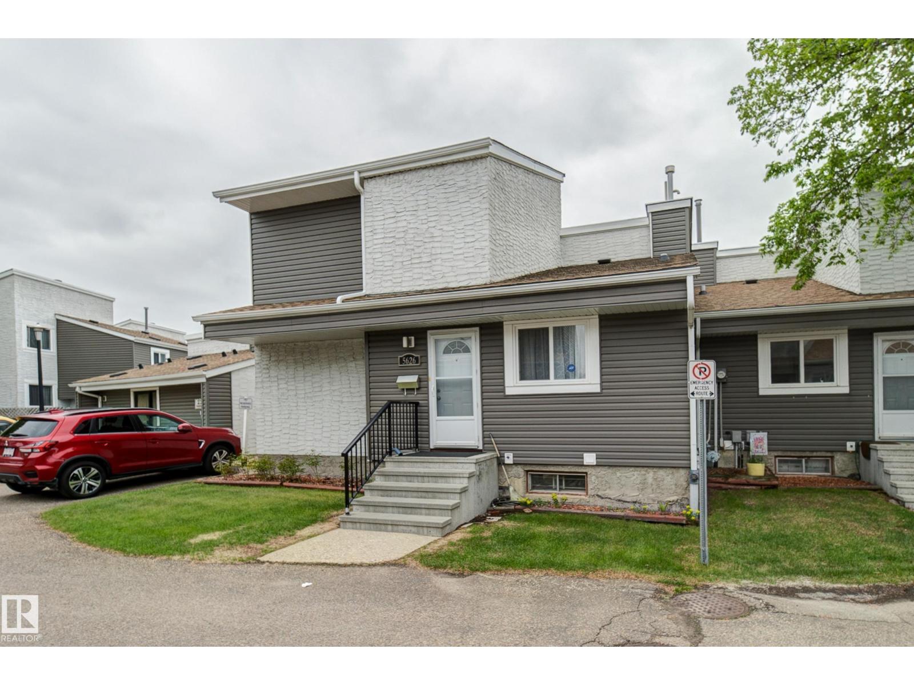
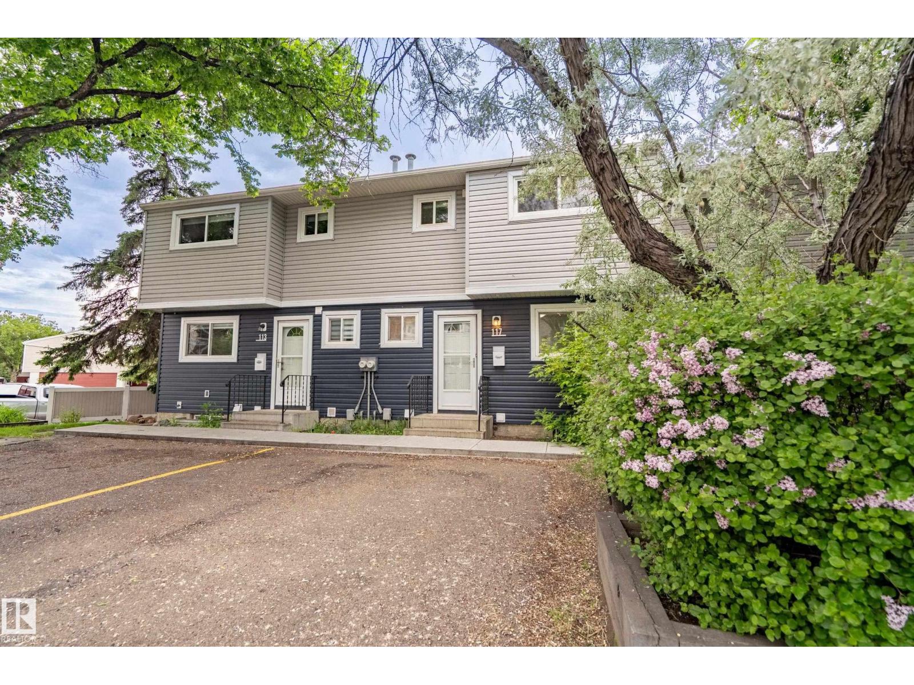
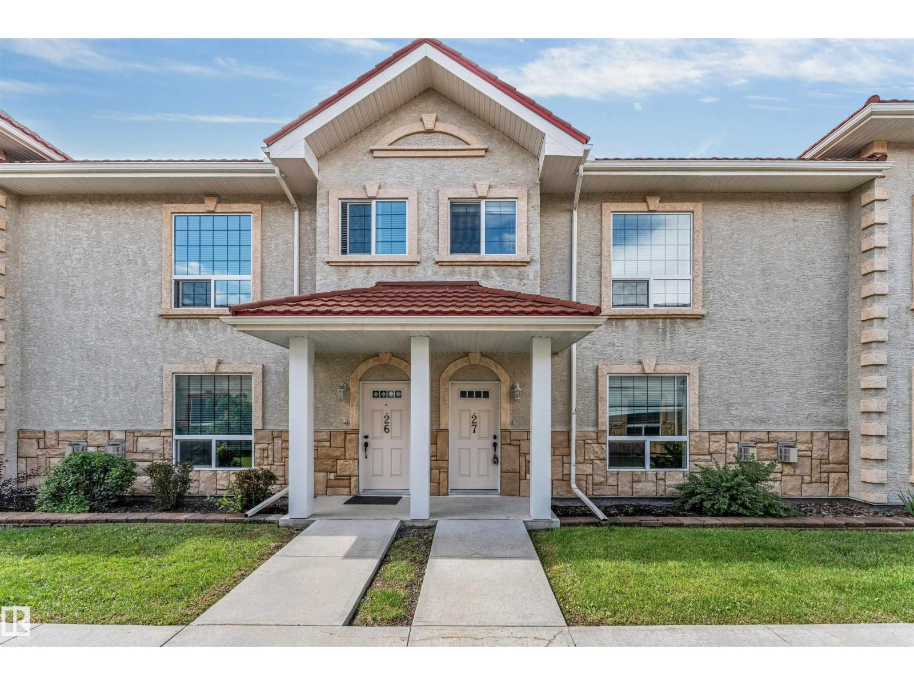
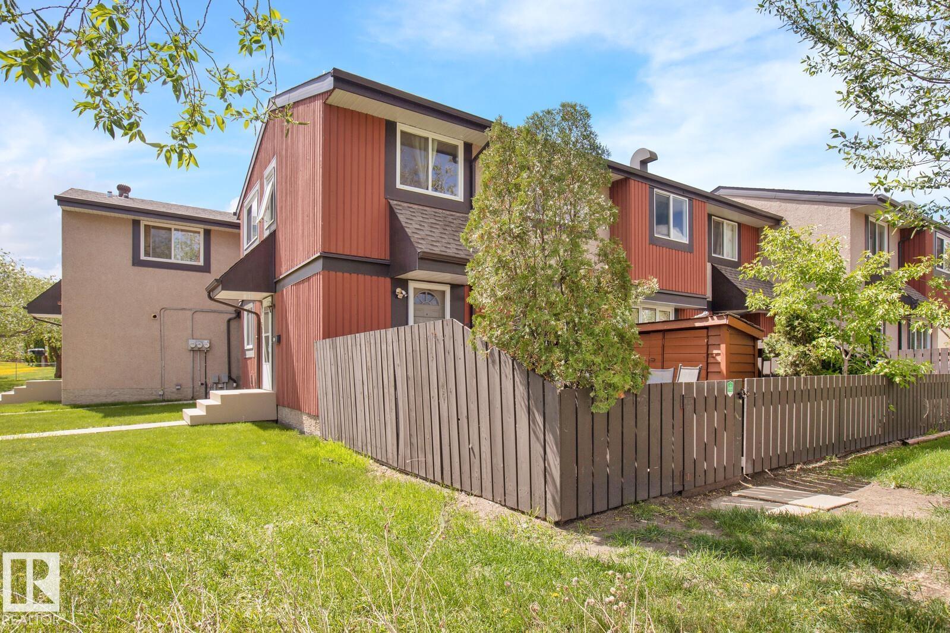
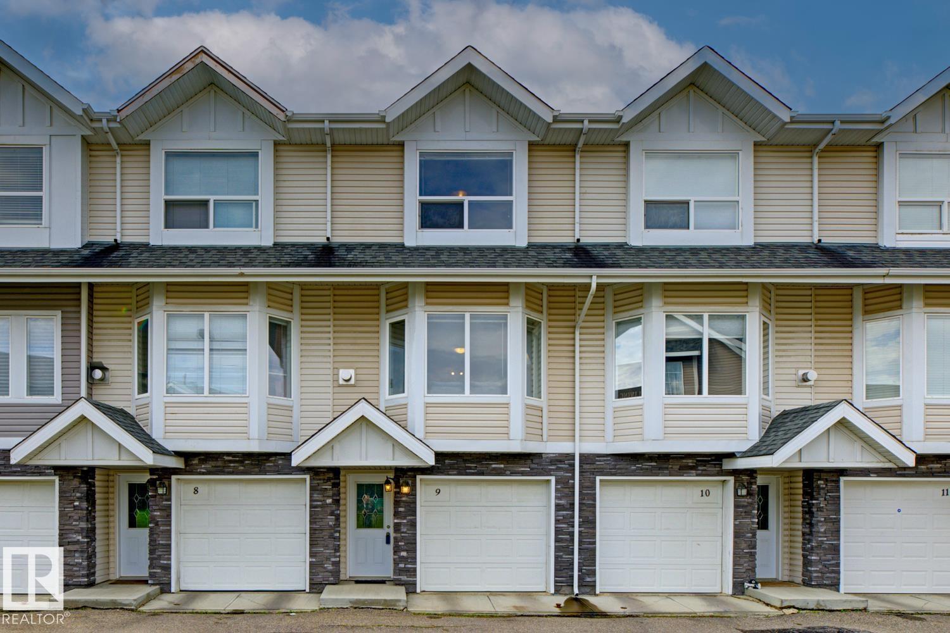
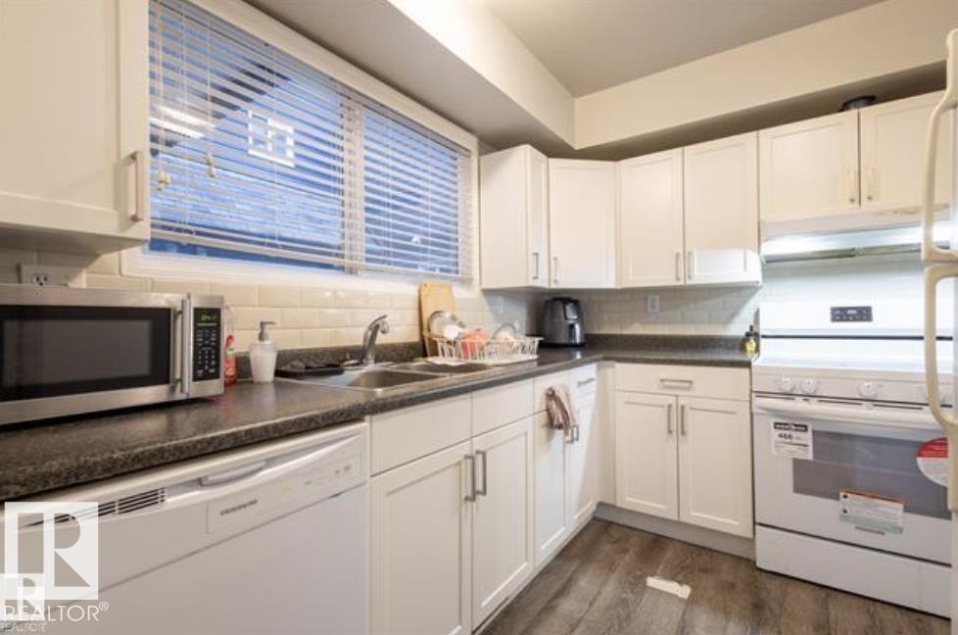
Townhome Top Line End Unit 2 + 1 Bedroom 2 Baths Turn Key Move In Living Room w/ Stone Mantle Fireplace ( Electric Insert) Pacific Blue Decorating Tones Throughout . Bright Kitchen with True Eating Area, Ample Cupboards Overlooking your Private Yard Space. Upper Level Features a Grand Sized Primary Bedroom c/w with Walk In Wardrobe , Built In Cabinets ! ! 2nd Bedroom a Generous Size . Renovated 4 Pce Bathroom c/w Heated Tile Floor. Lower Level Completely Finished 3 rd Bedroom, 3 Pce Bath Glass Shower Enclosure Rain Fall . Separate Laundry Area w/ Practical Laundry Sink. Workshop / Craft Area. Tons of Storage No Wasted Space. Upgraded Electrical Panel, Light Fixtures Plus! ! End Unit Private Yard Space, Unistone Patio, Storage Shed, Raised Garden Beds Don't forget to Harvest the Grapes this Summer! Parking ( Energized ) at your Rear Door. Complex Underwent Complete Exterior Renovations, New Windows, Exterior Doors, Composite Smooth Siding. Reduced ! Welcome Home 14204 - 31 St (id:66704)
Property Summary
Property Type
Single Family
Building Type
Row / Townhouse
Storeys
2
Square Footage
1,004 sqft
Neighbourhood
Hairsine
Title
Condominium/Strata
Built
1978
Parking Type
Stall
Property Details
Interior Features
Appliances Included
Dryer, Storage Shed, Stove, Washer, Window Coverings, Two Refrigerators