Active

3530 42 St NW Edmonton, Alberta

$234,900

MLS® Number: E4495778

  • Minchau
  • 54 days on market
  • 30 active listings within 1km
3 Beds
2 Baths
1,281 Sqft

Listed by Ch Tahir Masud, Homes & Gardens Real Estate Limited

Listing Description

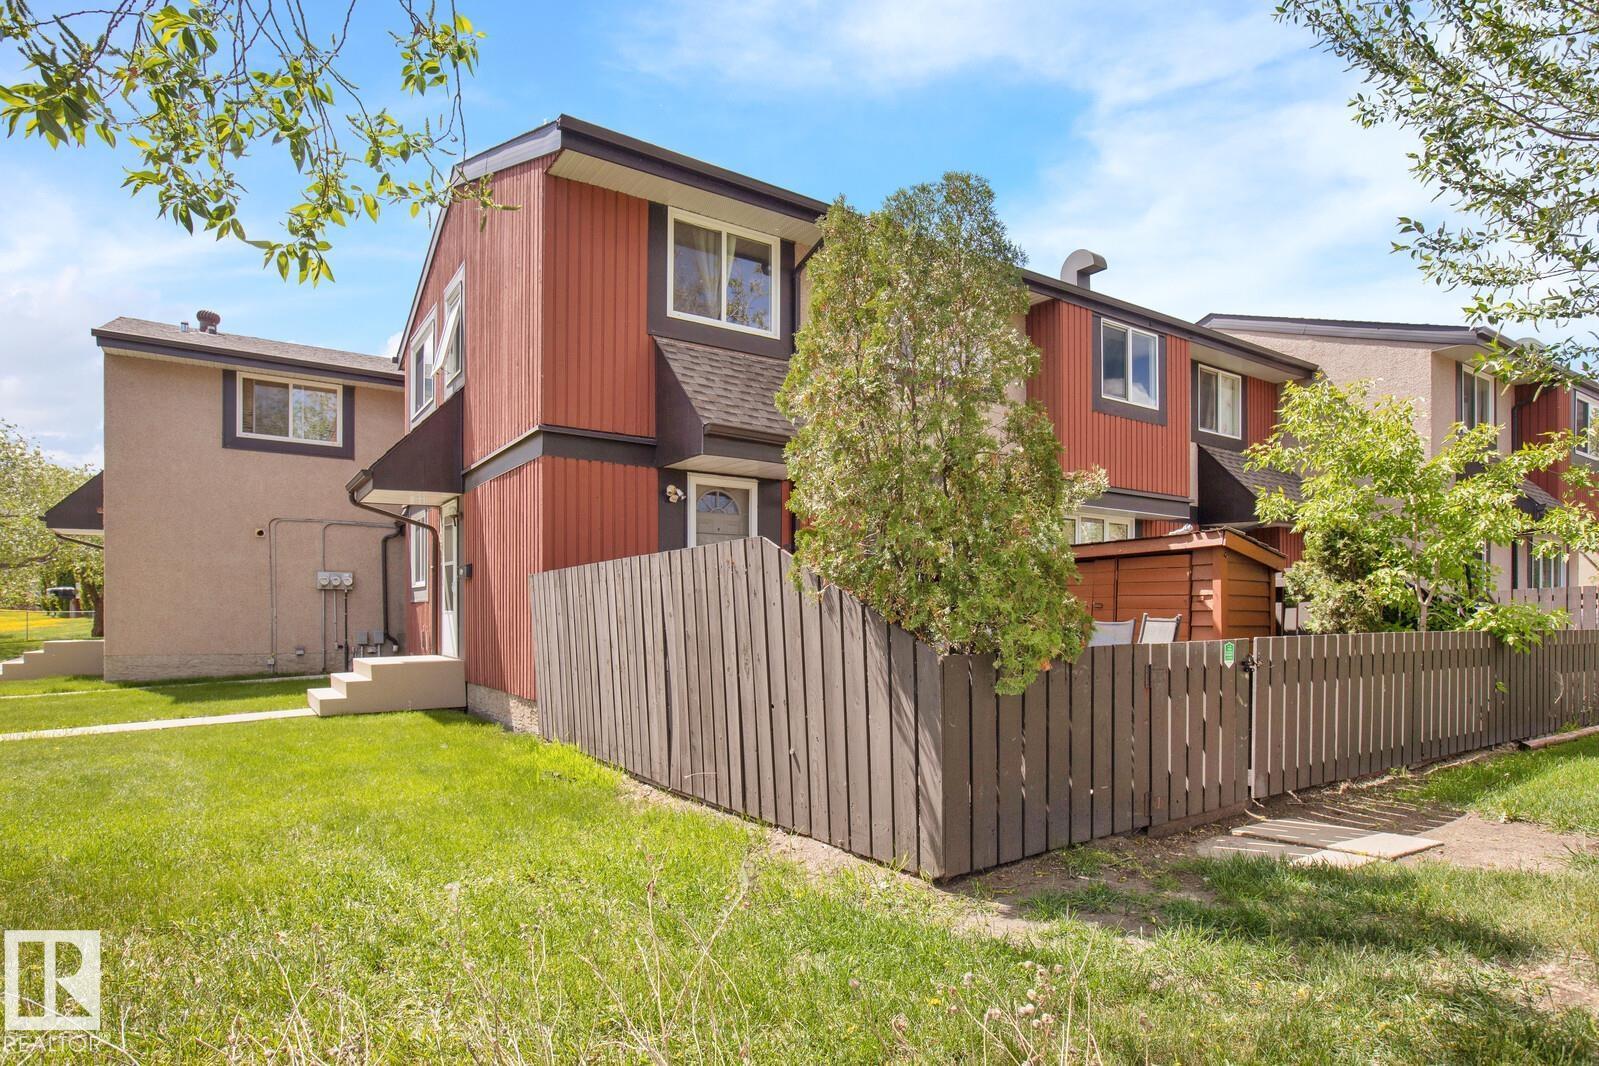
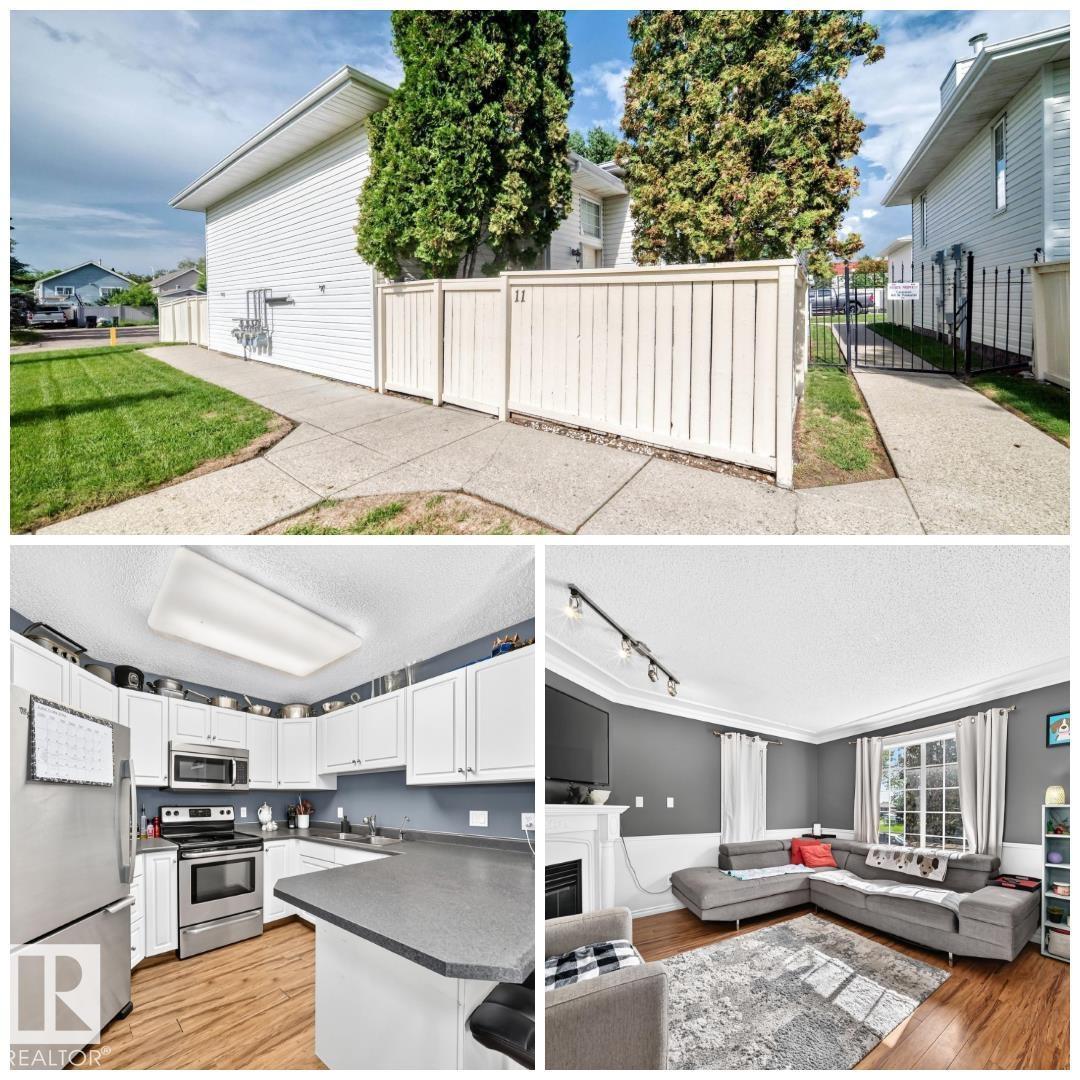
Perfect for first-time buyers, families, or investors, this spacious two-storey townhome in Minchau, Mill Woods offers incredible value in a prime location. Located in a well-managed complex with recent upgrades including vinyl siding and vinyl fencing, this home is move-in ready with excellent future potential. The bright main floor features a large living room with oversized windows, abundant natural light, a cozy fireplace, convenient laundry, and a half bath. Recent updates include a dishwasher (2021), stove (2024), and updated washer & dryer. Upstairs offers three generous bedrooms with great closet space, including a spacious primary bedroom with a private balcony perfect for morning coffee. The partially finished basement adds extra flexibility for storage or future development. Walk your kids to Minchau School & Ridgewood Community League across your house Just steps from MILL CREEK RAVINE, parks, neighborhood shopping centre ,child daycare, walking trails, and amenities ,an unbeatable location! (id:66704)
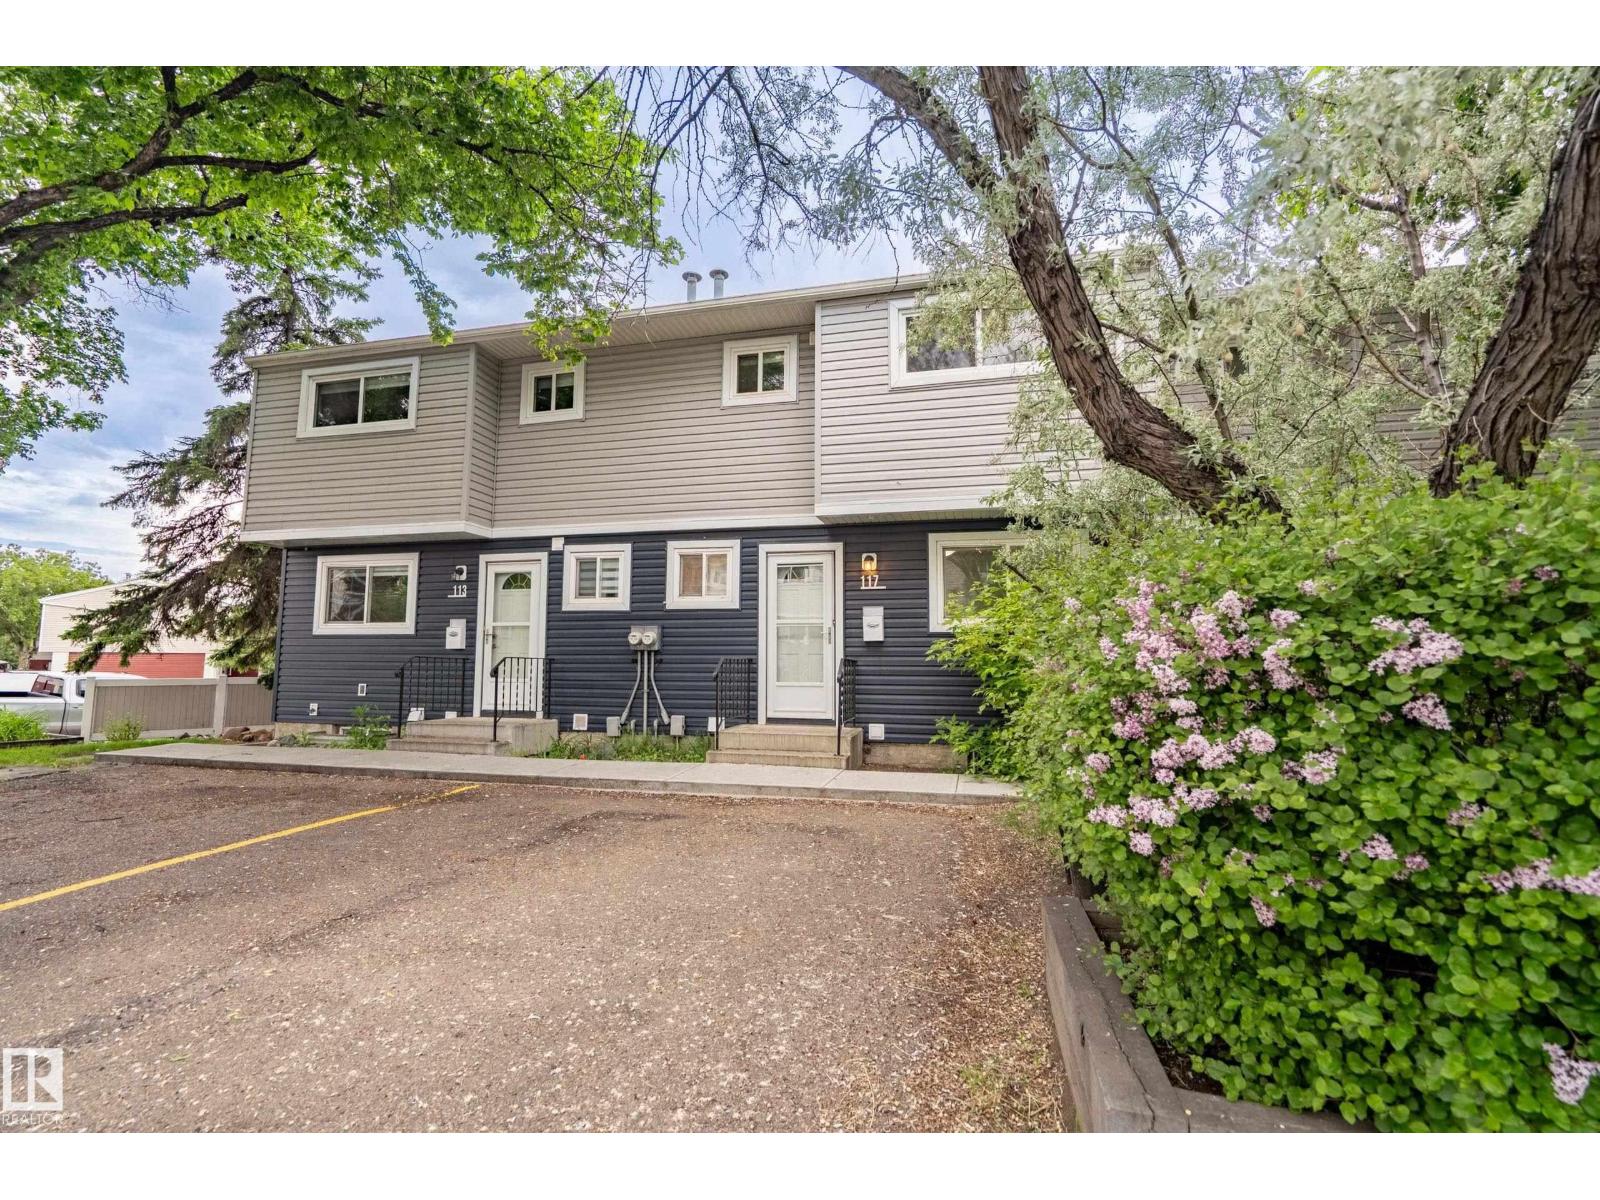
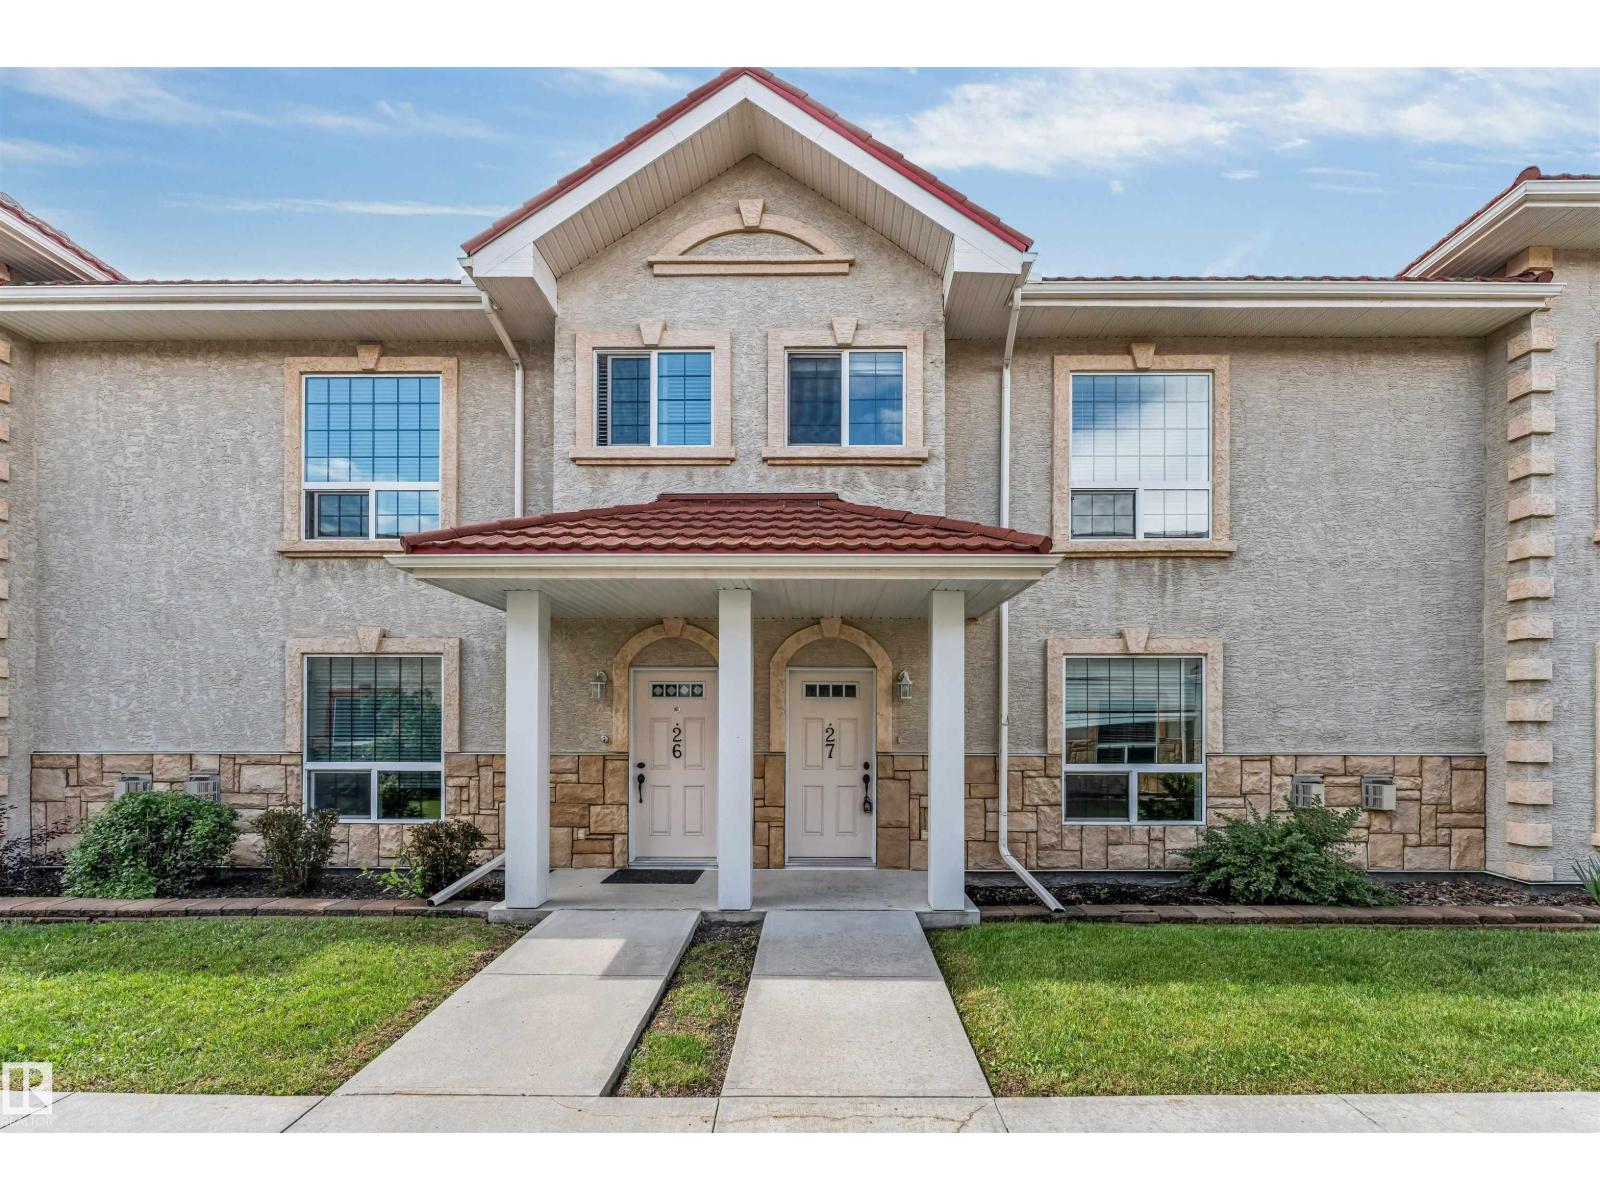
Property Summary

Property Type
Single Family
Building Type
Row / Townhouse
Storeys
2
Square Footage
1,281 sqft
Neighbourhood
Minchau
Title
Condominium/Strata
Built
1981

Property Details

Interior Features

Appliances Included Dishwasher, Dryer, Hood Fan, Refrigerator, Stove, Washer
Basement Type Full (partially Finished)
Fireplace Yes
Fireplace Type Unknown
Fireplace Fuel Wood

Building Features

Features Ravine, Park/reserve, No Animal Home, No Smoking Home
Construction Style Attached

Heating & Cooling

Heating Type Forced Air

Neighbourhood Features

Amenities Nearby Playground, Public Transit, Schools

Additional Details

Basement Development Partially Finished
Half Bath Total 1
Parking Space Total 1

Measurements

Square Footage 1,281 Sqft

Rooms

Main Level
Living Room 4.00 m x 5.47 m 13'1" x 17'11"
Dining Room 2.86 m x 2.43 m 9'5" x 8'
Kitchen 3.04 m x 2.52 m 10' x 8'3"
Upper Level
Primary Bedroom 4.05 m x 3.56 m 13'3" x 11'8"
Bedroom 2 3.32 m x 2.98 m 10'11" x 9'9"
Bedroom 3 98.00 m x 3.56 m 321'6" x 11'8"

Lot Features

View Ravine View

Additional Land Details

Acreage No
Land Amenities Playground, Public Transit, Schools

Location

Talk to us

Questions about this home?

Call or email our team directly — no forms, no waiting on a callback.

Call (780) 000-0000