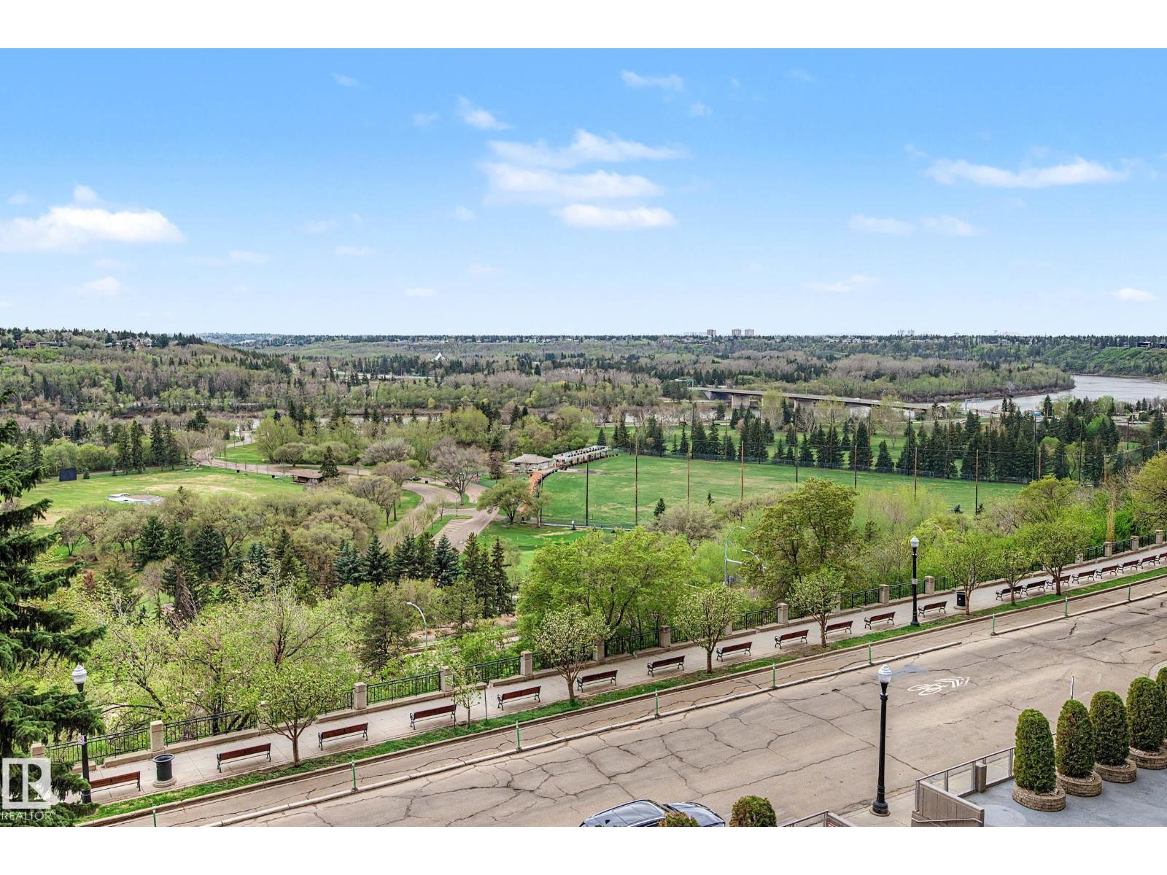
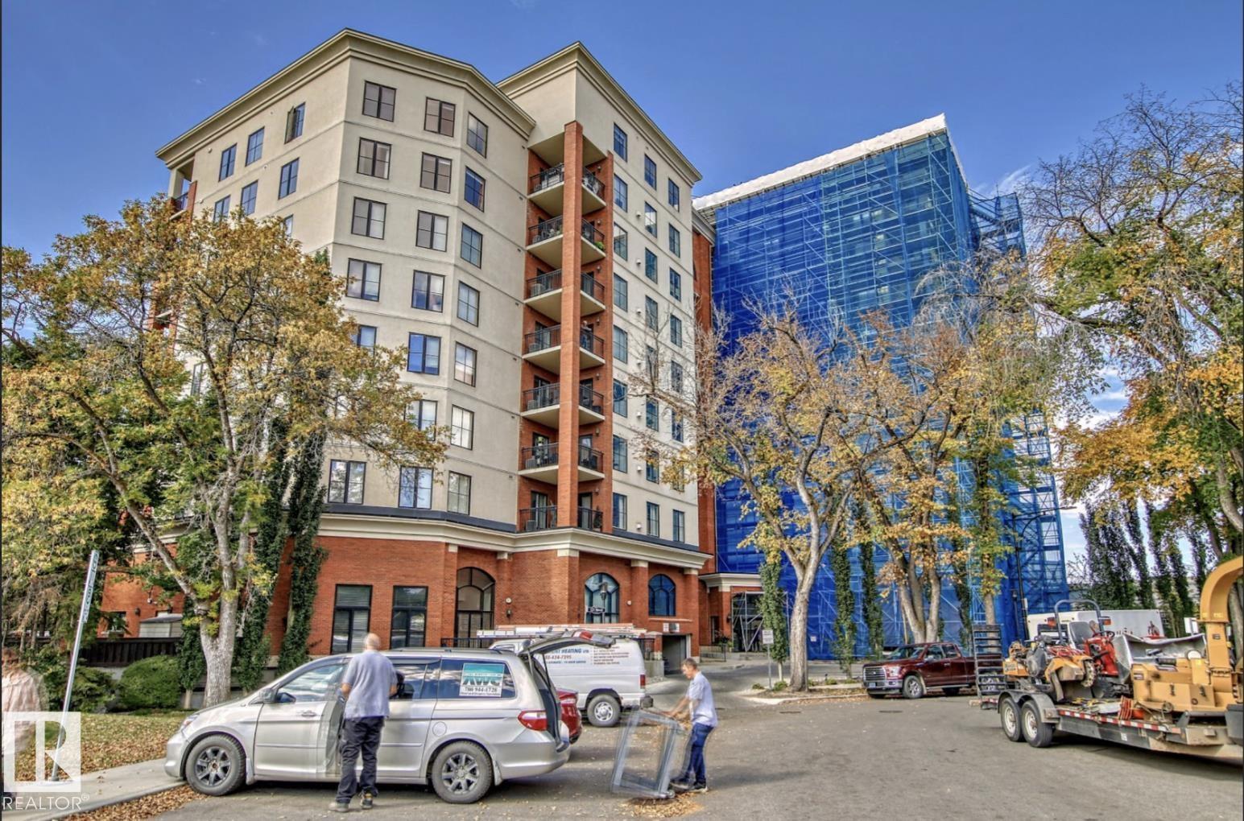
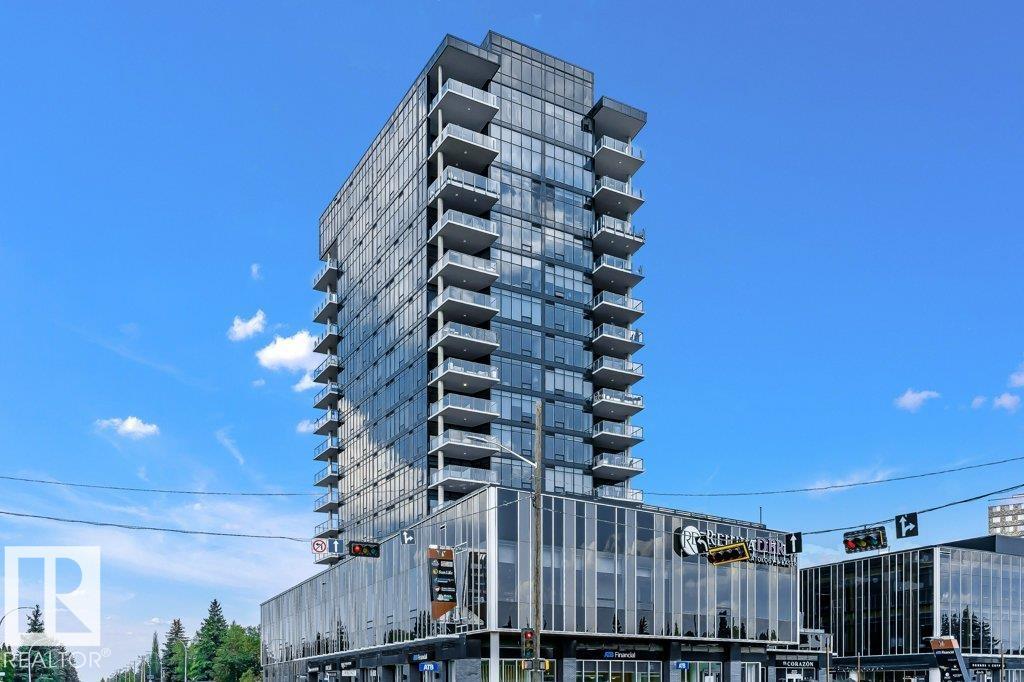
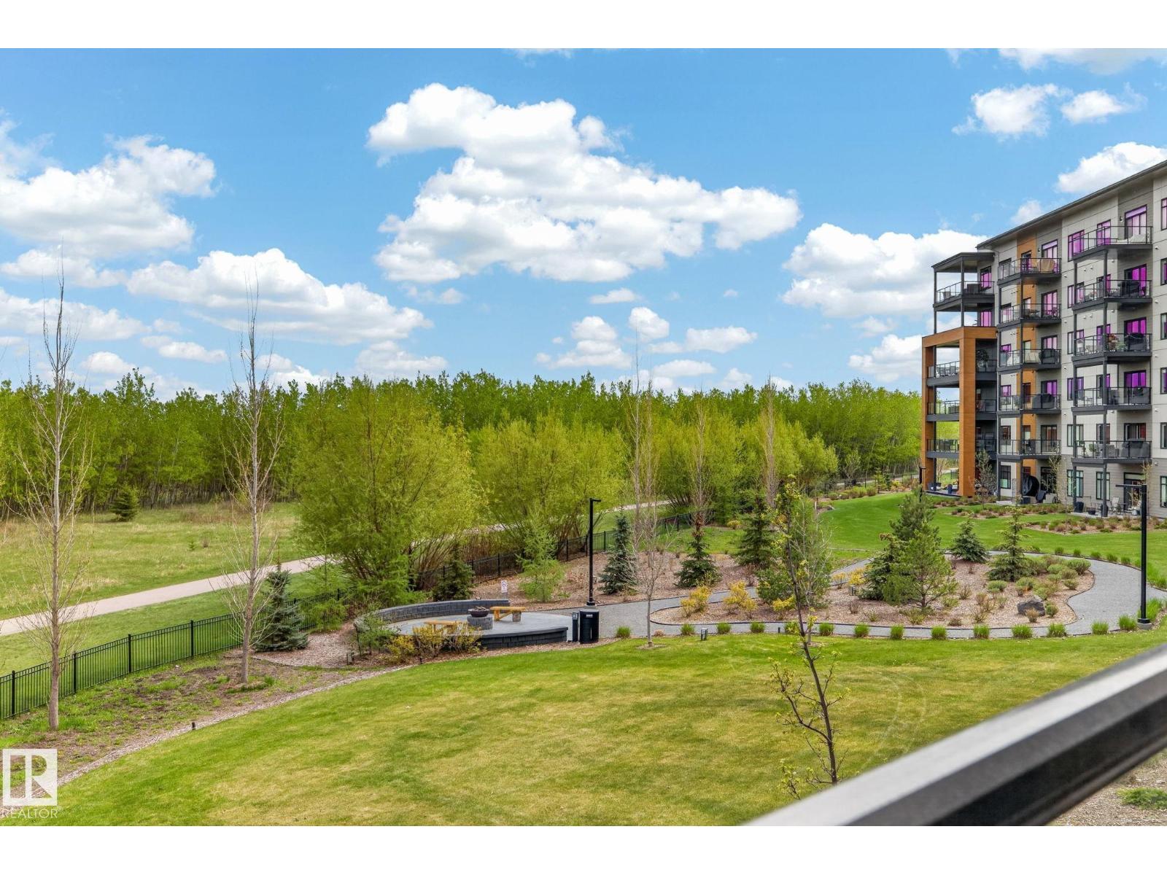
Wake up every morning to sweeping, unobstructed southeast views of Edmonton's river valley from this beautifully updated multi-level condo on iconic Victoria Promenade in Wîhkwêntôwin. Offering the space and feel of a home with the ease of condo living, this 2 bedroom plus den, 2.5 bathroom residence is filled with natural light and thoughtfully updated with new tile, triple-pane windows, dishwasher, washer and dryer (2025). Hardwood floors, a custom iron staircase and an electric fireplace complement the open living spaces, while the kitchen features granite countertops, maple cabinetry, a Sub Zero fridge, Dacor oven and beverage cooler. The upper level offers a den ideal for working from home and a spacious primary suite with a large ensuite, custom walk-in California Closet. Complete with central A/C, 2 heated underground parking stalls and steps to the river valley trail system, downtown, cafés and restaurants, this is a rare opportunity to enjoy one of Edmonton's most sought-after locations. (id:66704)
Property Summary
Property Type
Single Family
Building Type
Apartment
Square Footage
2,027 sqft
Neighbourhood
Wîhkwêntôwin
Title
Condominium/Strata
Built
1981
Parking Type
Indoor
Property Details
Interior Features
Appliances Included
Dryer, Garburator, Microwave Range Hood Combo, Refrigerator, Stove, Central Vacuum, Washer, Window Coverings, Wine Fridge, Dishwasher