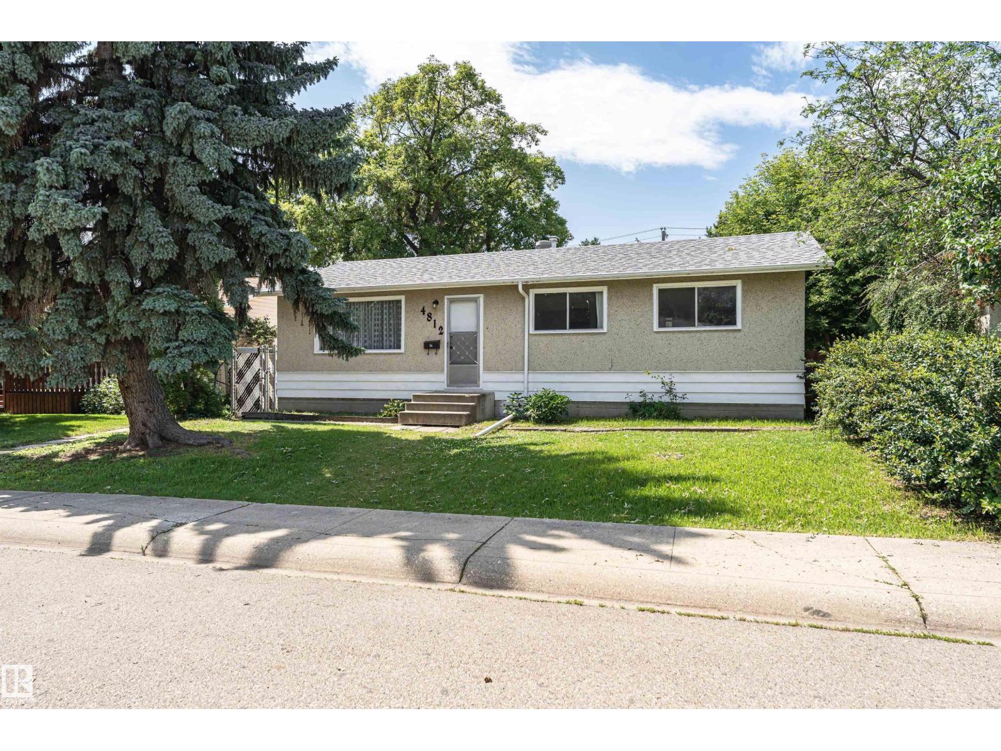
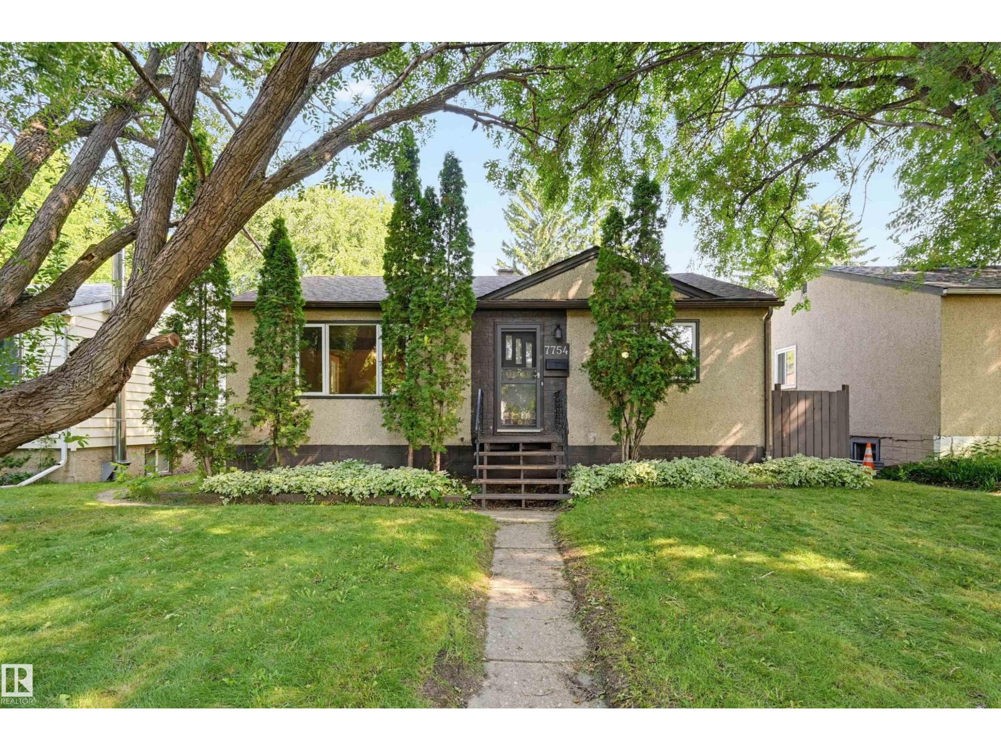
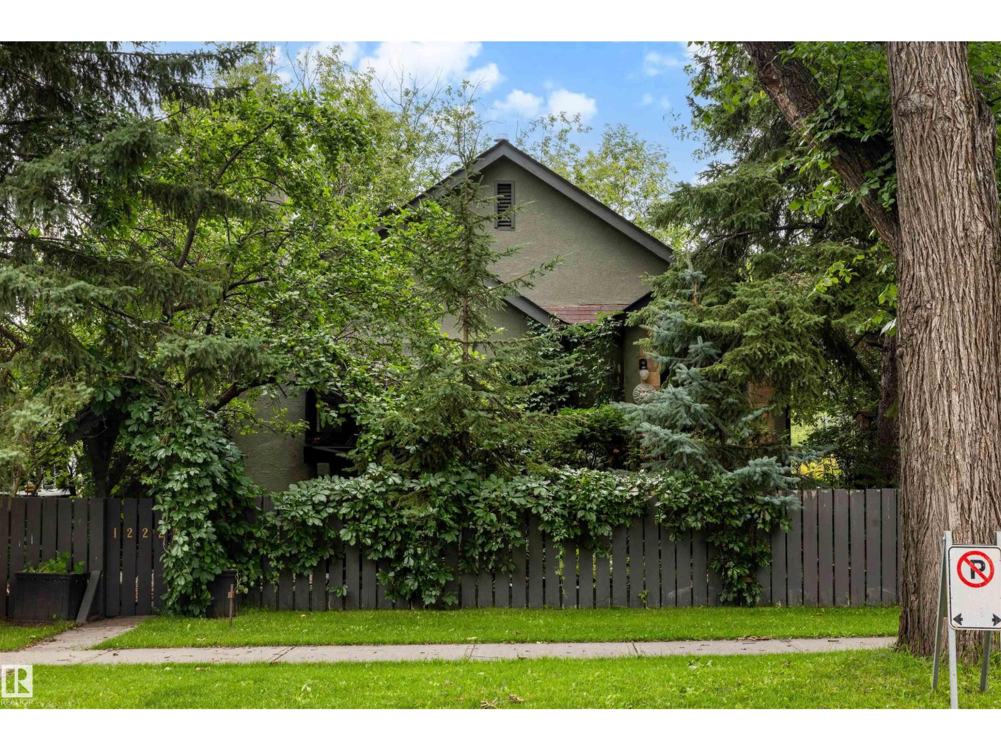
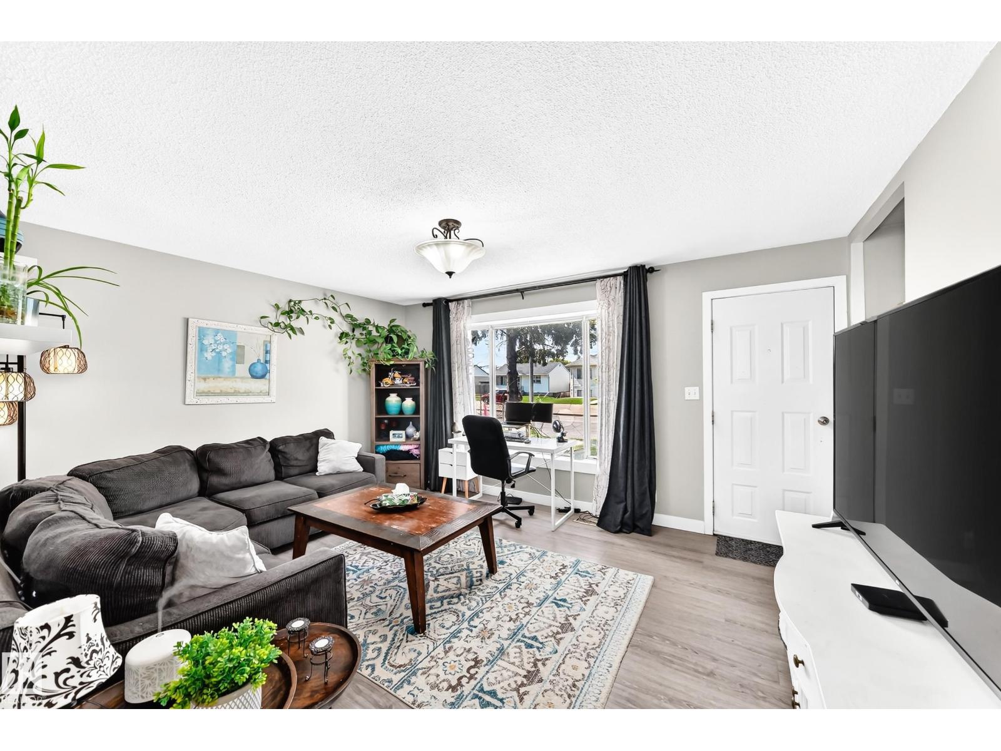
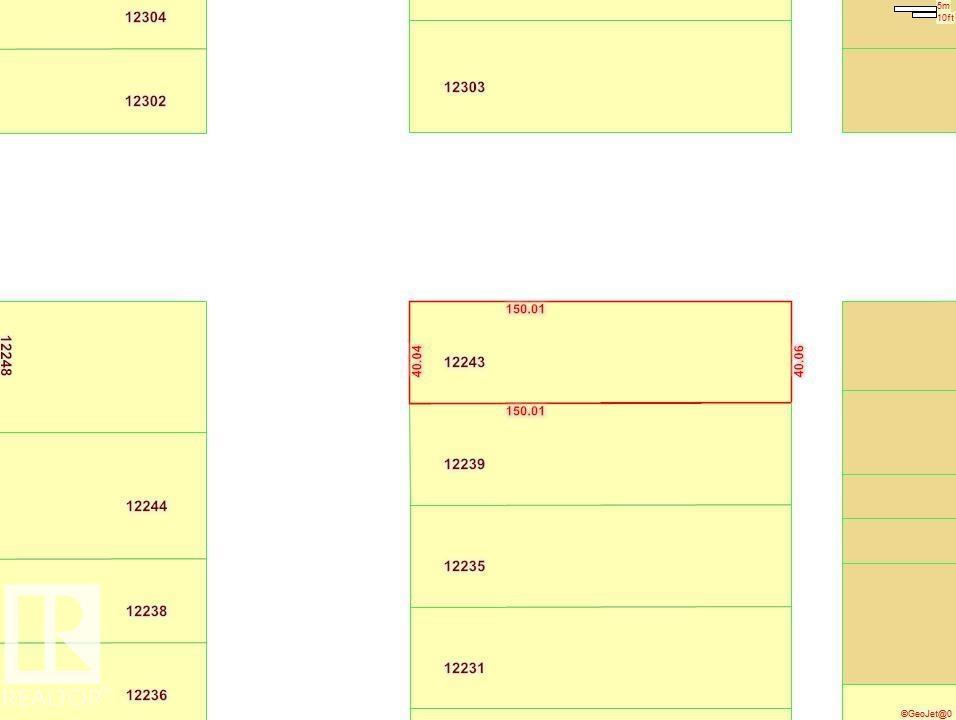
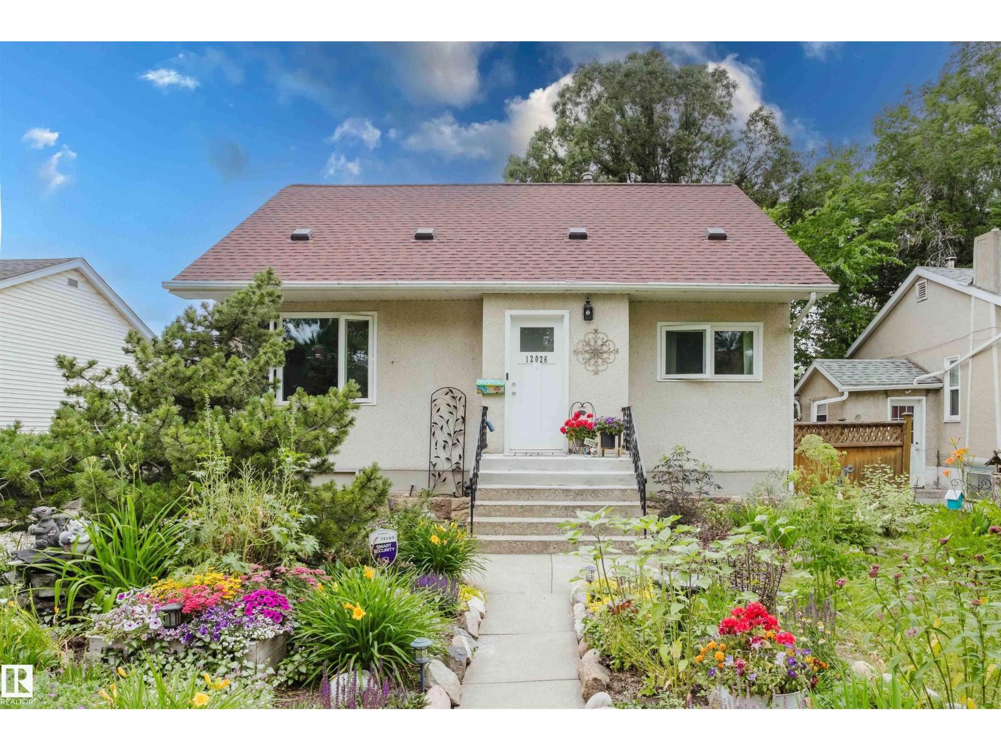
Welcome to this well-maintained 1,302 sq. ft. raised bungalow in the established community of Belvedere, situated on a desirable corner lot! Offering 4 bedrooms, 3 full 3-piece bathrooms, and 2 kitchens, this versatile home is perfect for families, multi-generational living, or investors. The bright main floor features a spacious living room, functional kitchen with ample cabinetry, dining area, and comfortable bedrooms. The fully developed basement includes a second kitchen, additional living space, bedroom, and full bath, providing excellent flexibility for extended family and guests. The bungalow design allows for large basement windows, creating a bright lower level. Conveniently located close to schools, parks, shopping, public transit, and major routes, this property offers outstanding value and endless possibilities. Don't miss this fantastic opportunity! includes ai images (id:66704)
Property Summary
Property Type
Single Family
Building Type
House
Storeys
1
Square Footage
1,302 sqft
Neighbourhood
Belvedere
Title
Freehold
Land Size
651.91 m²
Built
1964
Parking Type
Detached Garage
Property Details
Interior Features
Appliances Included
Dishwasher, Dryer, Freezer, Garage Door Opener Remote(s), Garage Door Opener, Hood Fan, Refrigerator, Stove, Washer, Two Refrigerators, Two Stoves
Basement Type
Full (finished)
Fireplace
No
Building Features
Features
Corner Site, Park/reserve, Lane, No Animal Home, No Smoking Home
Style
Bungalow
Construction Style
Detached
Heating & Cooling
Heating Type
Forced Air
Neighbourhood Features
Amenities Nearby
Golf Course, Playground, Public Transit, Schools, Shopping, Ski Hill
Additional Details
Amenities
Vinyl Windows
Basement Development
Finished
Fire Protection
Smoke Detectors
Parking Space Total
5
Measurements
Square Footage
1,302 Sqft
Rooms
Basement
Bedroom 4
Measurements not available
Second Kitchen
Measurements not available
Main Level
Living Room
Measurements not available
Dining Room
Measurements not available
Kitchen
Measurements not available
Family Room
Measurements not available
Primary Bedroom
Measurements not available
Bedroom 2
Measurements not available
Bedroom 3
Measurements not available
Lot Features
Fencing
Fence
Additional Land Details
Acreage
No
Land Amenities
Golf Course, Playground, Public Transit, Schools, Shopping, Ski Hill