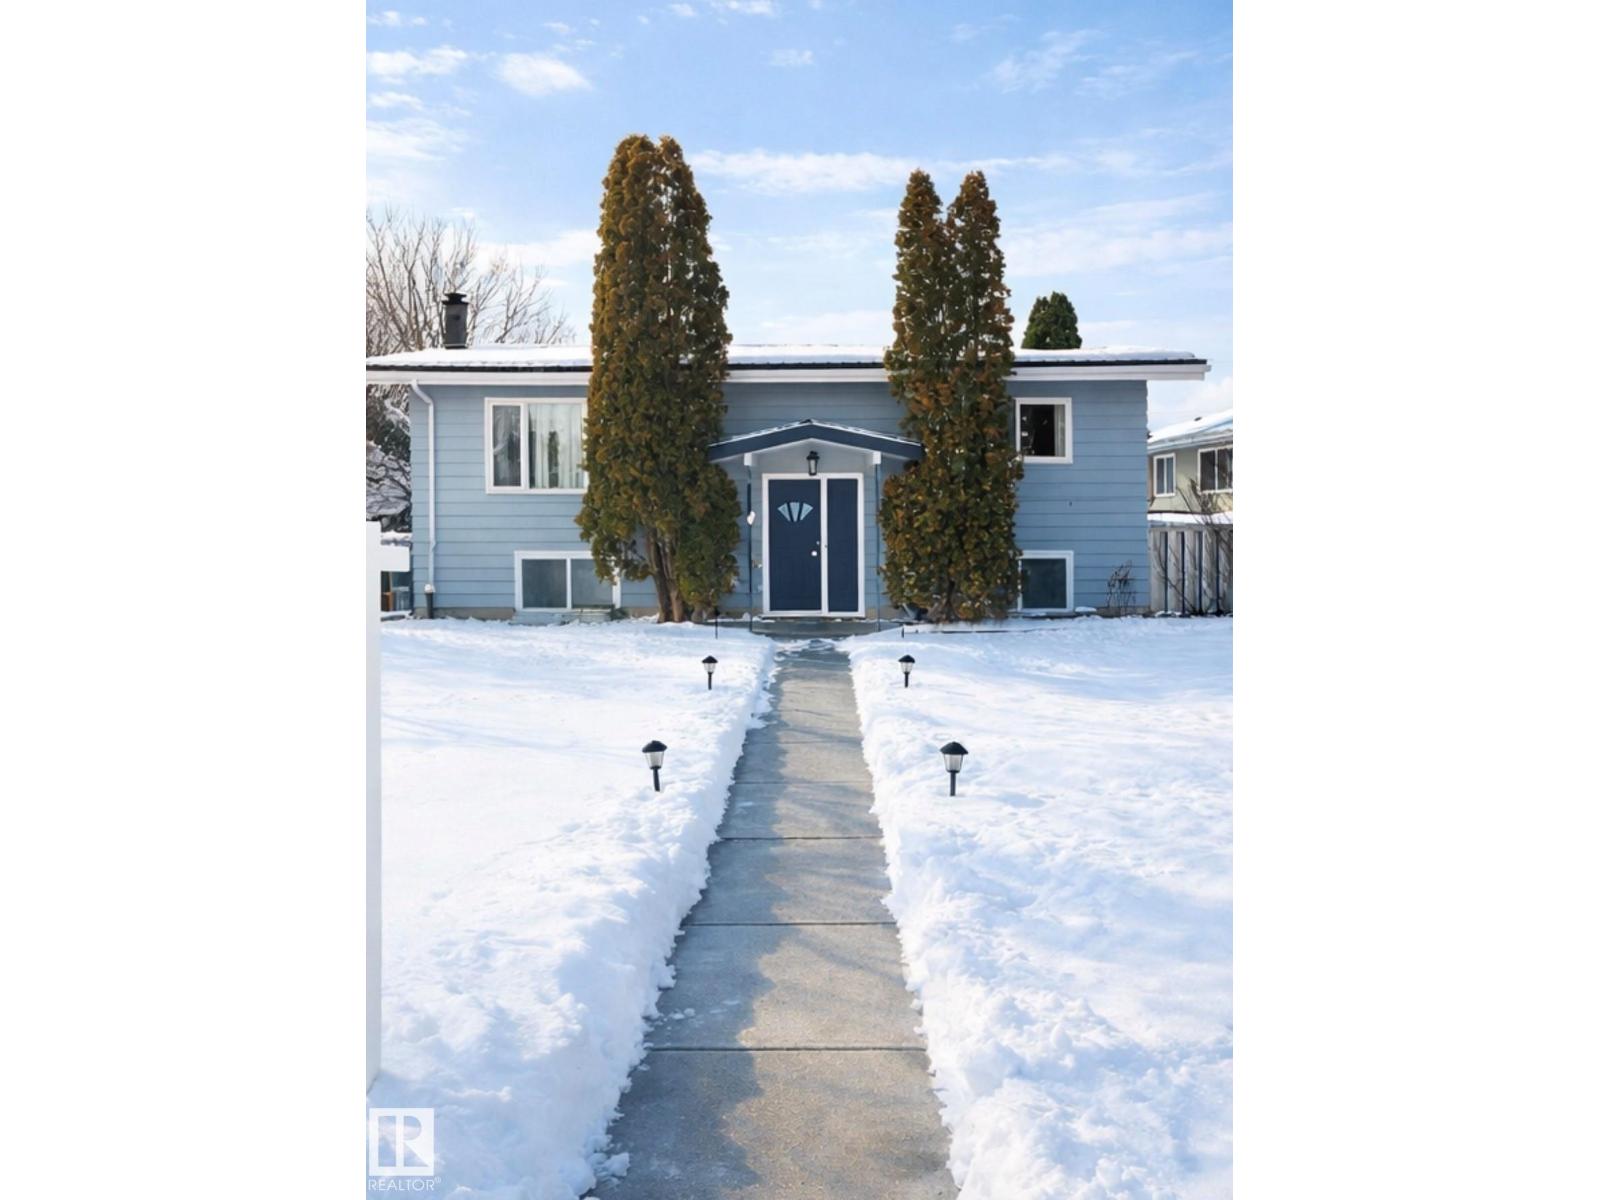
Active

12026 104 St NW Edmonton, Alberta

$399,900

MLS® Number: E4483612

  • Westwood (Edmonton)
  • 118 days on market
  • 25 active listings within 1km
8 Beds
3 Baths
1,641 Sqft

Listed by Justin Iyizoba, Trusted Advisers Realty

Listing Description

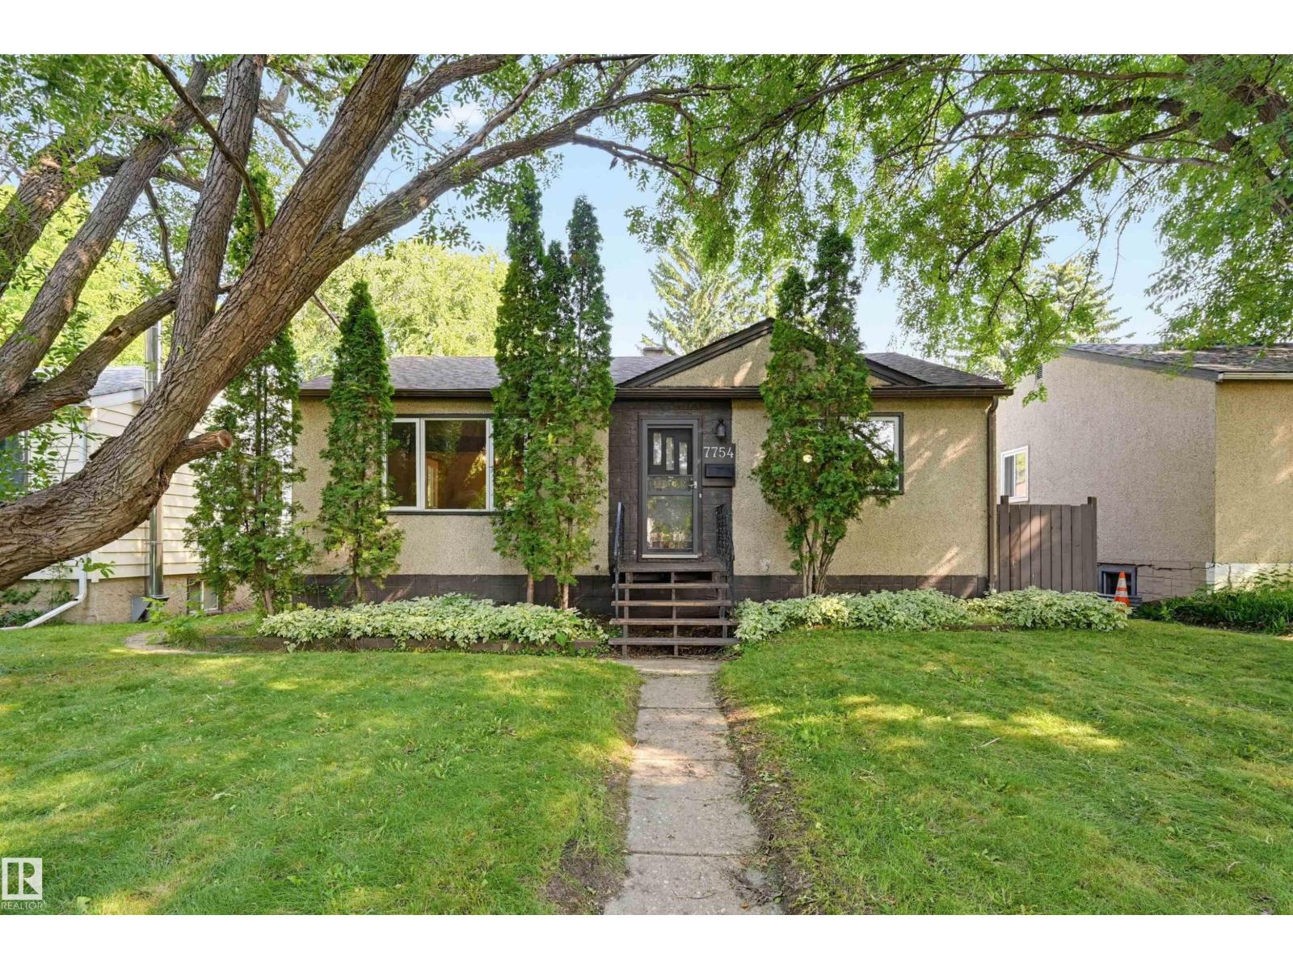
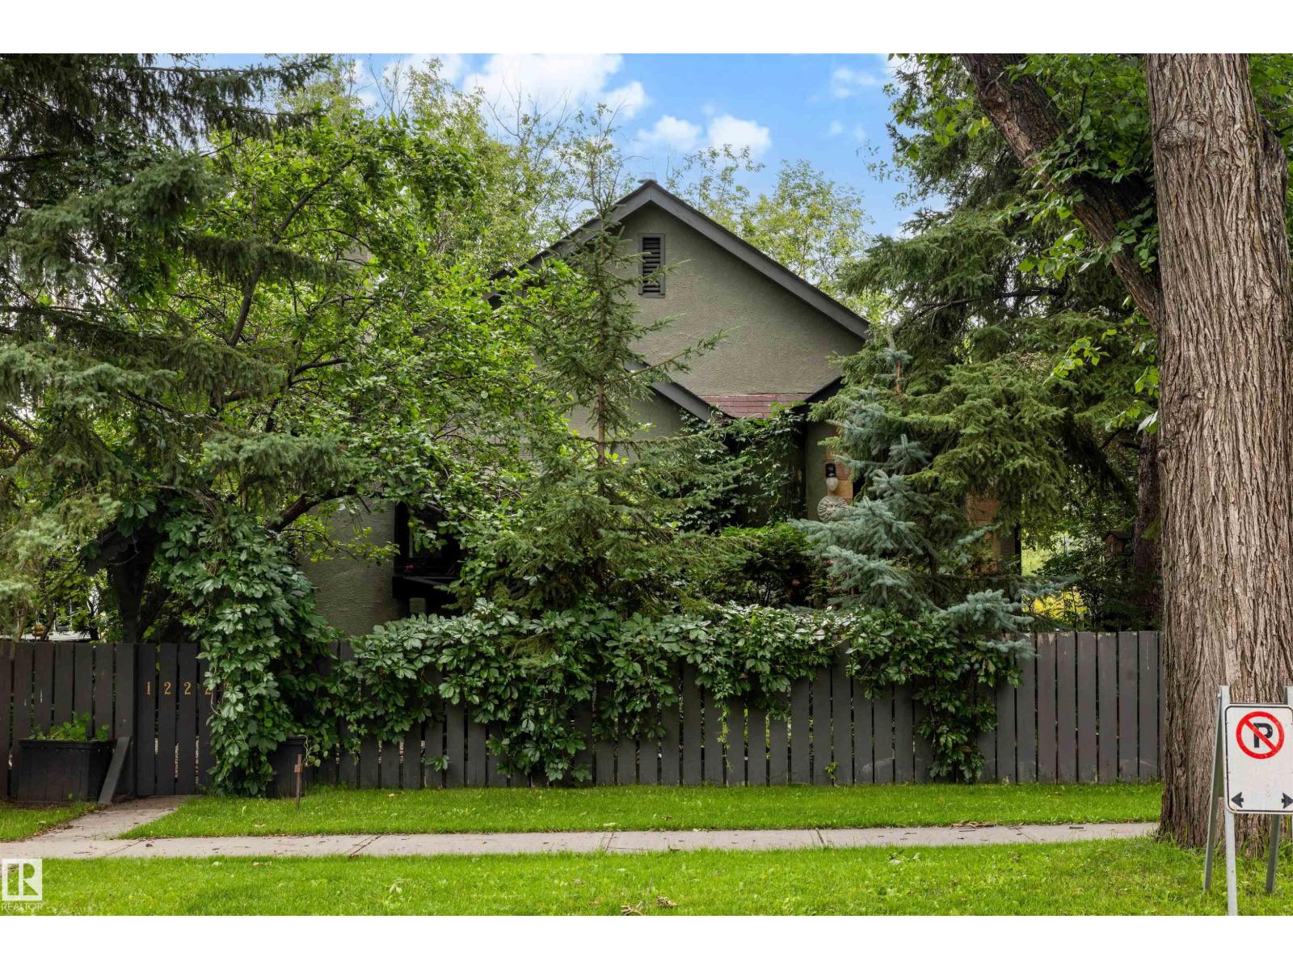
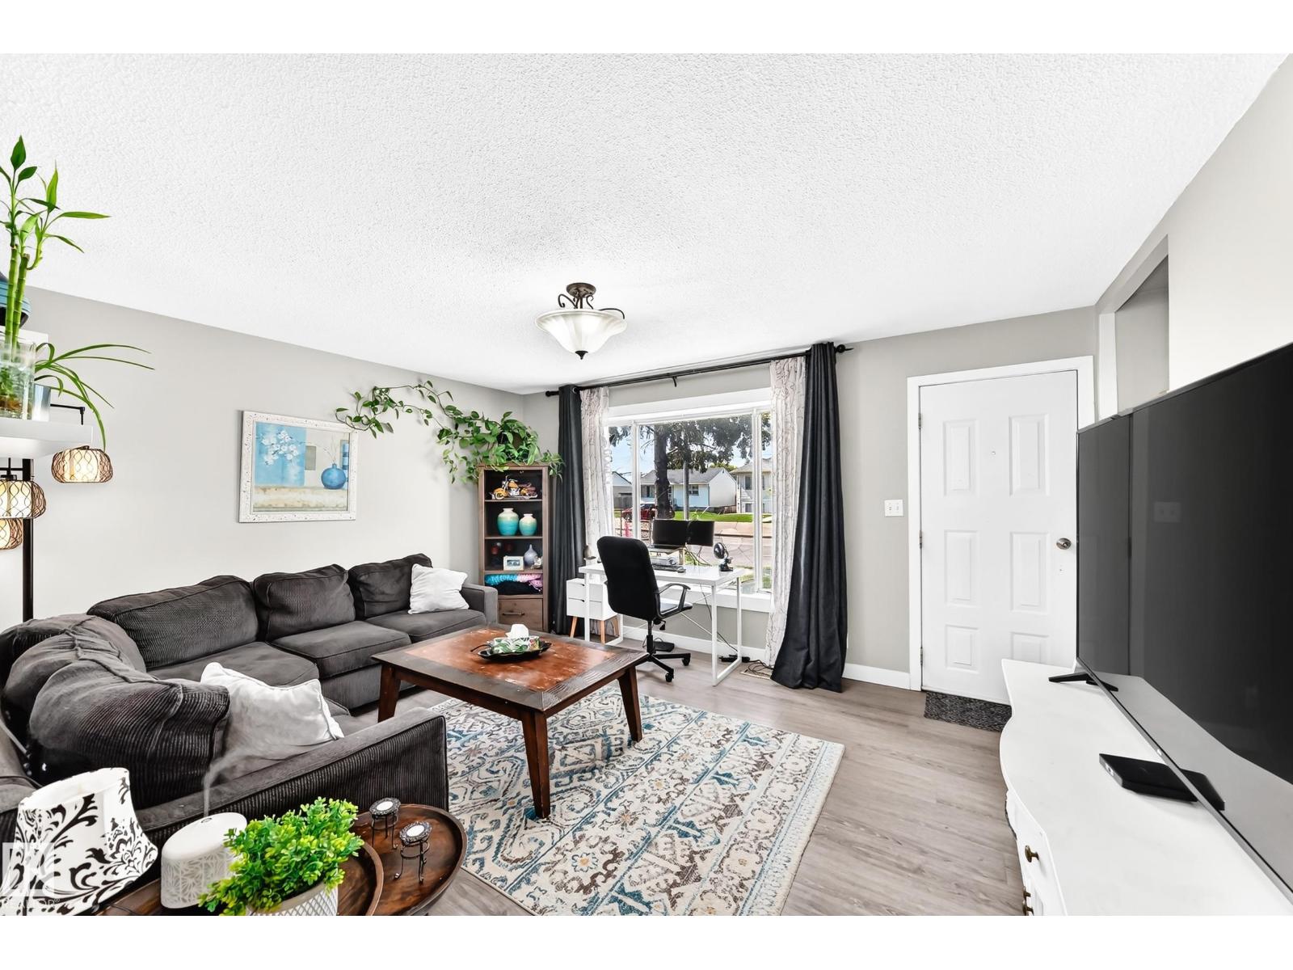
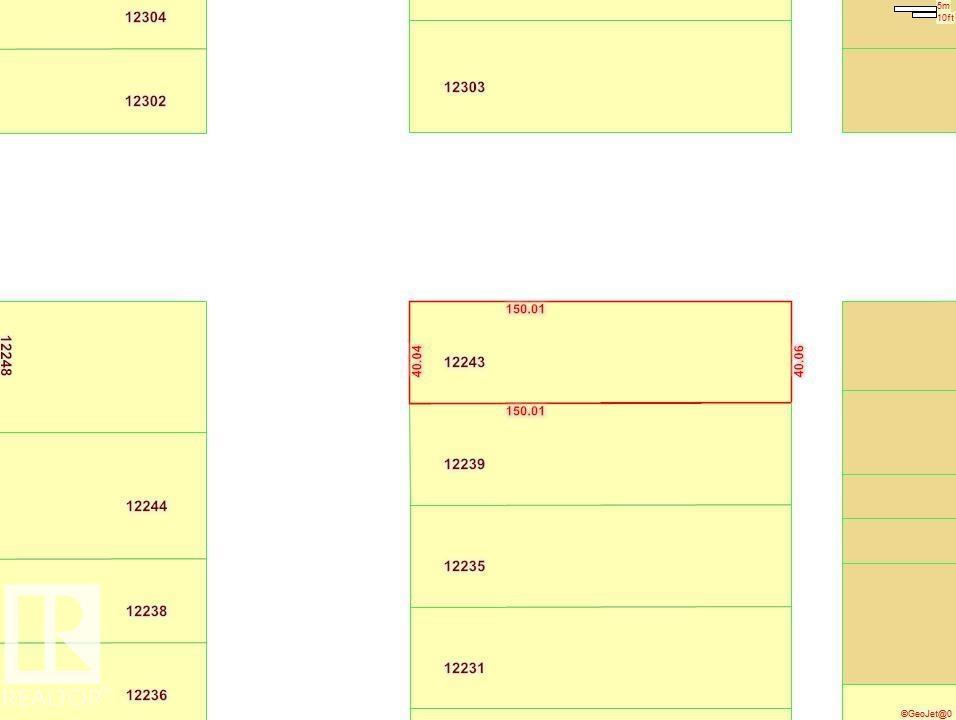
Prime NAIT location! This spacious 8-bedroom 1.5-storey home sits just steps from the NAIT main campus on a rare subdivisible 50x150 lot. Over the years, the home has received several important upgrades, including triple-pane windows, vinyl plank flooring, and a newer furnace. The fully finished basement offers a separate entrance and in-law suite, adding flexibility for extended family. Completing the property is a double oversized detached garage and convenient RV parking. “excellent buy and hold rental property.” “ideal for investors, multi-generational living, or future infill.” “rare oversized lot in a highly desirable location.” Potential for redevelopement to 6-plex or 8-plex'' (id:66704)

Property Summary

Property Type
Single Family
Building Type
House
Storeys
1
Square Footage
1,641 sqft
Neighbourhood
Westwood (Edmonton)
Title
Freehold
Land Size
697.06 m²
Built
1949

Property Details

Interior Features

Appliances Included Dryer, Hood Fan, Refrigerator, Stove, Washer
Basement Type Full (finished)
Fireplace No

Building Features

Features Flat Site, Subdividable Lot, Lane, No Smoking Home
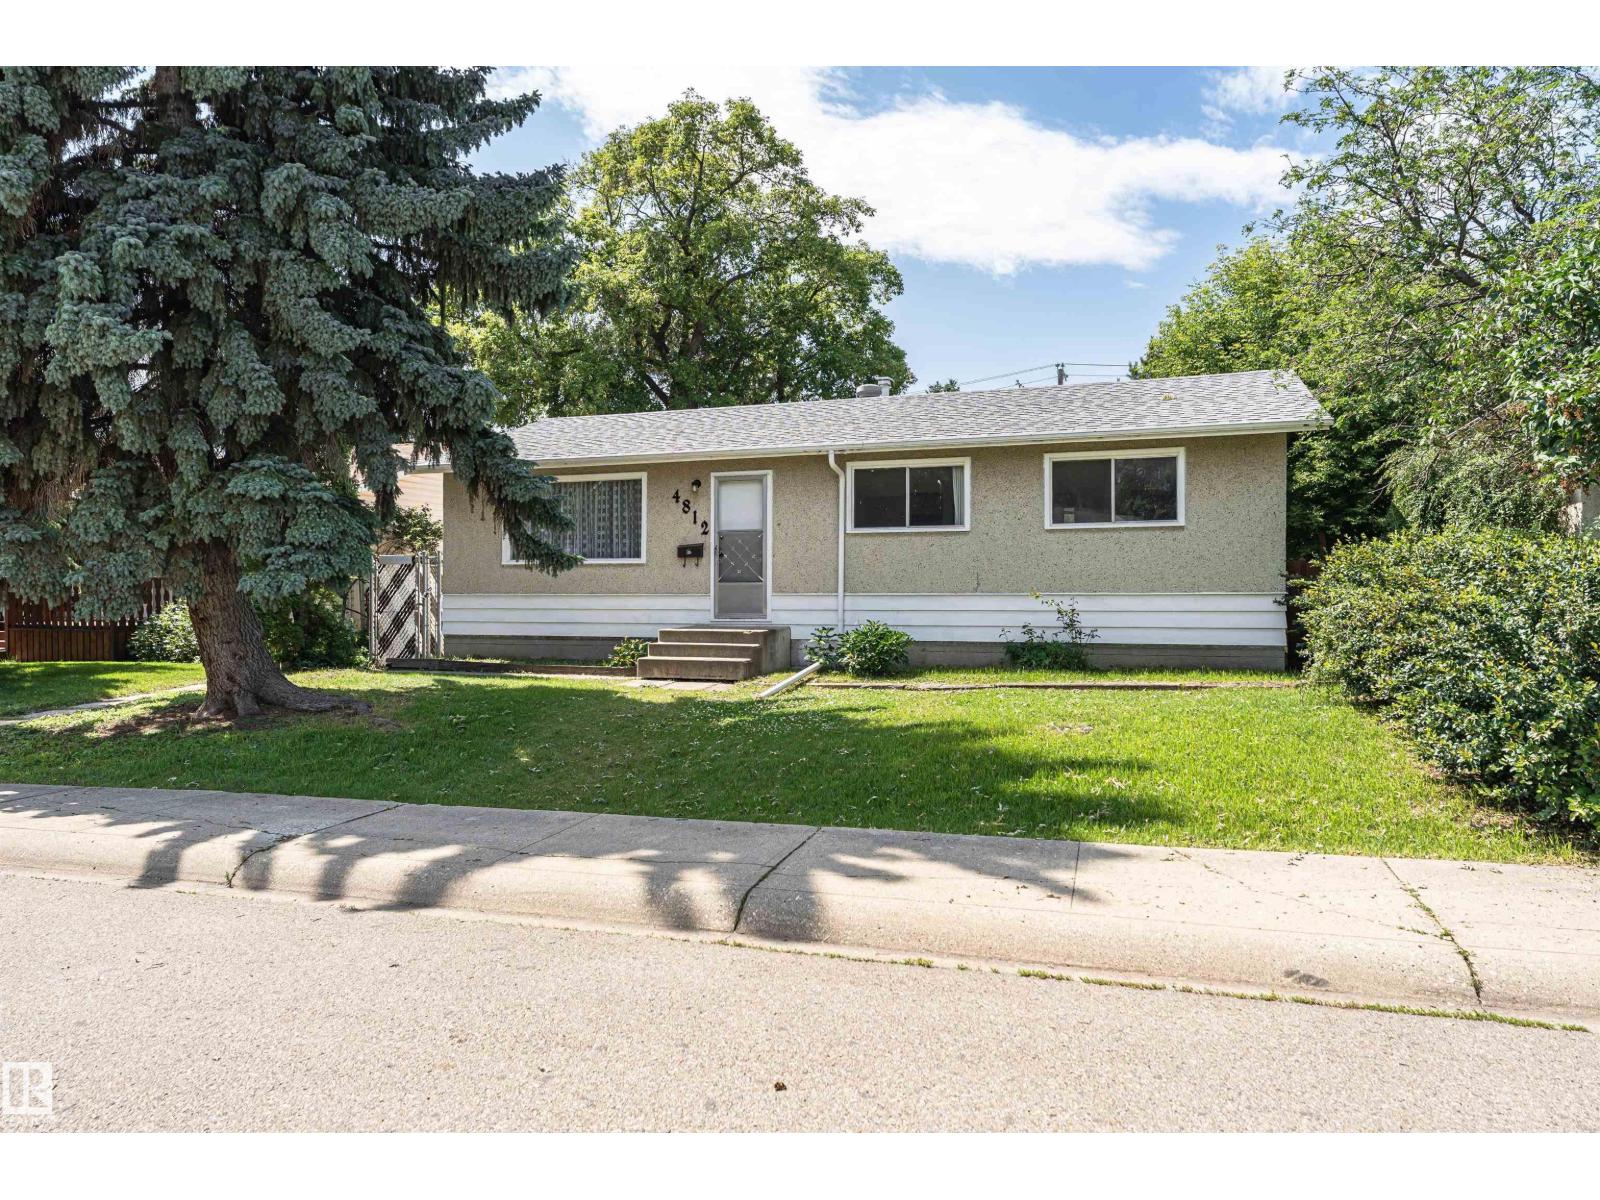
Style Bungalow
Construction Style Detached

Heating & Cooling

Heating Type Forced Air

Neighbourhood Features

Amenities Nearby Public Transit, Schools, Shopping

Additional Details

Basement Development Finished
Fire Protection Smoke Detectors
Half Bath Total 1

Measurements

Square Footage 1,641 Sqft

Rooms

Basement
Bedroom 4 3.63 m x 3.16 m 11'11" x 10'4"
Bedroom 5 3.60 m x 3.10 m 11'10" x 10'2"
Additional Bedroom 2.64 m x 3.62 m 8'8" x 11'11"
Main Level
Living Room 3.50 m x 4.20 m 11'6" x 13'9"
Dining Room 3.38 m x 3.19 m 11'1" x 10'6"
Kitchen Measurements not available
Primary Bedroom 4.00 m x 3.12 m 13'1" x 10'3"
Bedroom 3 3.01 m x 3.13 m 9'11" x 10'3"
Bedroom 6 2.90 m x 3.40 m 9'6" x 11'2"
Upper Level
Bedroom 2 3.12 m x 5.25 m 10'3" x 17'3"
Bedroom Measurements not available

Additional Land Details

Acreage No
Land Amenities Public Transit, Schools, Shopping
Size Irregular 697.06

Location

Talk to us

Questions about this home?

Call or email our team directly — no forms, no waiting on a callback.

Call (780) 000-0000