Listed by James R. Statt, MaxWell Devonshire Realty
Listing Description
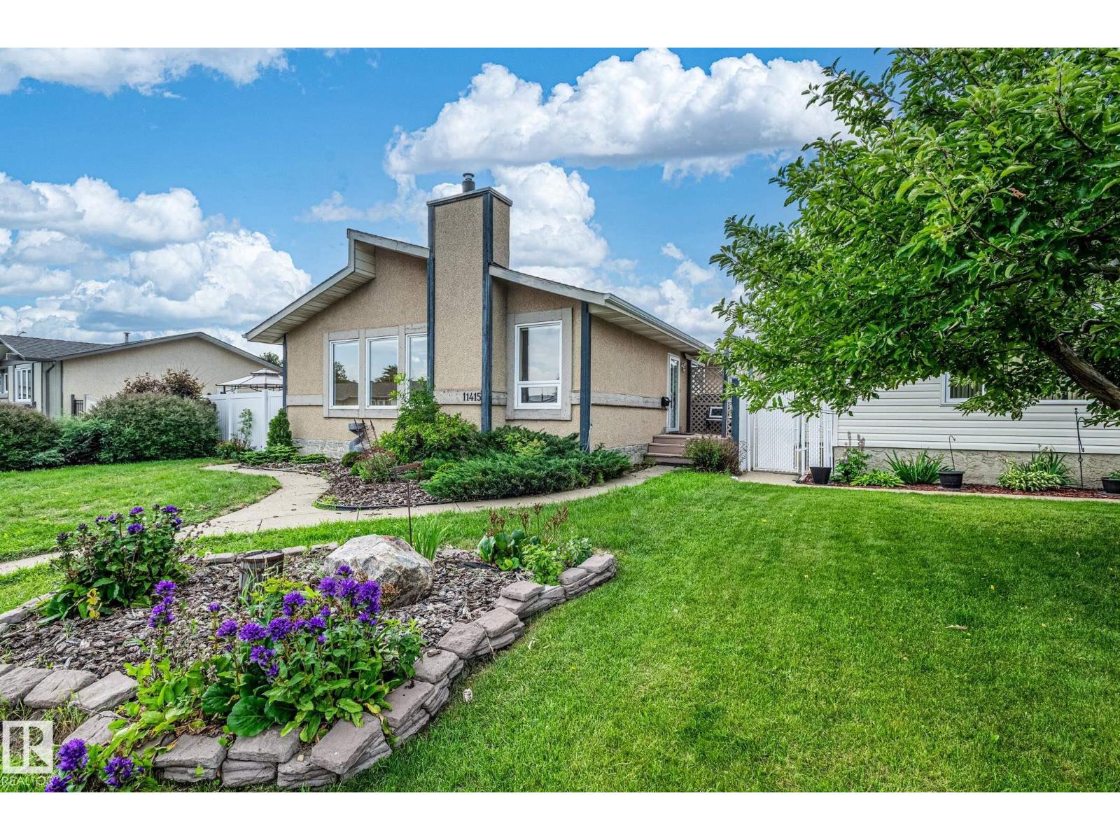
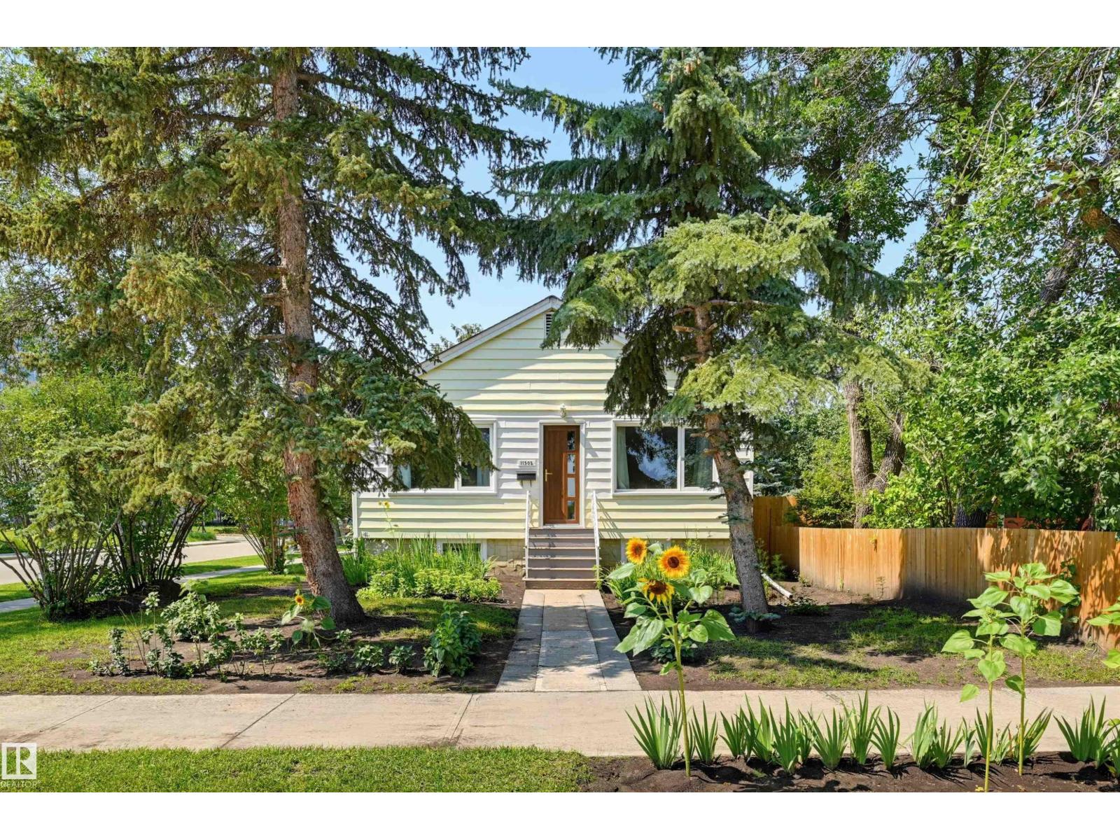
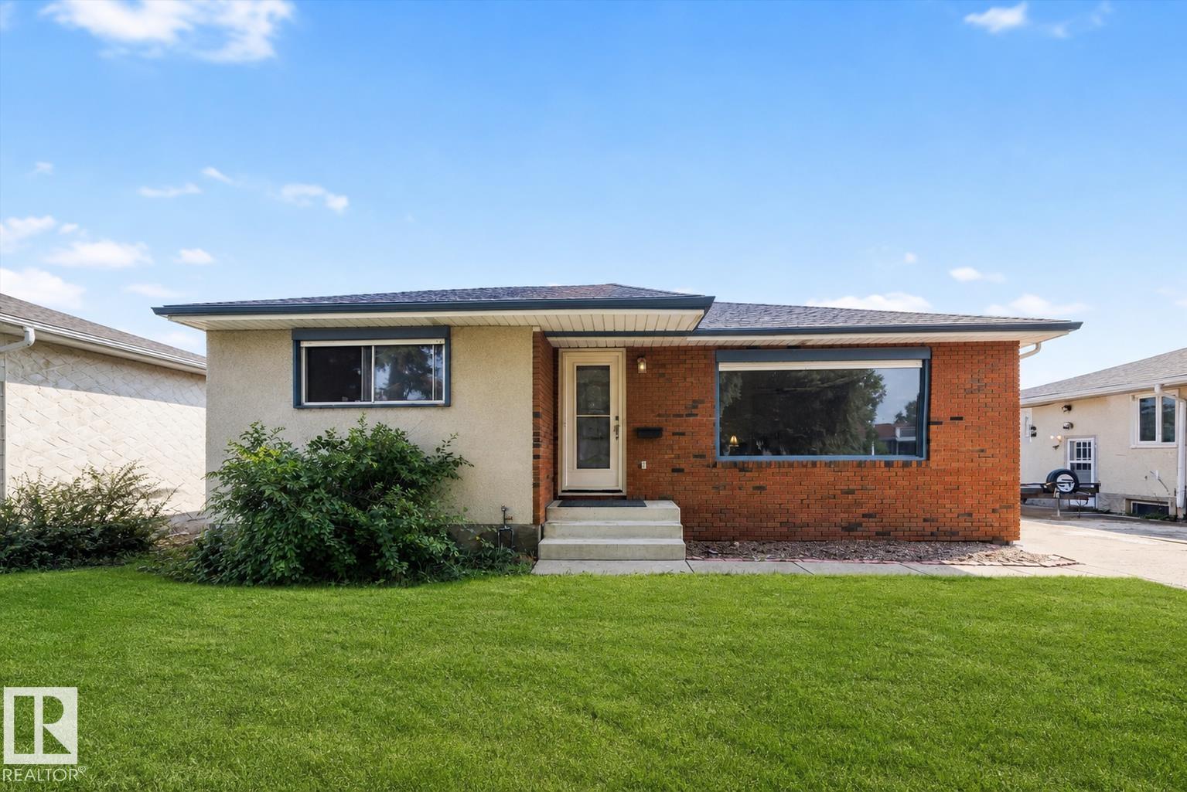
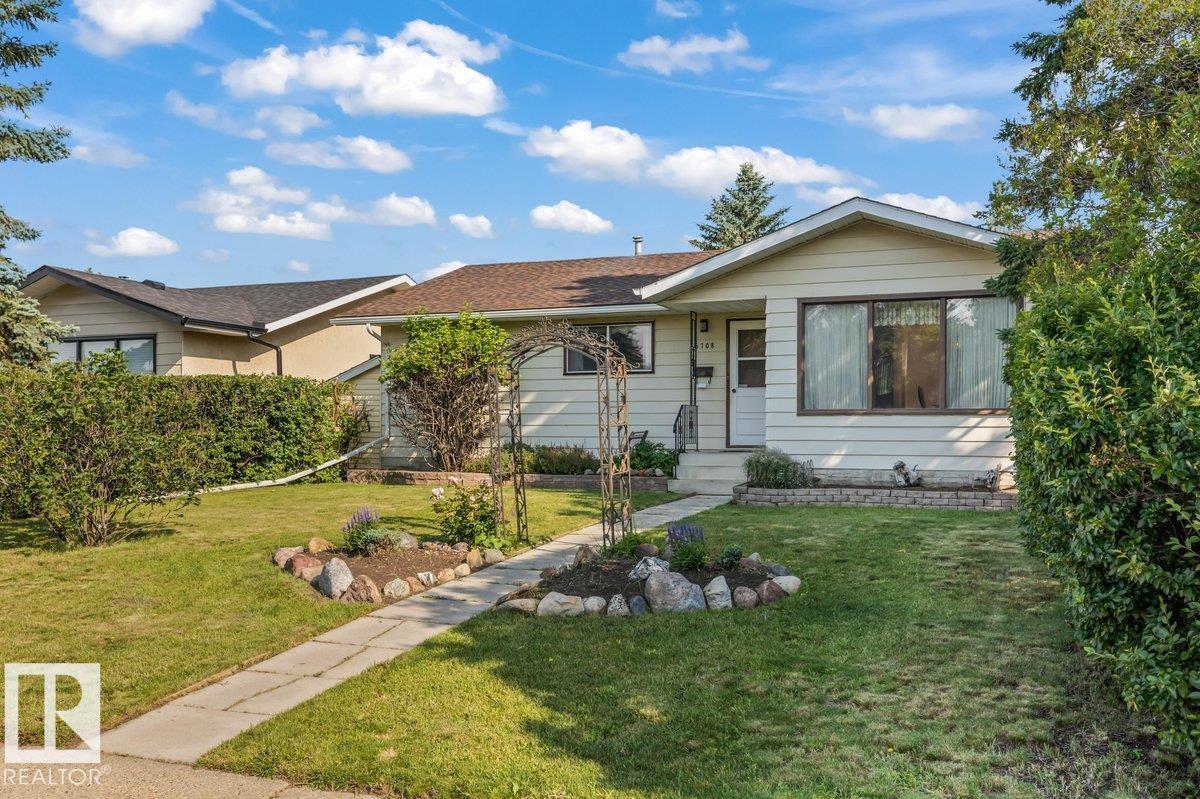
EVERYTHING HAS BEEN DONE! 2 GARAGES = TRIPLE CAR PARKING! This is the house that IS NOT a money pit! Buy it and move - nothing more! Over the last decade, almost everything has been replaced including: ROOFING, HWT, FURNACE, WINDOWS, DOORS, KITCHEN, ALL BATHROOMS, FLOORING, PAINT, LIGHTING, FENCING, CONCRETE, SIDING, EXTERIOR STONE, GARAGE DOORS, and the list goes on....2 Bedrooms on main floor with TONS of natural light flooding the spacious living room and updated kitchen w/ under cabinet lighting + new bathroom. Newer basement bathroom + large bedroom, spacious & comfy family room, plus separate laundry room & HOME OFFICE! LARGE PRIVATE YARD RETREAT w/ NEW PATIO, natural gas BBQ, MATURE LANDSCAPING + MAINTENANCE FREE CHAIN-LINK FENCING! BONUS - TONS OF PRIVATE PARKING on your EXTENDED BRAND-NEW DRIVEWAY! All of this located in close proximity to great schools & shopping, all in a great central location! No work required! Welcome home. (id:66704)
Property Summary
Property Type
Single Family
Building Type
House
Storeys
1
Square Footage
974 sqft
Neighbourhood
Belvedere
Title
Freehold
Land Size
662.12 m²
Built
1961
Property Details
Interior Features
Appliances Included
Dishwasher, Dryer, Garage Door Opener Remote(s), Garage Door Opener, Microwave Range Hood Combo, Refrigerator, Stove, Washer, Window Coverings
Basement Type
Full (finished)
Fireplace
No
Building Features
Features
Flat Site, Paved Lane, Lane, No Smoking Home, Level