Active

11502 127 St NW Edmonton, Alberta

$424,900

MLS® Number: E4501386

  • Inglewood (Edmonton)
  • 19 days on market
  • 49 active listings within 1km
4 Beds
2 Baths
885 Sqft

Listed by Darlene Strang, RE/MAX Real Estate

Listing Description

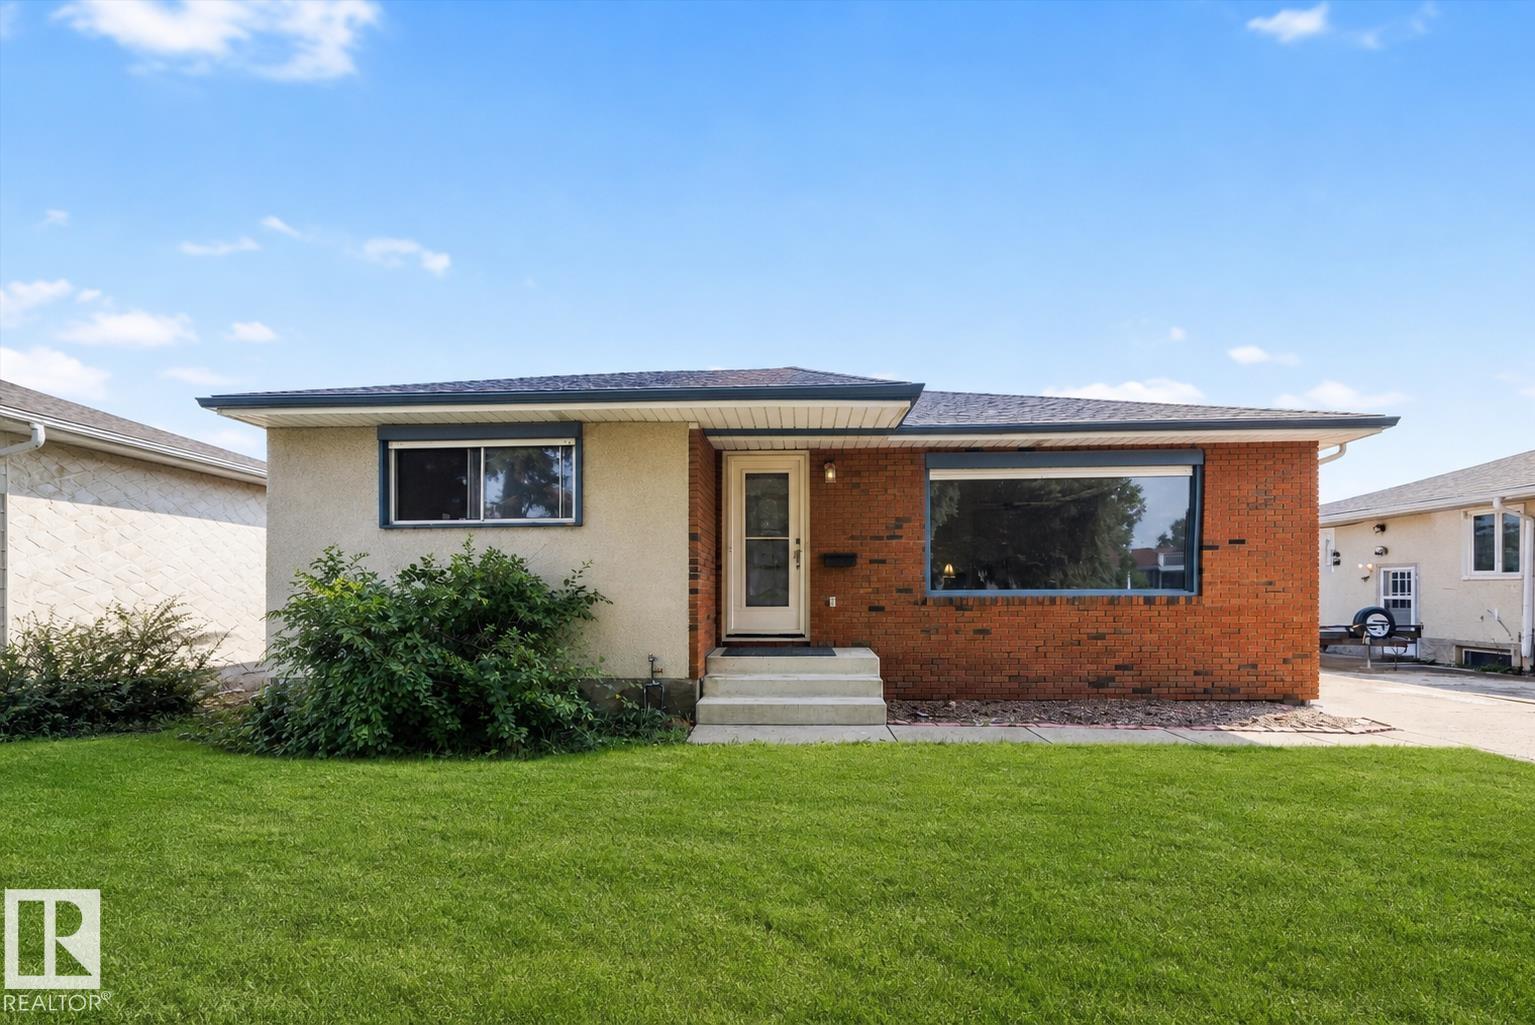
Discover this fully renovated gem on a corner lot in Inglewood, perfectly situated across from Inglewood School and next door to the community league's new park and spray park! Located on a dedicated bike route, this beautifully updated home features extensive upgrades: newer roof, 2020 furnace, weeping tile, sump pump, Euro-style windows, a triple-latch front door, kitchen, and bathrooms. The bright main level boasts gleaming hardwood floors, a spacious living room, and a primary bedroom with park views. You will also find a second bedroom, a den or formal dining room, a full bath, and an eat-in kitchen overlooking the yard. The newly refreshed basement offers a large family room, two extra bedrooms with large windows, a full bathroom, and a laundry room. Outside, enjoy a sunny, southwest-facing gardener’s paradise complete with a greenhouse, garden beds, new fence, and a stone patio. Complete with a single detached garage featuring a new concrete floor and an extra parking pad, this home is a must-see! (id:66704)
Property Summary

Property Type
Single Family
Building Type
House
Storeys
1
Square Footage
885 sqft
Neighbourhood
Inglewood (Edmonton)
Title
Freehold
Land Size
434.45 m²
Built
1953

Property Details

Interior Features

Appliances Included Dishwasher, Dryer, Refrigerator, Stove, Washer
Basement Type Full (finished)
Fireplace No

Building Features

Features Corner Site
Style Bungalow
Construction Style Detached

Heating & Cooling

Heating Type Forced Air

Neighbourhood Features

Amenities Nearby Playground, Public Transit, Schools, Shopping

Additional Details

Basement Development Finished
Parking Space Total 4
Structure Patio(s)

Measurements

Square Footage 885 Sqft

Rooms

Basement
Family Room 4.85 m x 3.53 m 15'11" x 11'7"
Bedroom 3 4.03 m x 3.51 m 13'3" x 11'6"
Bedroom 4 3.66 m x 3.48 m 12' x 11'5"
Main Level
Living Room 4.70 m x 3.89 m 15'5" x 12'9"
Dining Room 2.51 m x 1.85 m 8'3" x 6'1"
Kitchen 3.81 m x 1.90 m 12'6" x 6'3"
Den 3.04 m x 2.61 m 10' x 8'7"
Primary Bedroom 3.68 m x 3.48 m 12'1" x 11'5"
Bedroom 2 3.02 m x 2.31 m 9'11" x 7'7"

Lot Features

Fencing Fence

Additional Land Details

Acreage No
Land Amenities Playground, Public Transit, Schools, Shopping
Size Irregular 434.45

Location

Talk to us

Questions about this home?

Call or email our team directly — no forms, no waiting on a callback.

Call (780) 000-0000