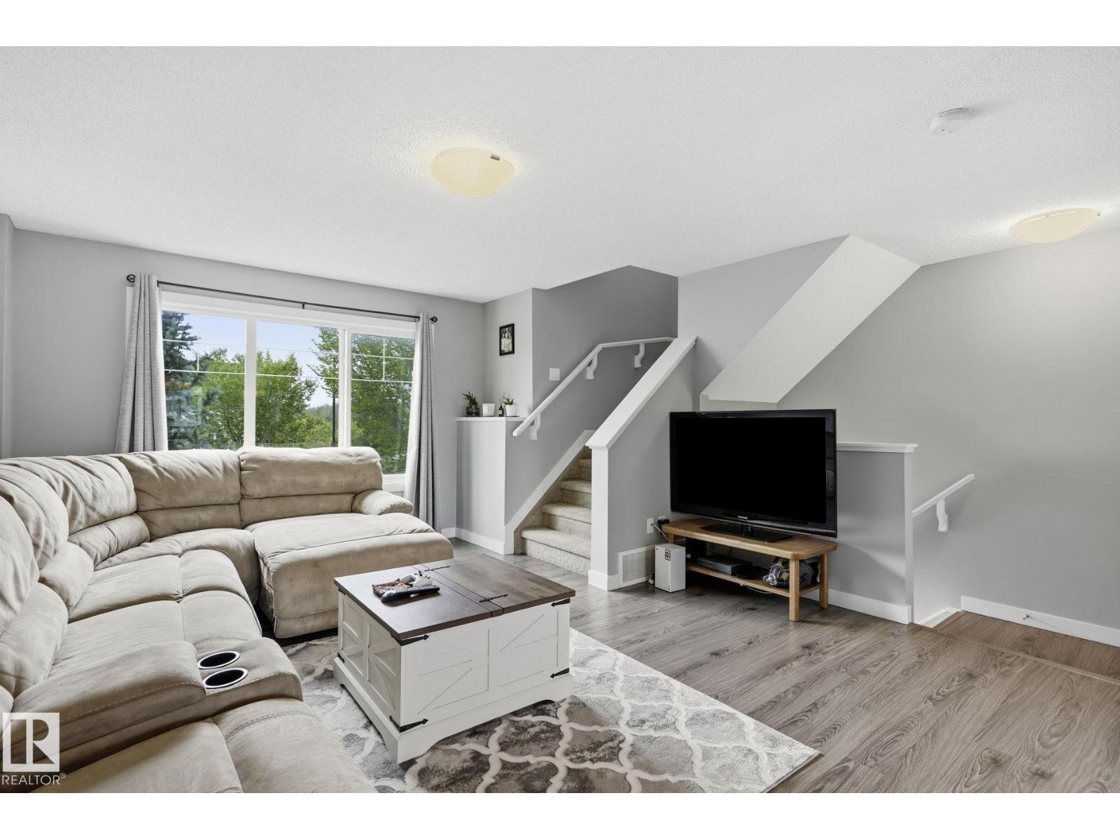
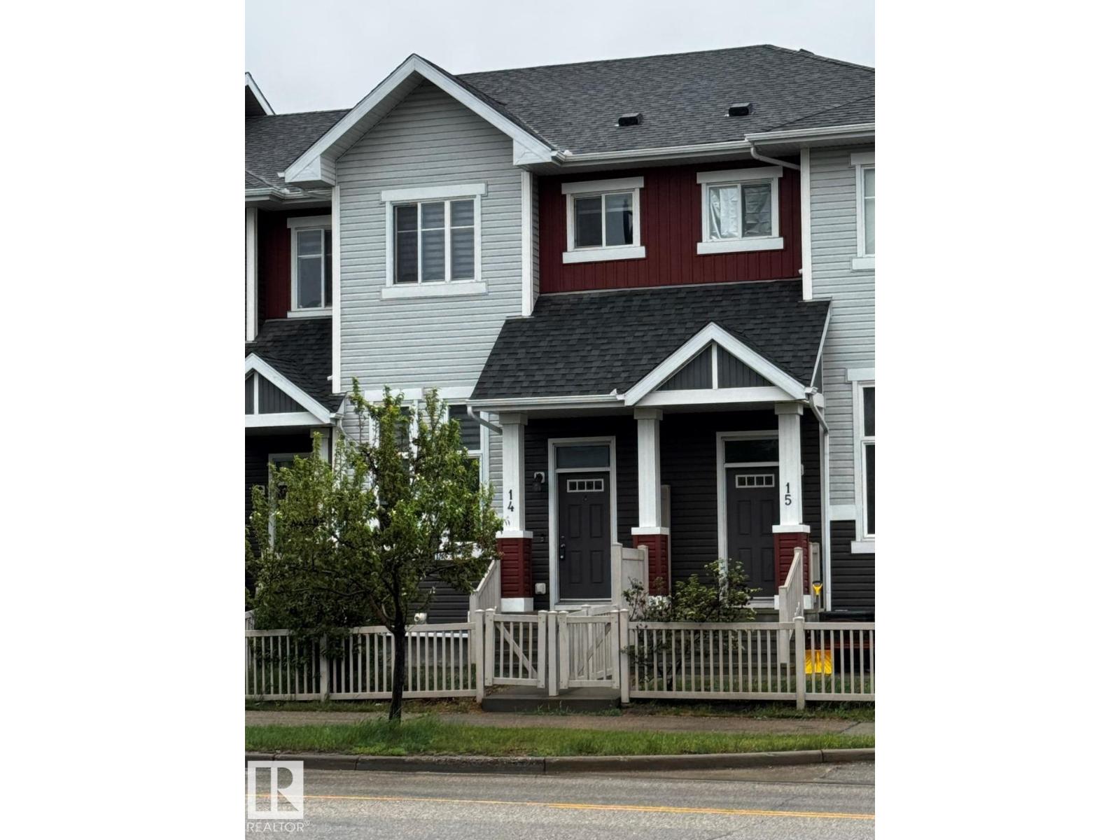
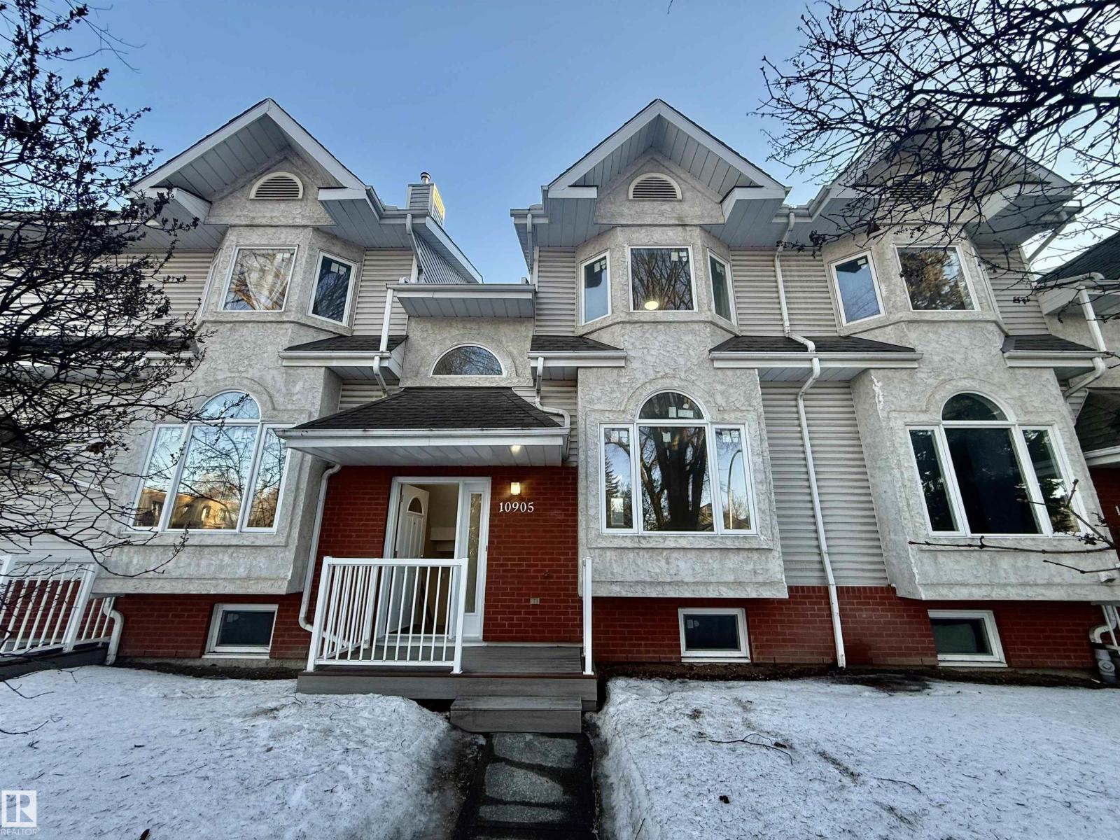
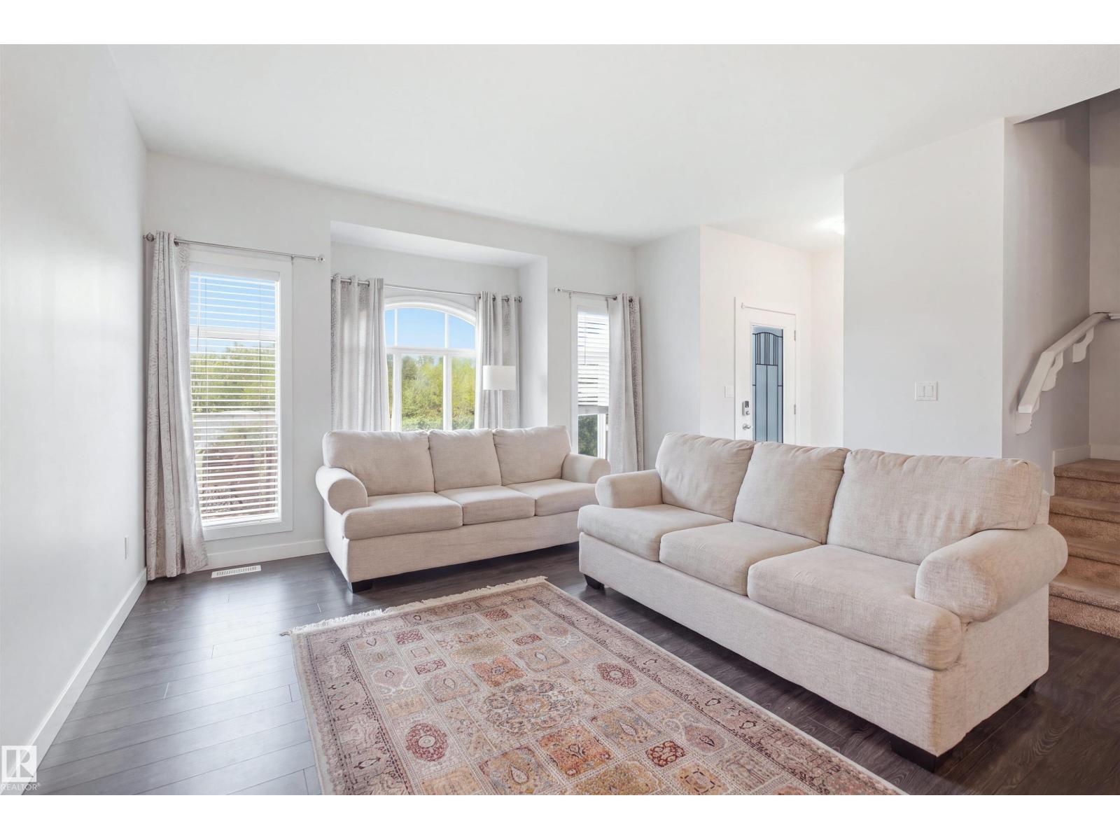
NO CONDO FEES! Perfect for first-time home buyers, investors, or those looking for affordable ownership in a central location close to schools, shopping, restaurants, public transit, and major roadways. This beautifully updated 3-bedroom, 2-bath townhouse offers exceptional value with an open and functional layout facing a peaceful greenspace. The renovated kitchen features stainless steel appliances, newer cabinetry, countertops, backsplash, and upgraded hood fan, while durable vinyl plank flooring enhances the main level. Numerous upgrades include a newer roof, high-efficiency furnace, hot water tank, upgraded electrical panel, and more. Step outside to enjoy the newly landscaped yard with a stunning stone patio, perfect for relaxing or entertaining. Completing the property is an oversized detached garage offering ample storage and parking. Move-in ready and packed with value, this is an outstanding opportunity to own a stylish home without condo fees! (id:66704)
Property Summary
Property Type
Single Family
Building Type
Row / Townhouse
Storeys
2
Square Footage
1,047 sqft
Neighbourhood
Glengarry
Title
Freehold
Built
1961
Property Details
Interior Features
Appliances Included
Dishwasher, Dryer, Garage Door Opener Remote(s), Garage Door Opener, Hood Fan, Refrigerator, Stove, Washer, Window Coverings
Basement Type
Full (partially Finished)
Fireplace
No
Building Features
Features
Flat Site, Park/reserve, Lane, No Animal Home, No Smoking Home
Construction Style
Attached
Heating & Cooling
Heating Type
Forced Air
Neighbourhood Features
Community Features
Public Swimming Pool
Amenities Nearby
Park, Playground, Public Transit, Schools, Shopping
Additional Details
Basement Development
Partially Finished
Half Bath Total
1
Measurements
Square Footage
1,047 Sqft
Rooms
Main Level
Living Room
5.834.1
Kitchen
4.53 m x 3.04 m14'10" x 10'
Upper Level
Primary Bedroom
4.18 m x 3.04 m13'9" x 10'
Bedroom 2
2.70 m x 3.07 m8'10" x 10'1"
Bedroom 3
2.21 m x 4.07 m7'3" x 13'4"
Lot Features
Fencing
Cross Fenced, Fence
Additional Land Details
Acreage
No
Land Amenities
Park, Playground, Public Transit, Schools, Shopping