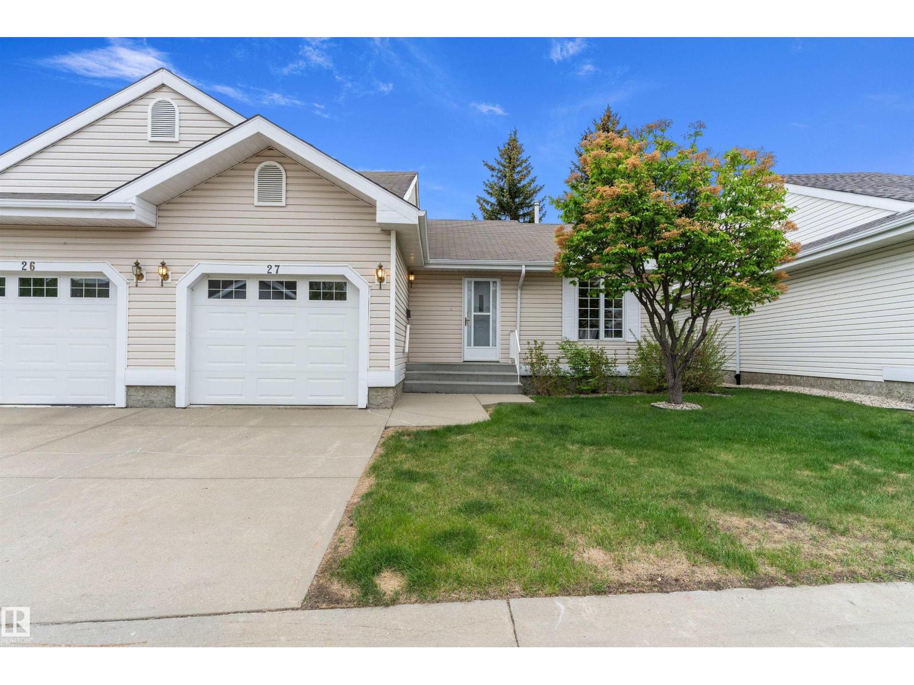
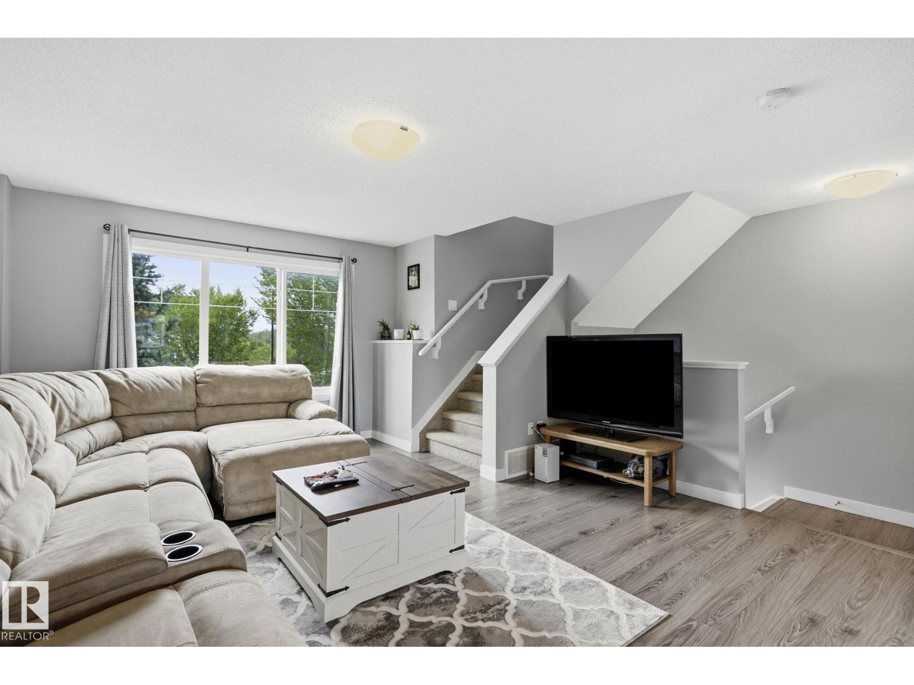
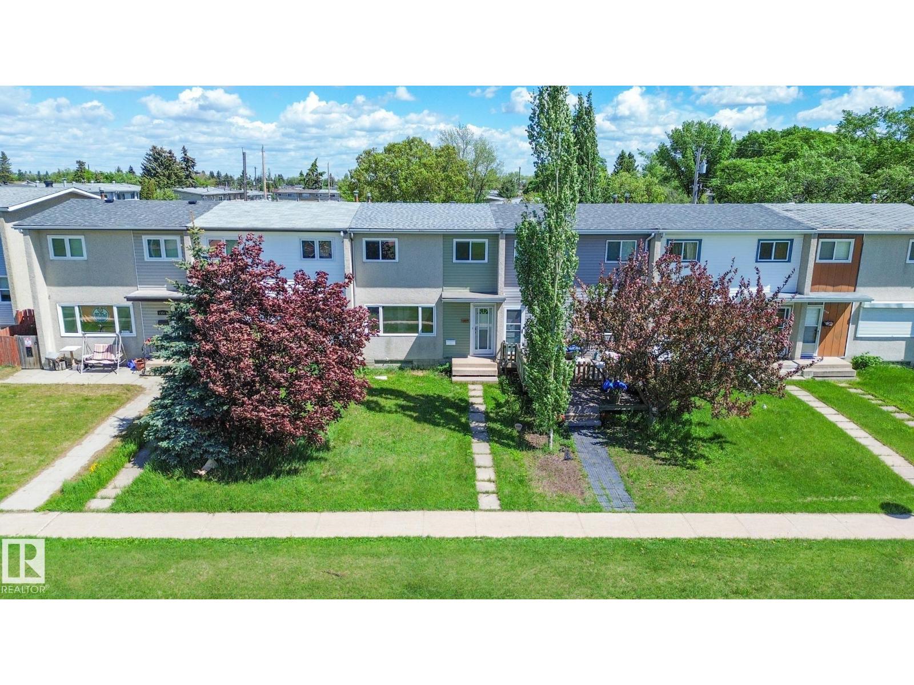
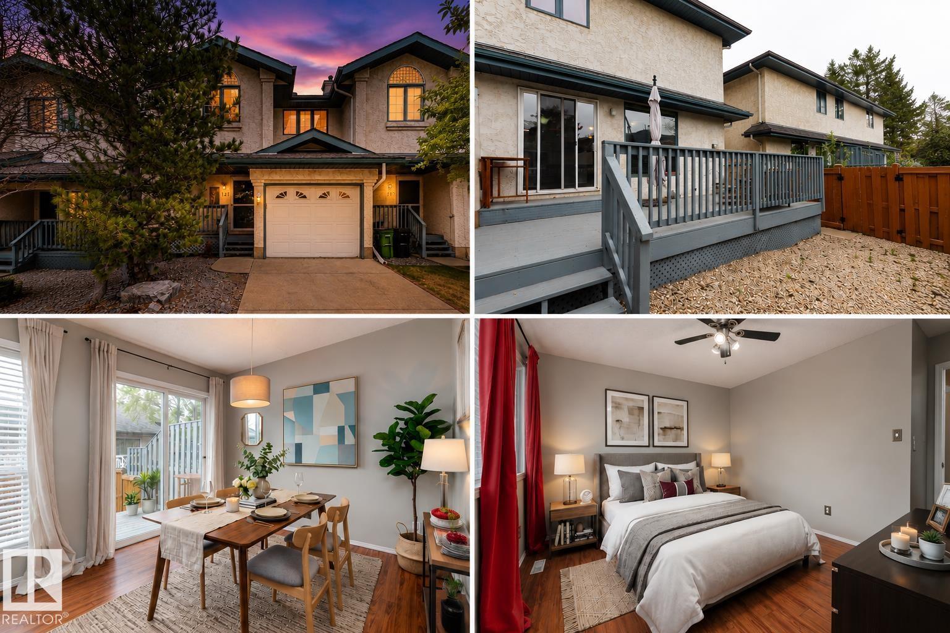
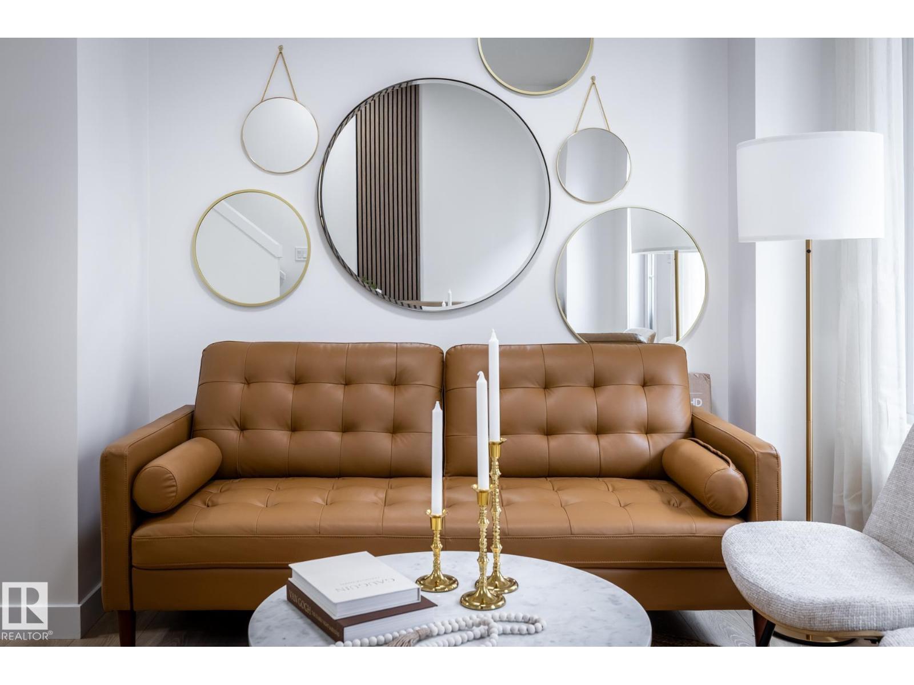
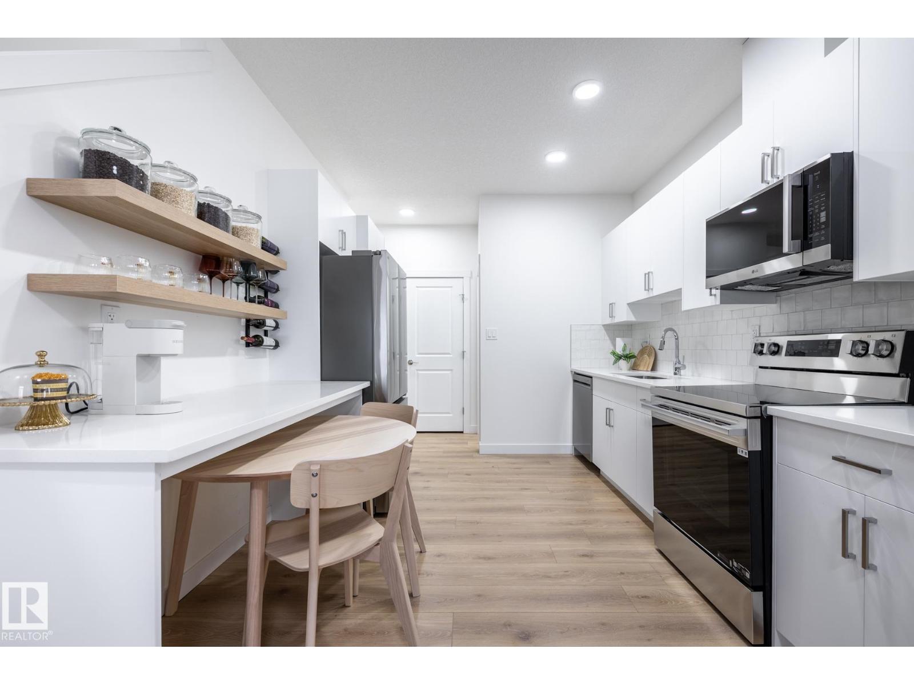
REMARKABLE IN RUTHERFORD! Welcome home to this charming, move-in-ready 1298 sqft 2-storey townhouse, perfectly situated on a quiet, family-friendly street. The home is a stone’s throw from Blackmud creek (walking, running, biking), schools, shopping (Heritage Valley Town Centre, South Edmonton Common), Anthony Henday freeway, the QE2 highway, the new Heritage Valley transit centre, and numerous other amenities. The main floor features recently refinished hardwood flooring and, in the kitchen, you will find brand-new quartz countertops providing plenty of durable workspace. Upstairs, the home offers 3 comfortable bedrooms and 2 full bathrooms. Recent practical upgrades give you peace of mind, including new paint, new blinds, new bathroom countertops, and new carpet. An attached single garage offers secure parking and the basement is unspoiled for your future plans or extra storage space. The deck is an ideal spot for morning coffee or evening barbecues. A fantastic home in an even better location!! (id:66704)
Property Summary
Property Type
Single Family
Building Type
Row / Townhouse
Storeys
2
Square Footage
1,298 sqft
Neighbourhood
Rutherford (Edmonton)
Title
Condominium/Strata
Land Size
286.57 m²
Built
2005
Property Details
Interior Features
Appliances Included
Dishwasher, Dryer, Garage Door Opener Remote(s), Garage Door Opener, Hood Fan, Refrigerator, Stove, Washer, Window Coverings