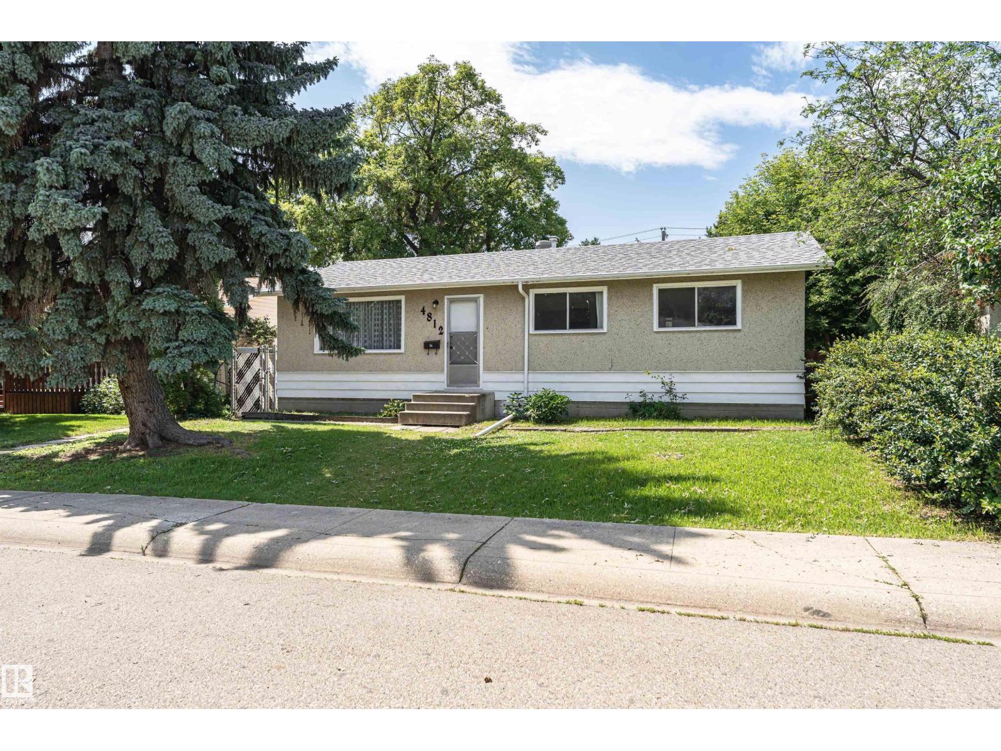
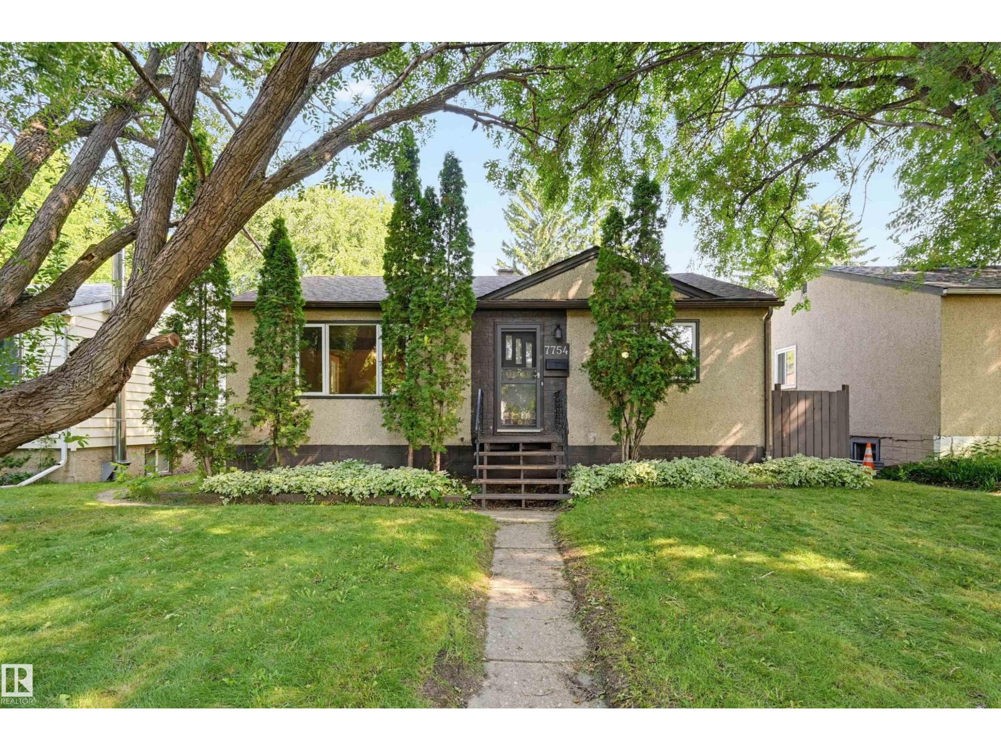
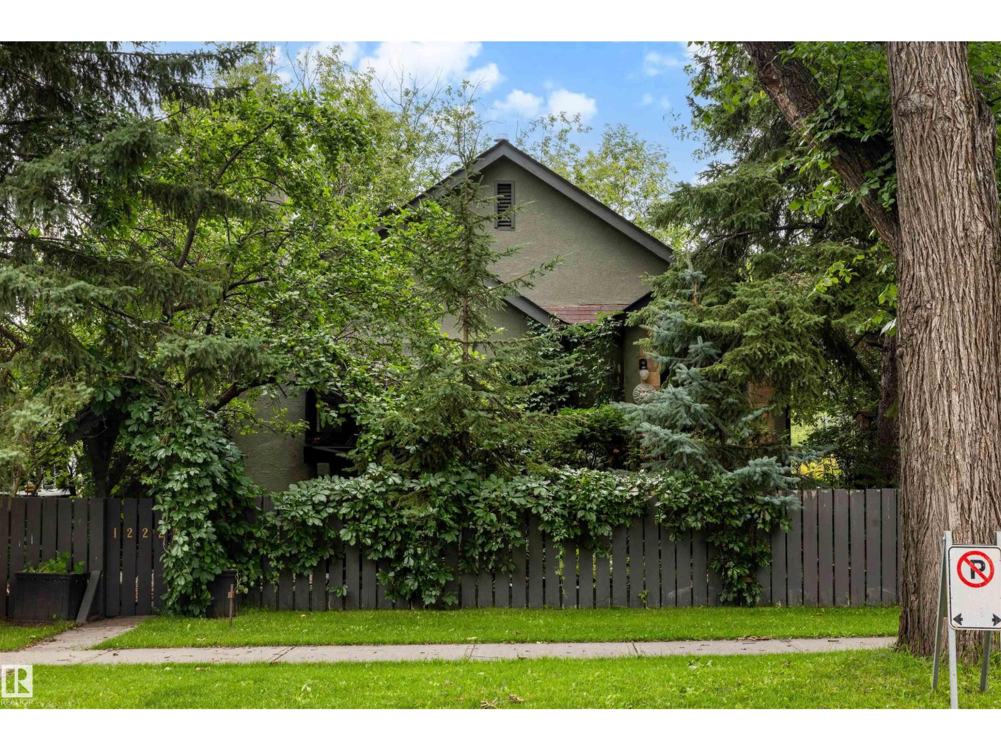
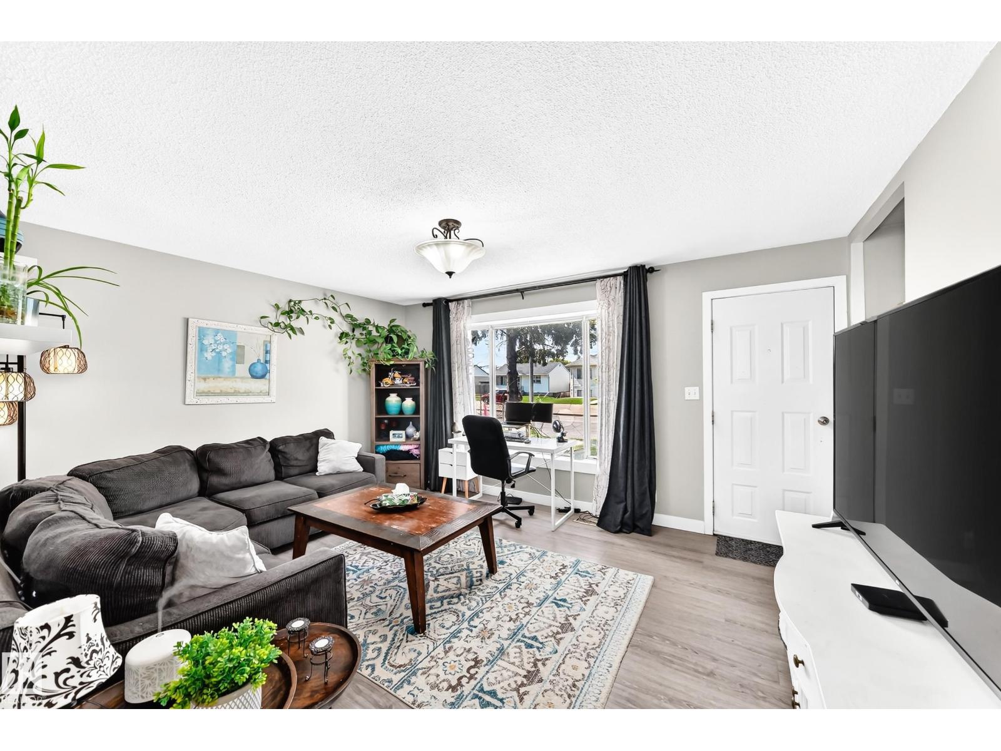
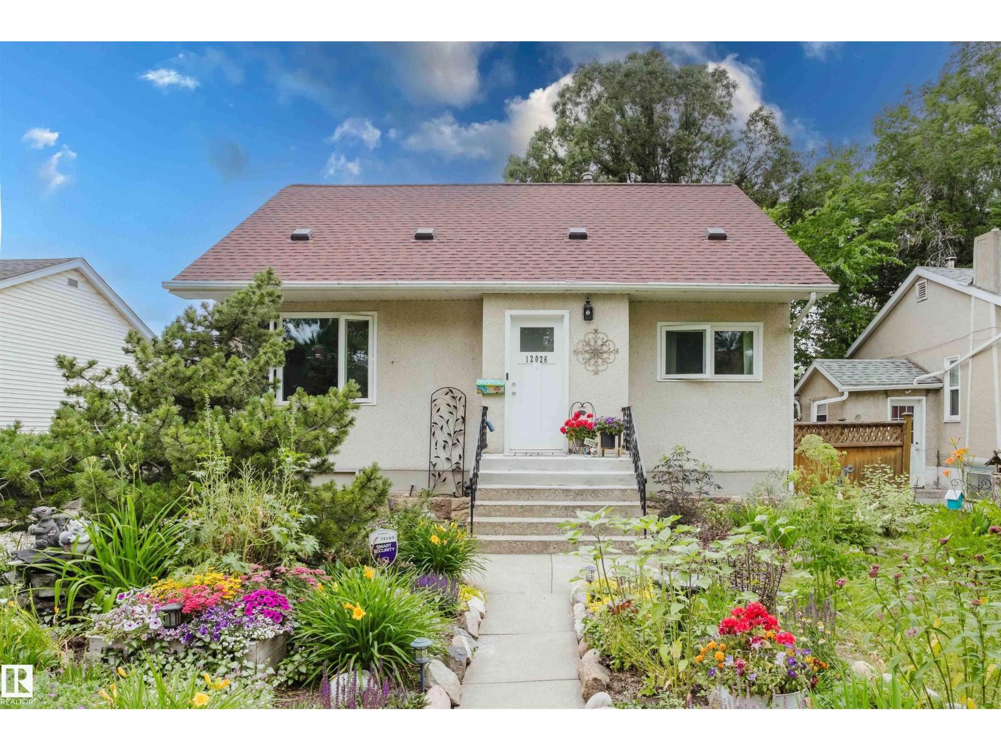
LEGAL SUITE, TREE LINED STREET! Meticulously maintained & extensively UPDATED Bungalow in a MATURE neighborhood. GREAT curb appeal w/ BEAUTIFUL front landscape detail. Inside you are welcomed to a BRIGHT living room w/ restored HARDWOOD floors. Cook in the BRAND NEW, flat panel, WHITE KITCHEN featuring back splash TILE, a rolling BUTCHER BLOCK & UPGRADED stainless appliances. Relax in the UPGRADED main bath w/ NEW plumbing, wiring, wall board & SOUND INSULATION; 3 bedrooms up are FAMILY FRIENDLY. BASE-MINT! You'll love the SEPARATE ENTRY from the rear. The LAUNDRY AREA is smartly divided from the suite. Enter into a SECOND kitchen, 4 pce bath, HUGE living room & bedroom. Play in the FULLY FENCED yard w/ a large CONCRETE PATIO. Park in the finished DOUBLE detached garage w/ new opener. Key mechanical & exterior UPDATES include a high-efficiency furnace & 50-gallon H2O tank, a TRIPLE-PANE living room window, & R50 attic insulation. NEWER shingles, FRESH garage parging & more. See it you'll LOVE this place! (id:66704)
Property Summary
Property Type
Single Family
Building Type
House
Storeys
1
Square Footage
1,037 sqft
Neighbourhood
Newton
Title
Freehold
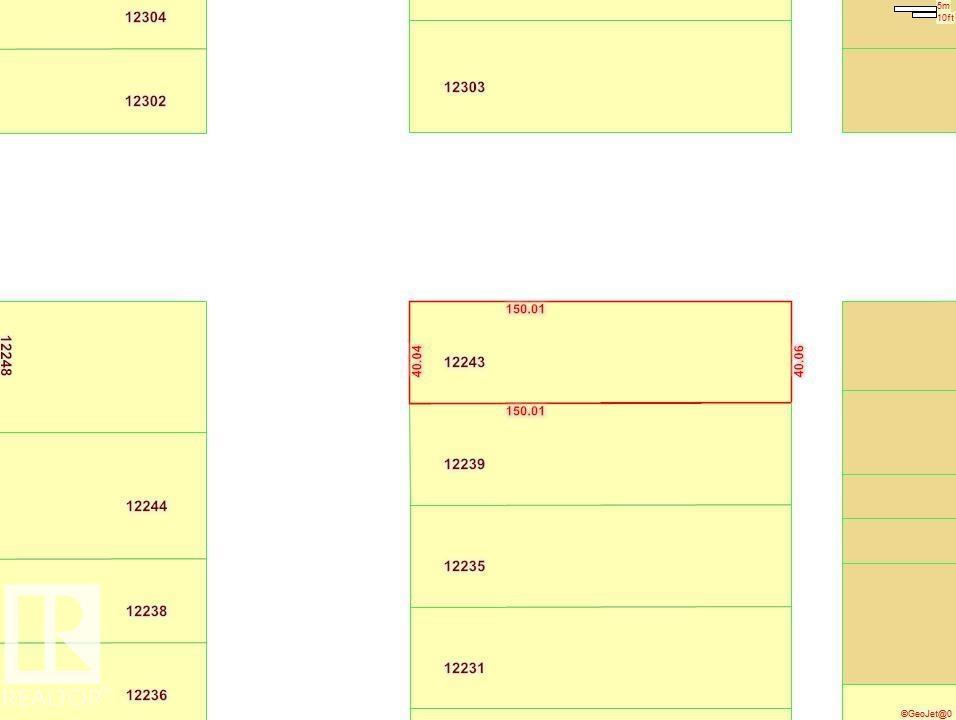
Land Size
377.30 m²
Built
1962
Property Details
Interior Features
Appliances Included
Garage Door Opener Remote(s), Garage Door Opener, Microwave, Window Coverings, Two Refrigerators, Two Stoves, Dishwasher