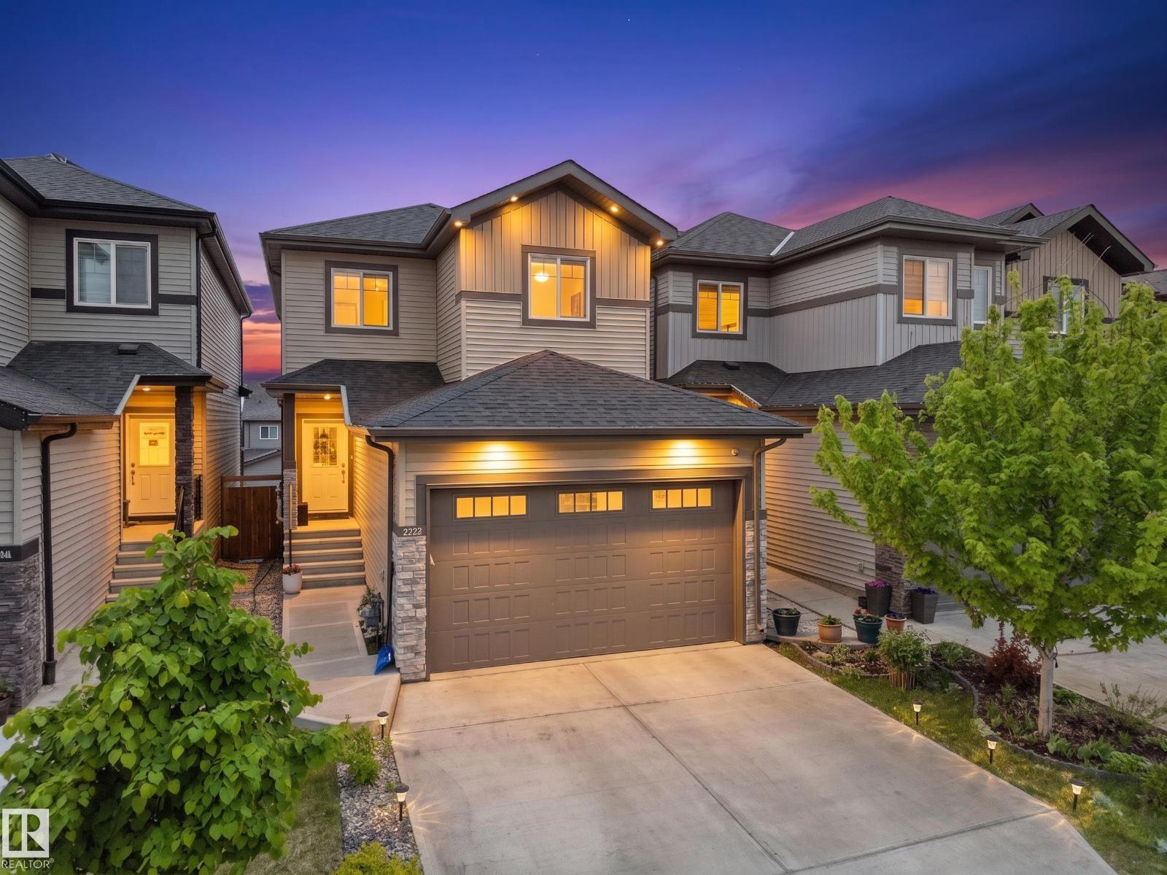
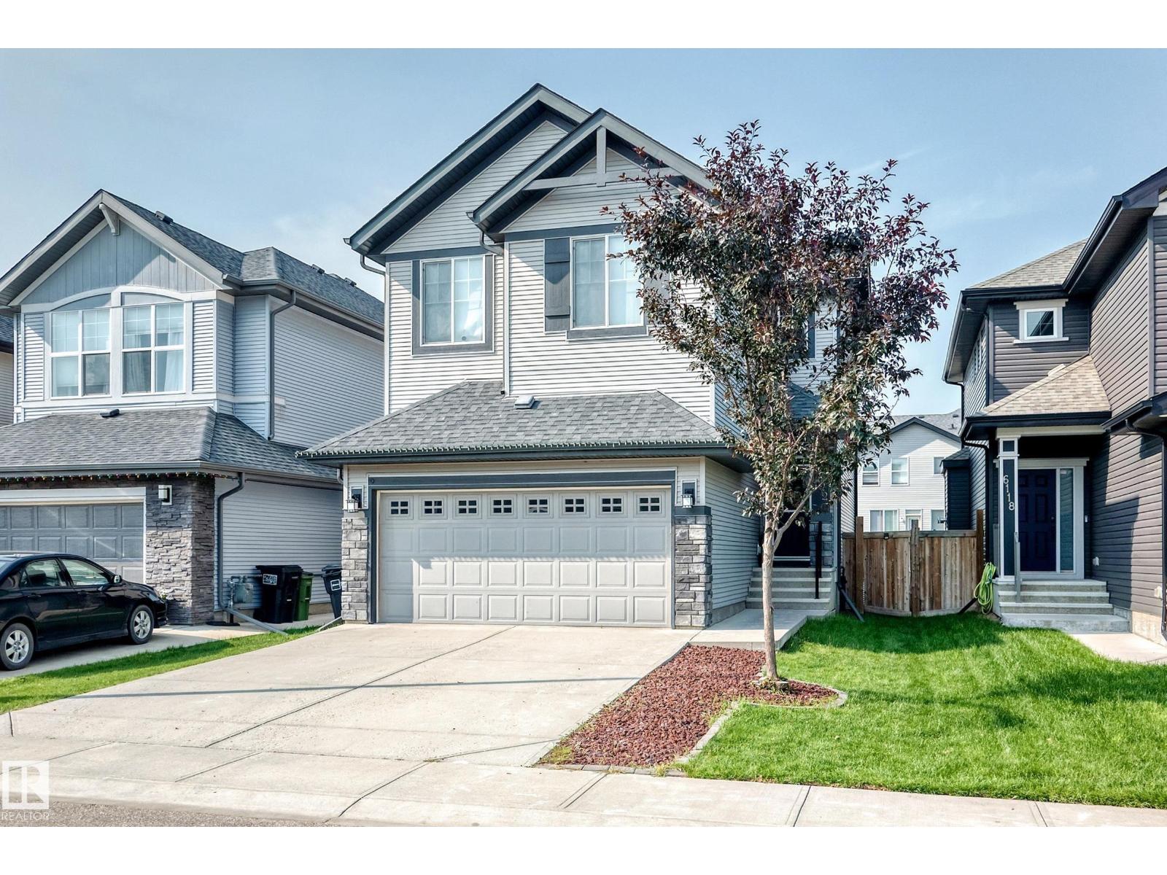
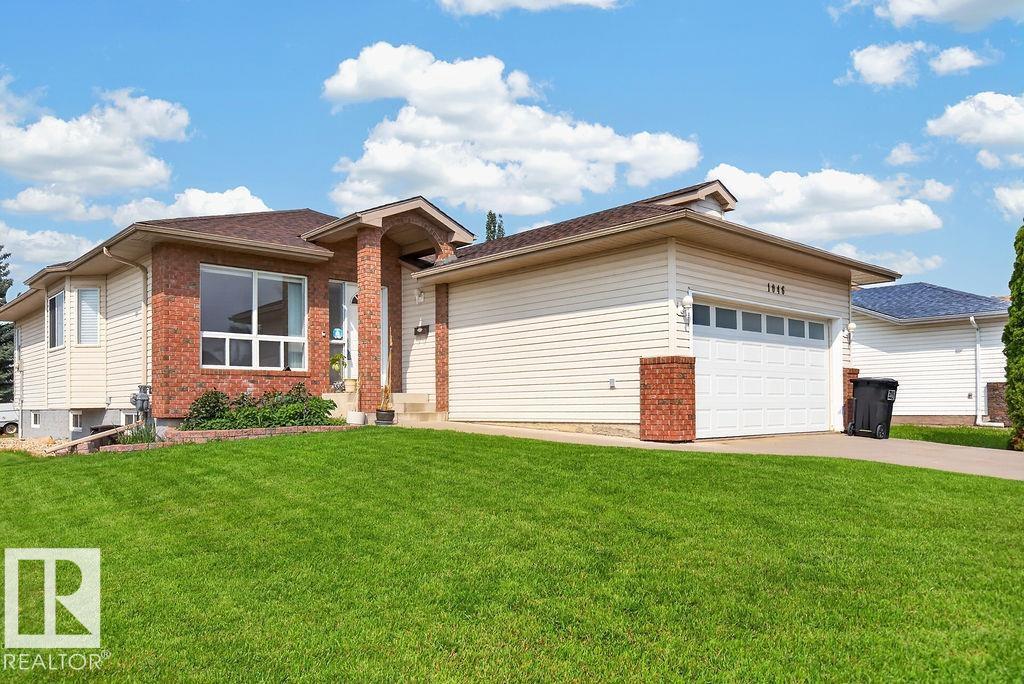
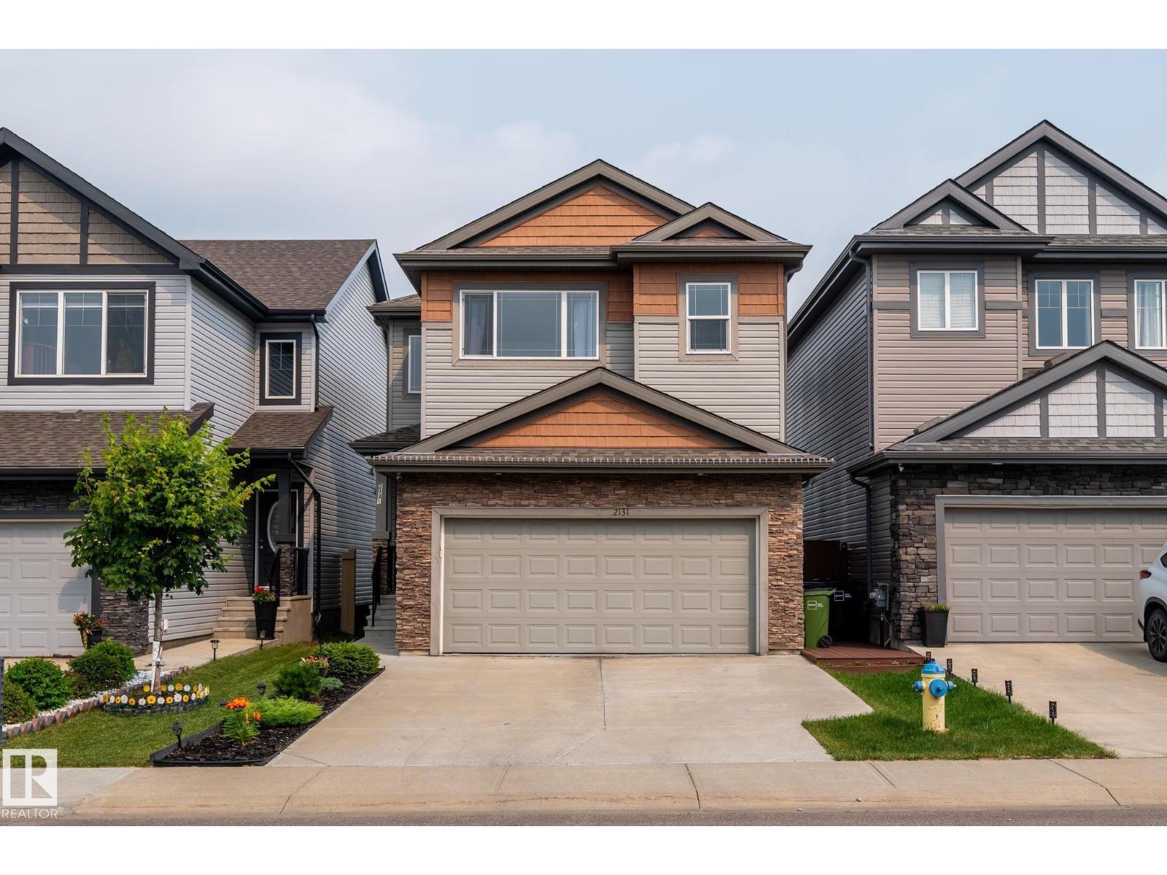
Active

120 28 St SW Edmonton, Alberta

$549,000

MLS® Number: E4499030

  • Alces
  • 34 days on market
  • 71 active listings within 1km
5 Beds
4 Baths
1,554 Sqft

Listed by Manvir Chandhok, Sterling Real Estate

Listing Description

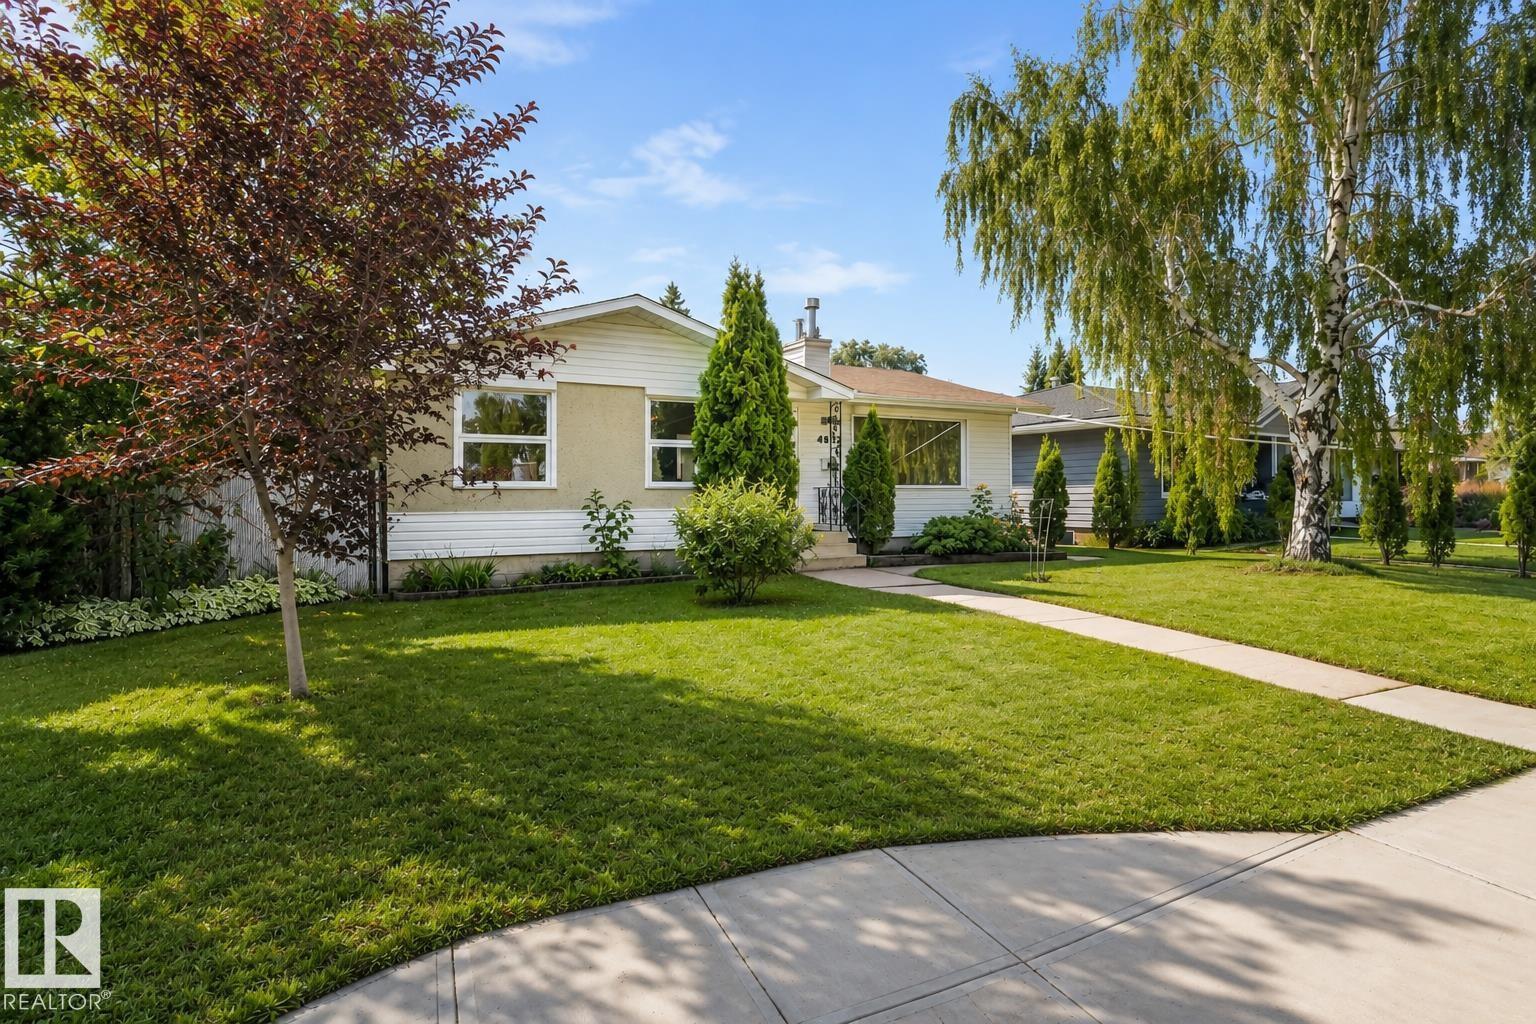
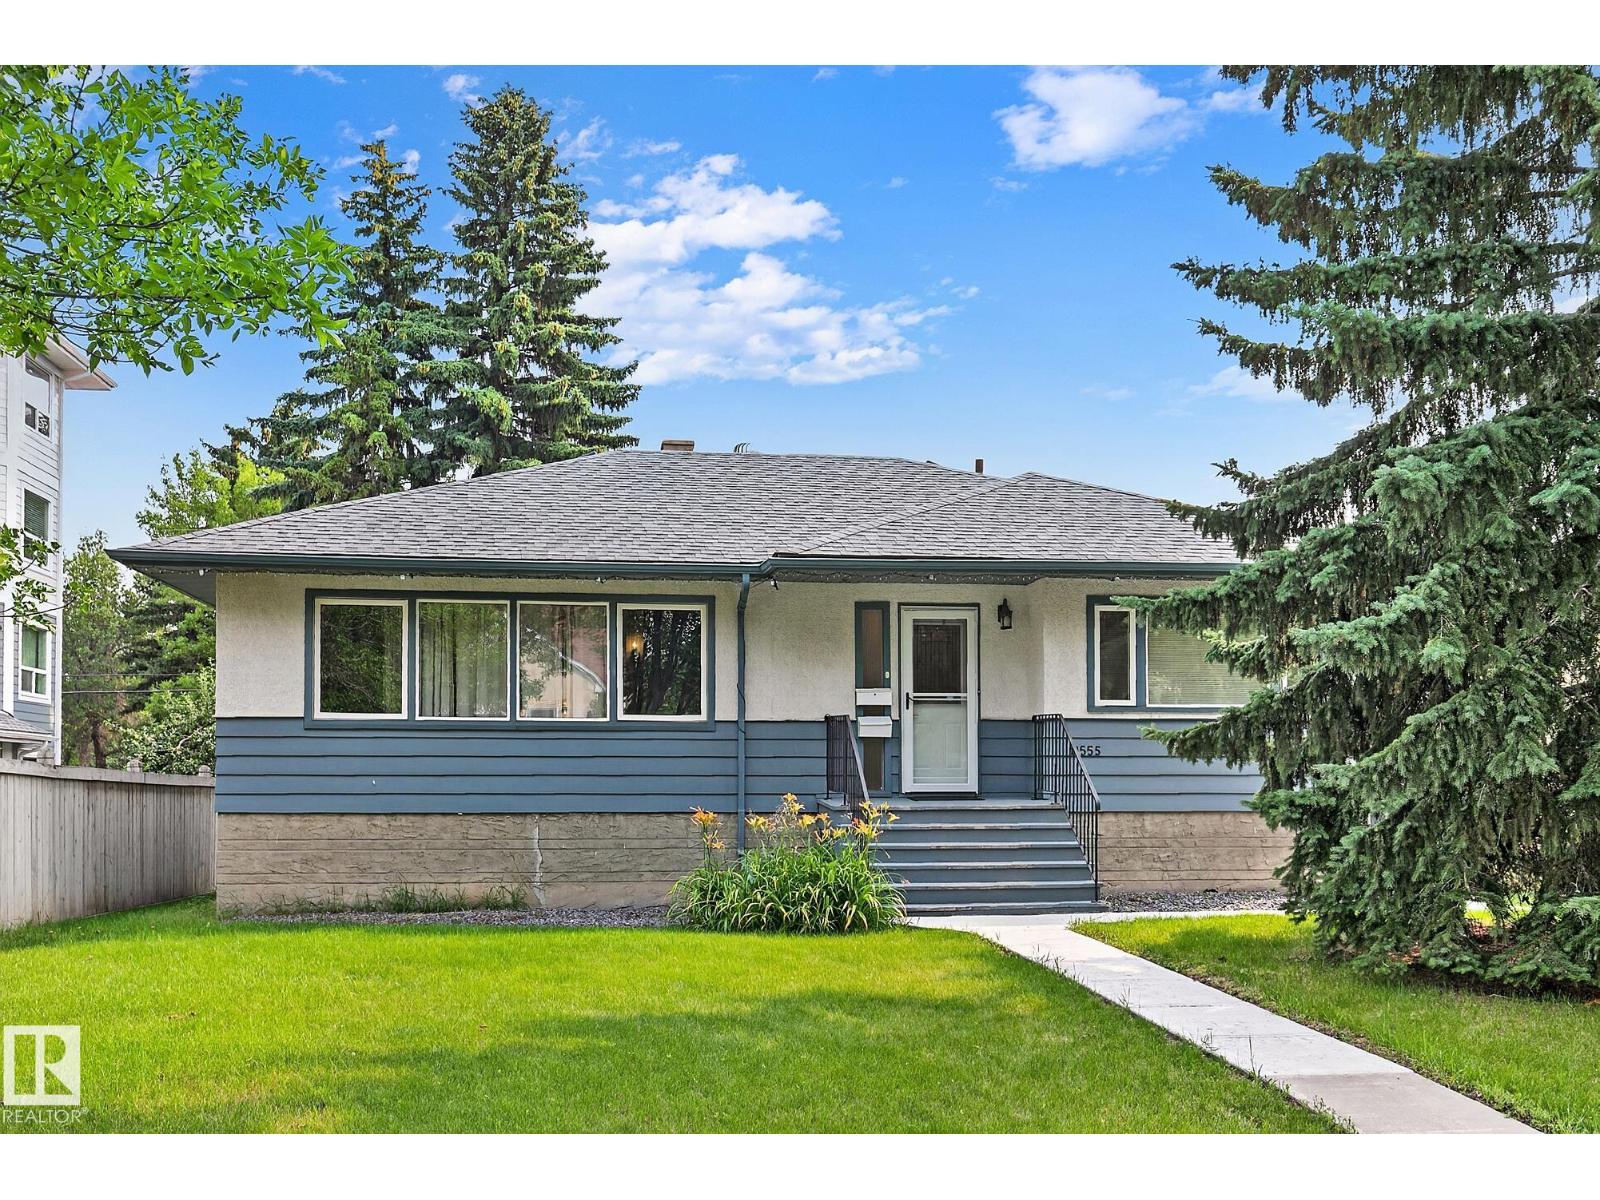
LEGAL BASEMENT SUITE | OVER 2,000 SQ. FT. | DOUBLE GARAGE Exceptional value in Alces! This beautifully upgraded 5-bedroom home offers over 2,000 sq. ft. of modern living space, including a legal 2-bedroom basement suite with a separate entrance—perfect for rental income or multi-generational living. The open-concept main floor features 9' ceilings, large windows, a sleek 50 electric fireplace, and contemporary finishes throughout. Complete with 3.5 bathrooms, two high-efficiency furnaces, all appliances, an 18' x 22' double detached garage, and a fully landscaped, low-maintenance exterior. Move-in ready with style, space, and outstanding income potential. (id:66704)

Property Summary

Property Type
Single Family
Building Type
House
Storeys
2
Square Footage
1,554 sqft
Neighbourhood
Alces
Title
Freehold
Built
2024
Parking Type
Detached Garage

Property Details

Interior Features

Appliances Included Dryer, Garage Door Opener Remote(s), Garage Door Opener, Washer, Two Refrigerators, Two Stoves, Dishwasher
Basement Features Suite
Basement Type Full (finished)
Fireplace Yes
Fireplace Type Unknown
Fireplace Fuel Electric

Building Features

Features Lane, Closet Organizers, Exterior Walls- 2x6", No Animal Home, No Smoking Home
Construction Style Detached

Heating & Cooling

Heating Type Forced Air

Neighbourhood Features

Amenities Nearby Airport, Golf Course, Playground, Schools, Shopping

Additional Details

Amenities Ceiling - 9ft
Basement Development Finished
Half Bath Total 1

Measurements

Square Footage 1,554 Sqft

Rooms

Lower Level
Living Room 2.97 m x 3.66 m 9'9" x 12'
Bedroom 4 3.00 m x 3.15 m 9'10" x 10'4"
Bedroom 5 2.95 m x 2.64 m 9'8" x 8'8"
Second Kitchen 2.44 m x 2.54 m 8' x 8'4"
Main Level
Dining Room 2.95 m x 3.81 m 9'8" x 12'6"
Kitchen 3.81 m x 2.48 m 12'6" x 8'2"
Great Room 5.44 m x 3.23 m 17'10" x 10'7"
Upper Level
Primary Bedroom 3.40 m x 3.56 m 11'2" x 11'8"
Bedroom 2 3.30 m x 2.48 m 10'10" x 8'2"
Bedroom 3 2.95 m x 2.59 m 9'8" x 8'6"
Bonus Room 2.95 m x 2.13 m 9'8" x 7'

Additional Land Details

Acreage No
Land Amenities Airport, Golf Course, Playground, Schools, Shopping

Location

Talk to us

Questions about this home?

Call or email our team directly — no forms, no waiting on a callback.

Call (780) 000-0000