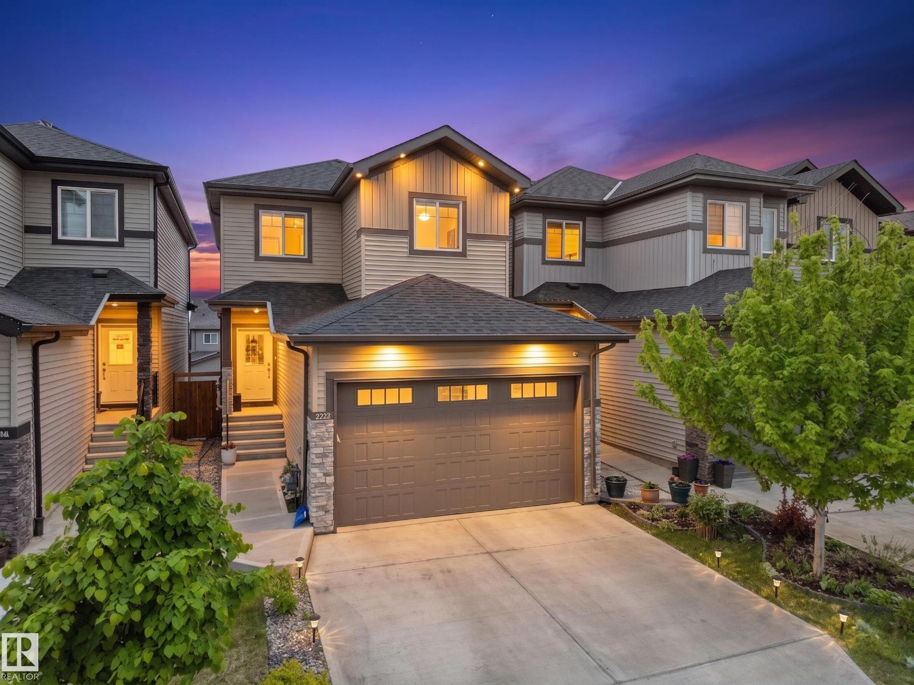
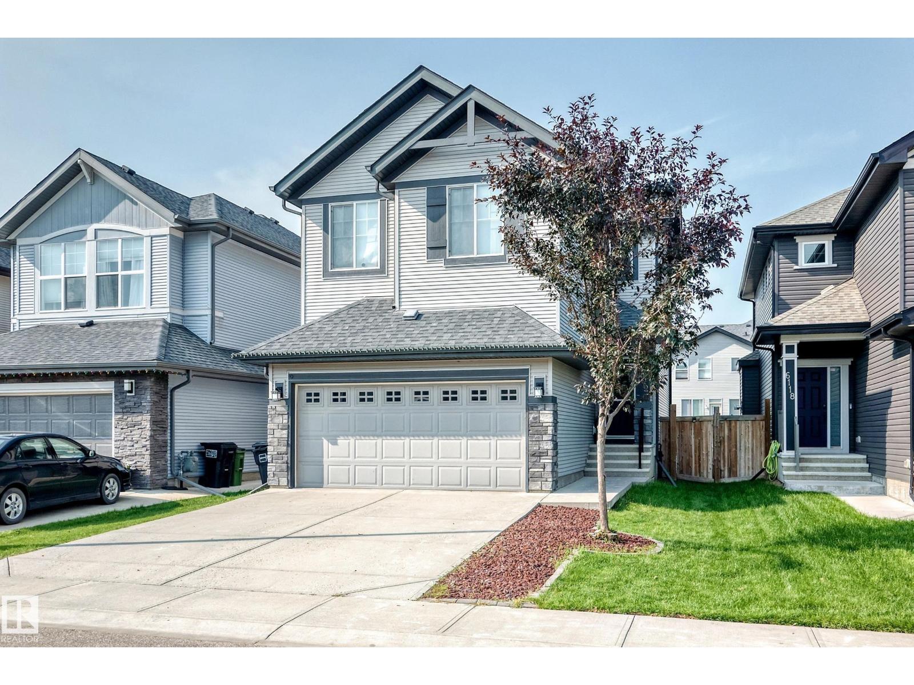
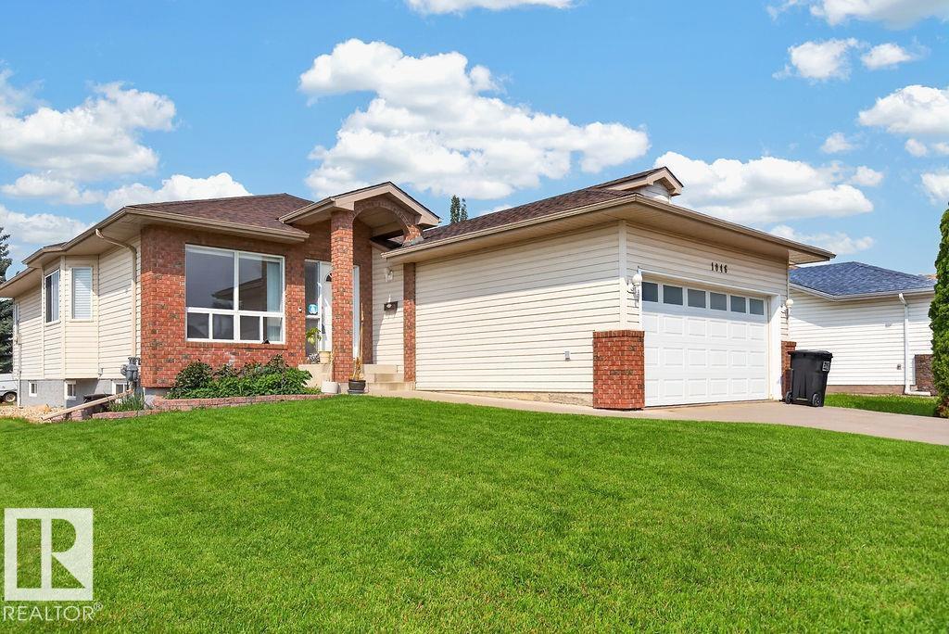
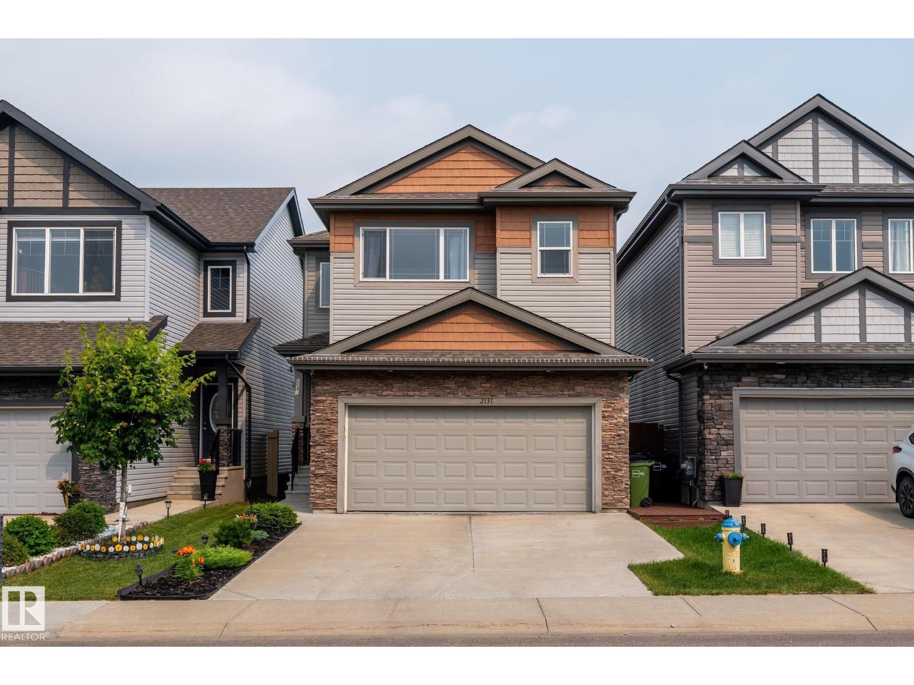
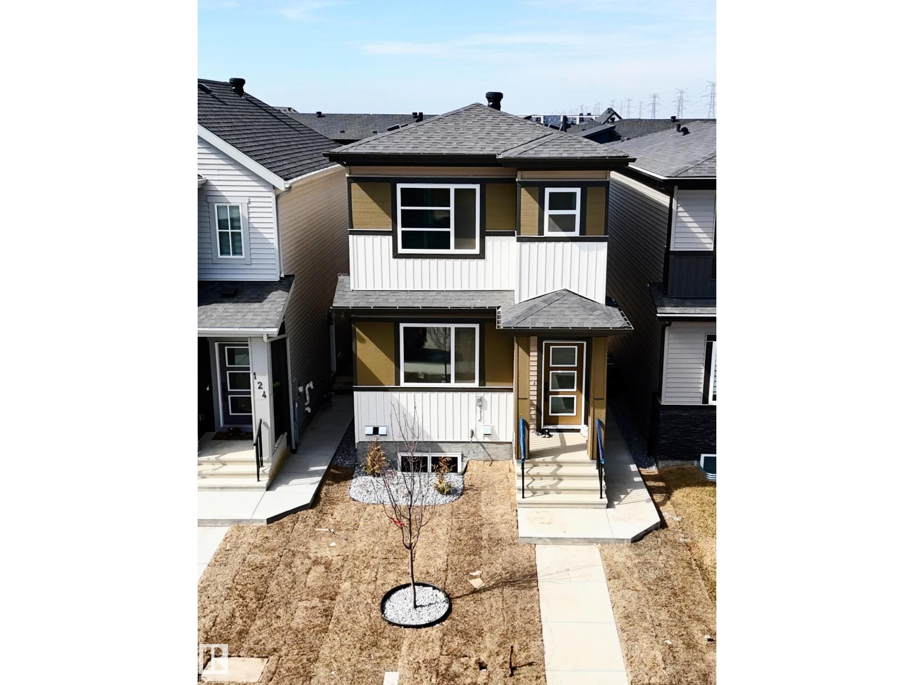
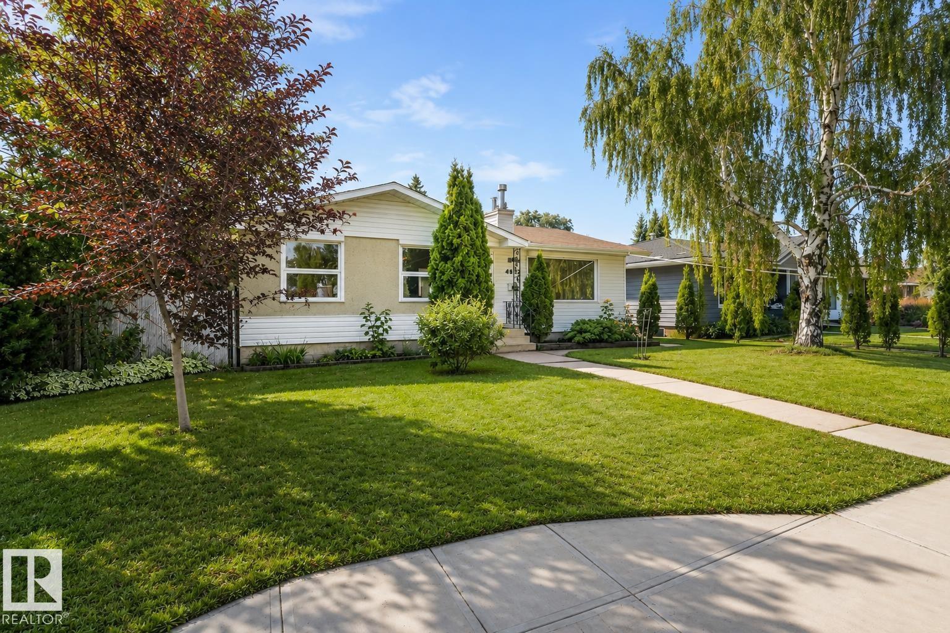
1200 sq ft, 3 bedrm, raised bungalow, w/registered legal 1 bdrm suite (May 2023), roomy storage room in bsmt.Large lot 52'x125',partially fenced.Extensively renovated,main level & ext:Soffits,5 evestrough,facia,concrete sidewalks,clay packed around exterior of house & garage foundation,casement windows,2 furnaces (1 high efficient),flooring,lighting,baseboards & trim,decora plugs and switches,paint,bathrm,int & ext doors, plumbing to PEX & main stack,insulation,kitchen counter tops,backsplash,electrical,appliances...and more.Legal suite & basement renos: Vinyl plank flooring and on stairs, landing and suite,100 AMP svc,main & sub panel. Upscale suite is bright, large living rm with bulkheads,roomy bedrm w/large walk in closet,3 pce bath,kitchen with quality cabinets,tile backsplash,knock down ceiling, w/7 of Roxal sound insualtion in ceiling,soundbar,1'1/8 drywall (to reduce sound transfer up and down),framed bsmt walls,w/Roxal insul & vapor barrier...more.Close to everything,clean,move in ready. (id:66704)
Property Summary
Property Type
Single Family
Building Type
House
Storeys
1
Square Footage
1,208 sqft
Neighbourhood
Woodcroft
Title
Freehold
Land Size
603.37 m²
Built
1955
Parking Type
Oversize
Property Details
Interior Features
Appliances Included
Dryer, Garage Door Opener Remote(s), Garage Door Opener, Hood Fan, Refrigerator, Washer, Window Coverings, Two Refrigerators, Two Stoves, Dishwasher
Basement Features
Suite
Basement Type
Full (finished)
Fireplace
No
Building Features
Features
See Remarks, Flat Site, Park/reserve, Lane, No Animal Home, No Smoking Home