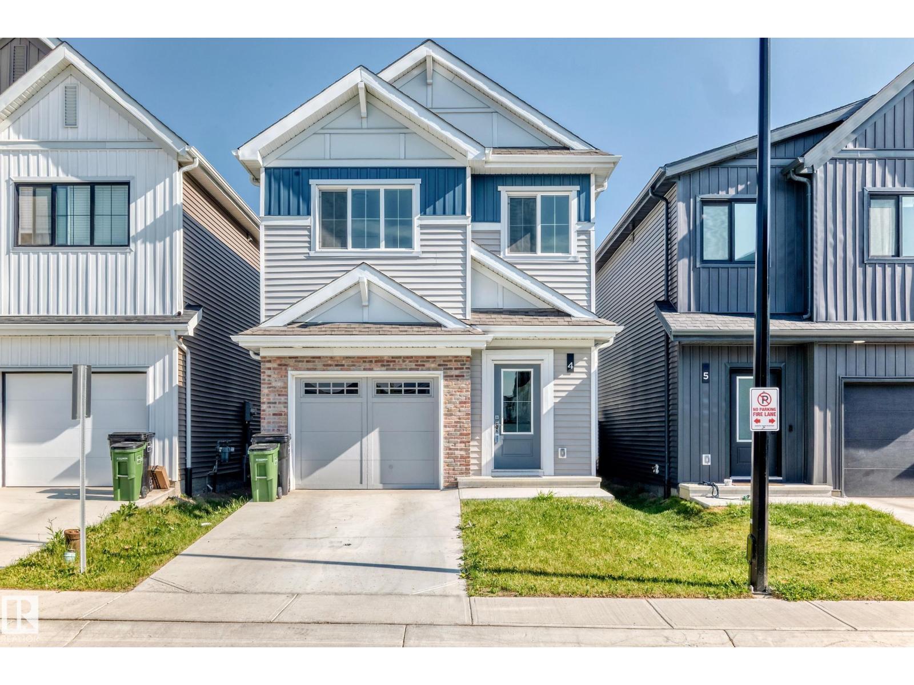
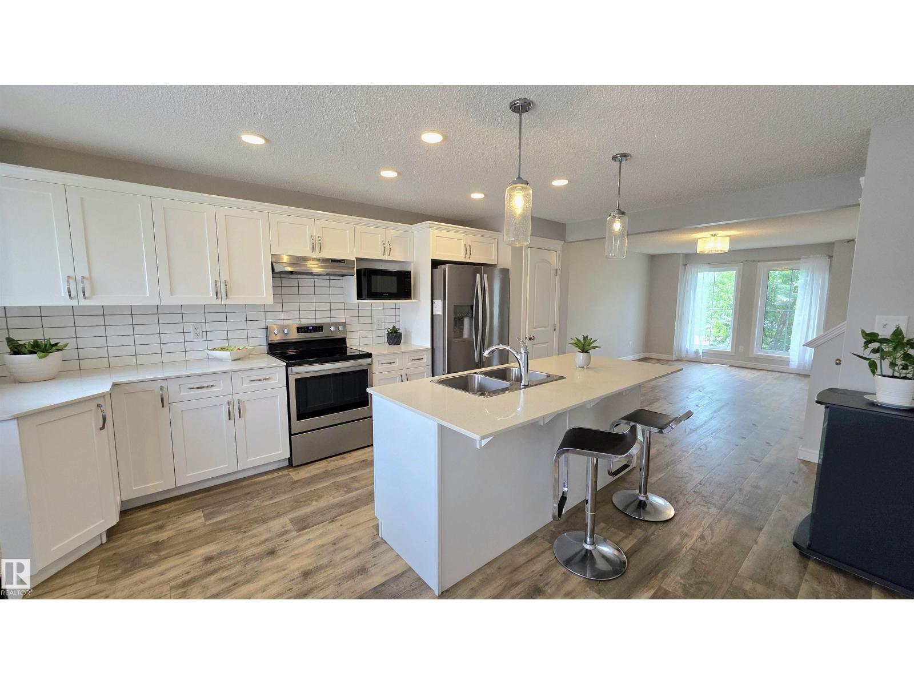
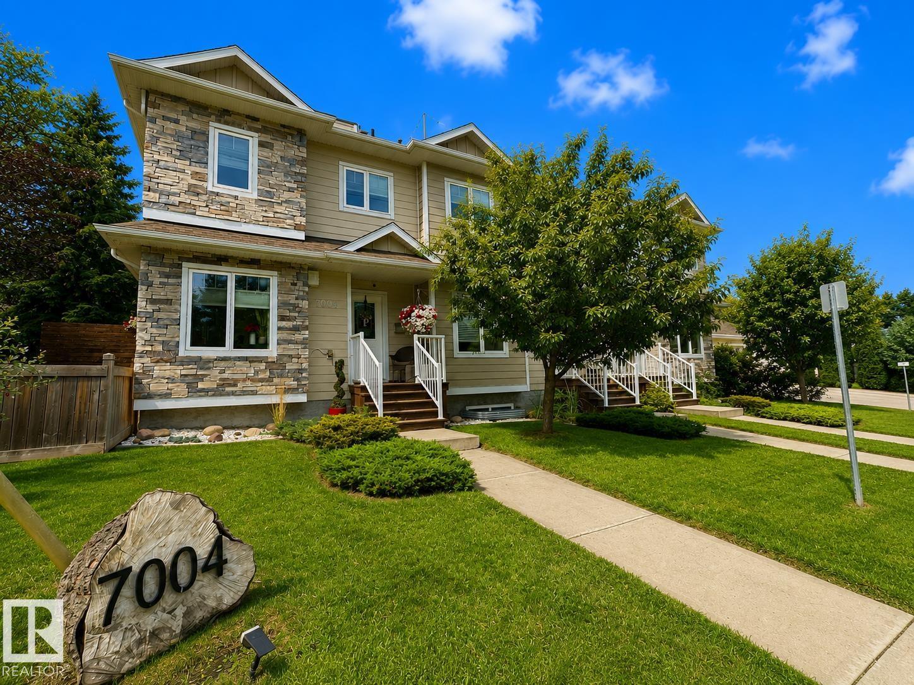
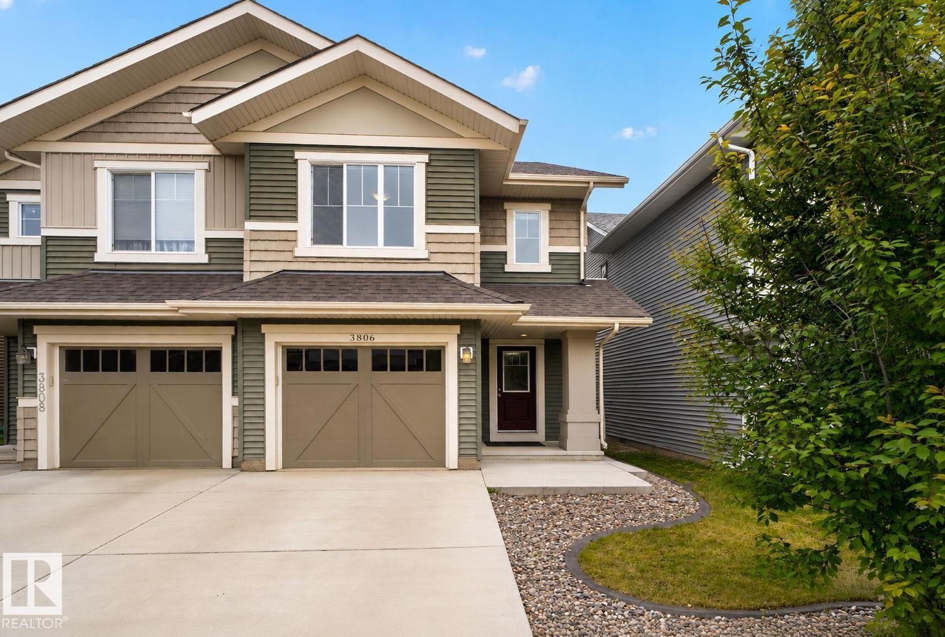
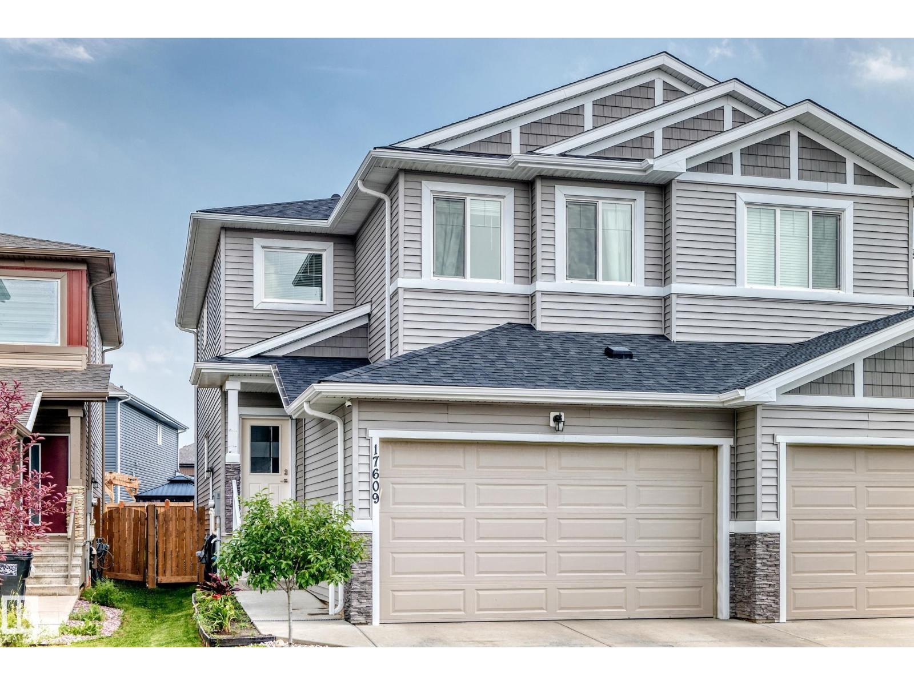
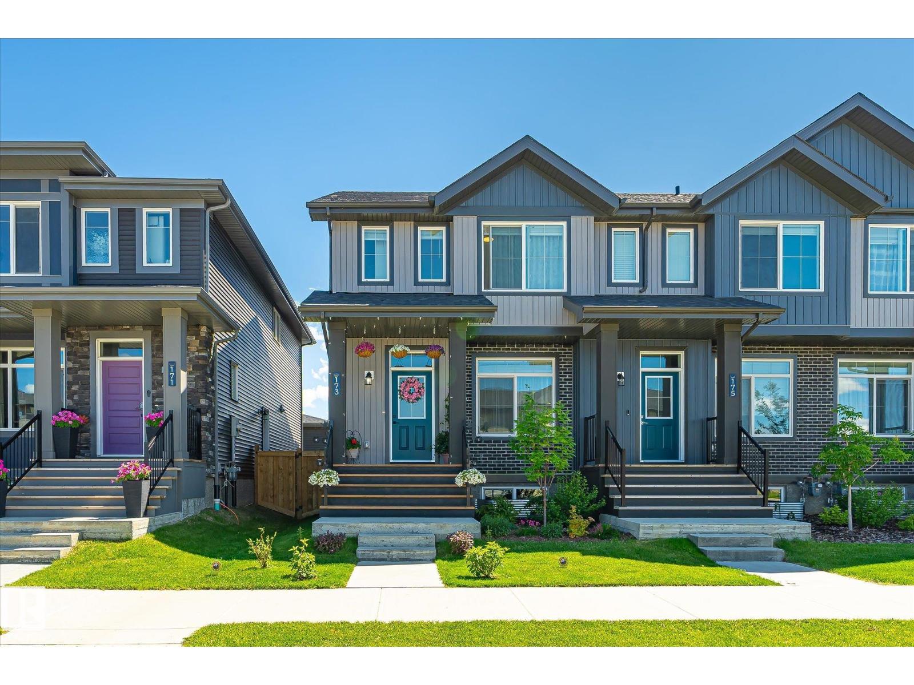
Welcome to the AWARD WINNING community of PIVOT! This bright beautifully designed, END UNIT townhouse has 9 ft ceilings, 2 beds with 2 ensuites, 2.1 baths, and a loft which could be a cozy hangout space, office or gym! Upgrades include CENTRAL A/C, extended kitchen cabinets, floating shelves, tiled shower in the master ensuite, GAS HOOK UP off the kitchen patio and a two sided GAS FIREPLACE! The modern kitchen is equipped with high-end stainless steel appliances, chic white QUARTZ counter tops, and LARGE kitchen island perfect for entertaining. The small balcony off the kitchen is perfect for enjoying your morning coffee or cocktail. Step outside to enjoy your backyard, or take in the views and sunshine from the incredible ROOFTOP PATIO - an ideal retreat for relaxing or hosting guests. Complete with thoughtful design and exceptional outdoor living spaces, this home offers a lifestyle you'll love. (id:66704)
Property Summary
Property Type
Single Family
Building Type
Row / Townhouse
Storeys
3
Square Footage
1,457 sqft
Neighbourhood
Rutherford (Edmonton)
Title
Condominium/Strata
Land Size
229.69 m²
Built
2018
Property Details
Interior Features
Appliances Included
Garage Door Opener Remote(s), Garage Door Opener, Garburator, Hood Fan, Refrigerator, Washer/dryer Stack-up, Gas Stove(s), Window Coverings
Basement Type
None
Fireplace
Yes
Fireplace Type
Unknown
Fireplace Fuel
Gas
Building Features
Features
Corner Site, See Remarks, Closet Organizers, No Smoking Home
Construction Style
Attached
Heating & Cooling
Heating Type
Forced Air
Cooling Type
Central Air Conditioning
Neighbourhood Features
Amenities Nearby
Airport, Golf Course, Playground, Public Transit, Schools, Shopping
Additional Details
Amenities
Ceiling - 10ft
Fire Protection
Smoke Detectors
Half Bath Total
1
Parking Space Total
2
Structure
Patio(s)
Measurements
Square Footage
1,457 Sqft
Rooms
Main Level
Living Room
4.06 m x 3.09 m13'4" x 10'2"
Dining Room
2.77 m x 2.90 m9'1" x 9'6"
Kitchen
4.47 m x 4.99 m14'8" x 16'4"
Upper Level
Primary Bedroom
4.07 m x 2.99 m13'4" x 9'10"
Bedroom 2
3.44 m x 2.64 m11'3" x 8'8"
Additional Land Details
Acreage
No
Land Amenities
Airport, Golf Course, Playground, Public Transit, Schools, Shopping