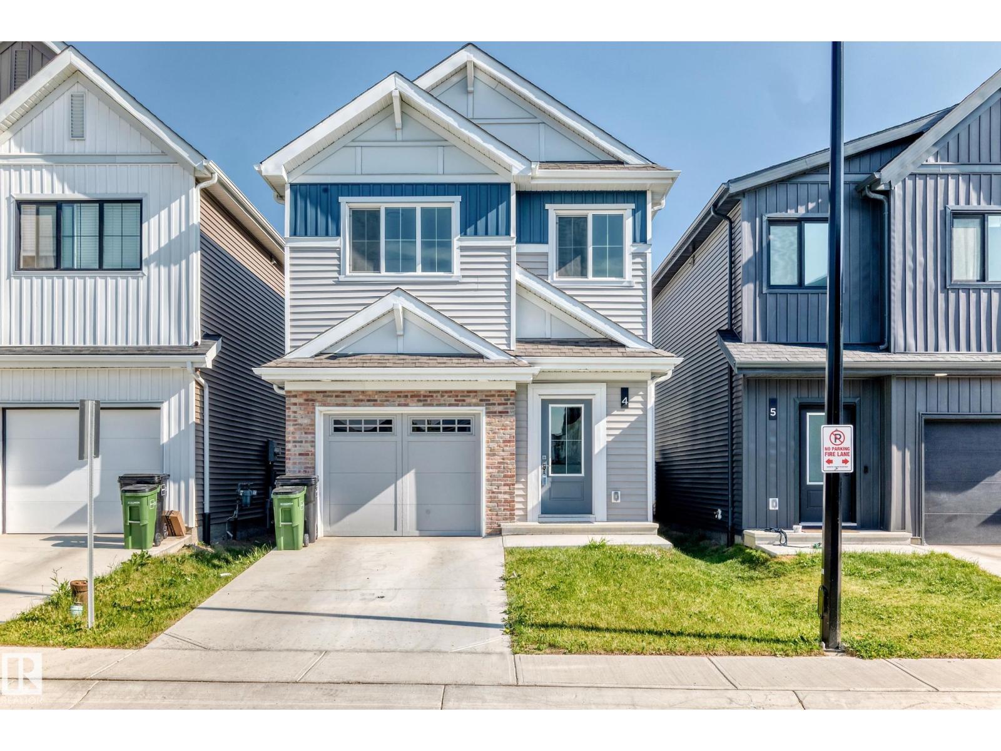
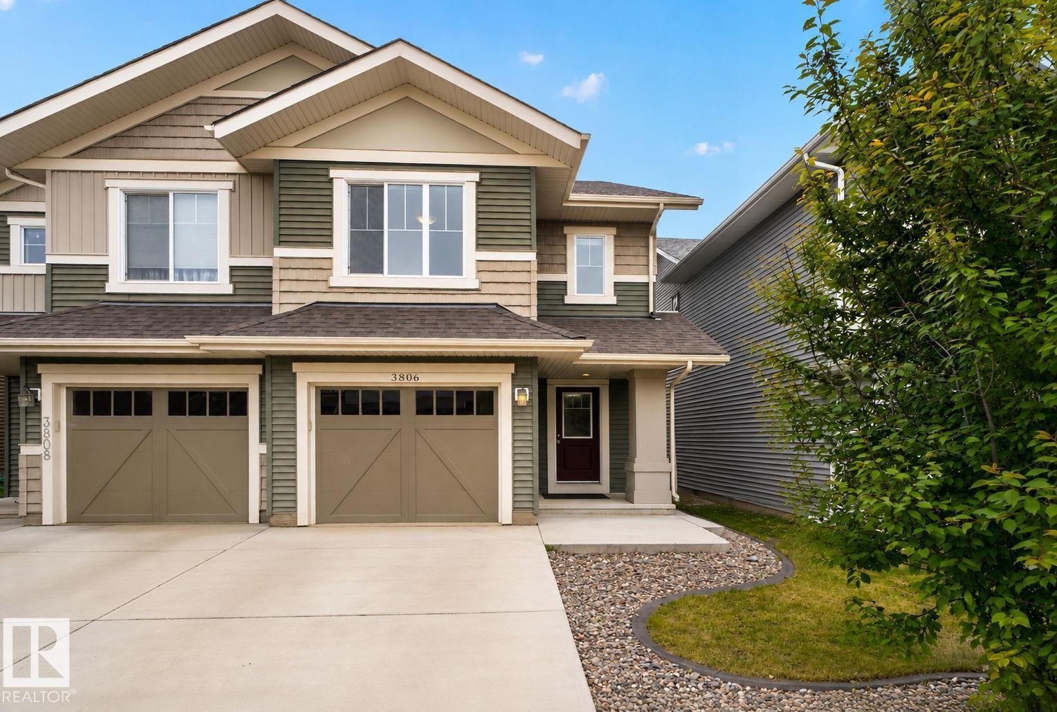
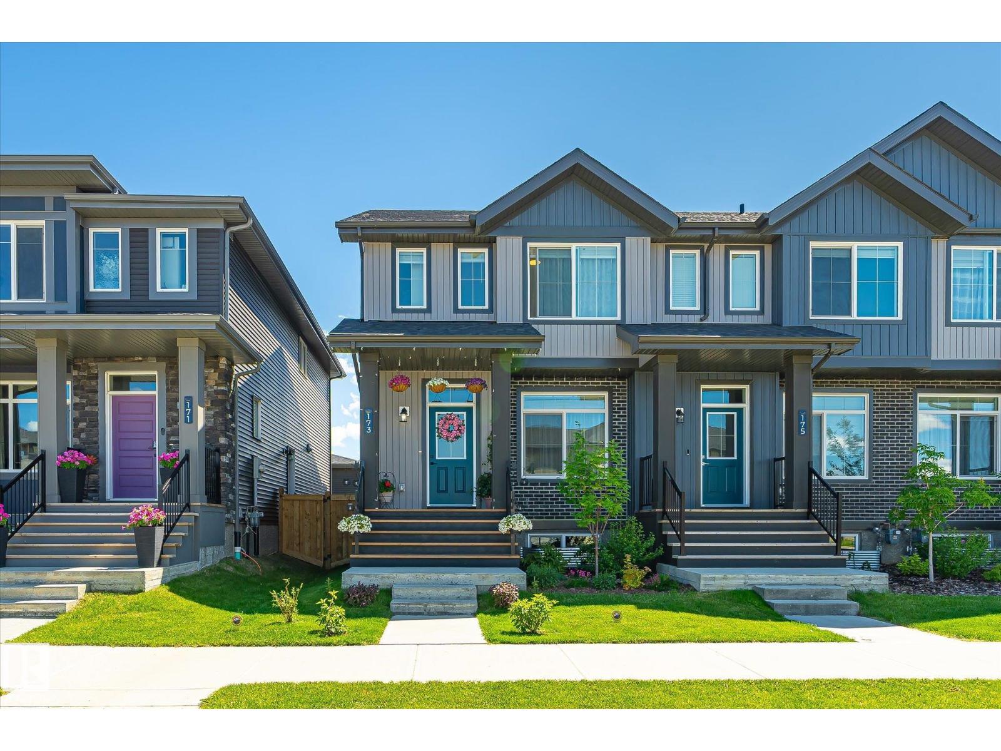
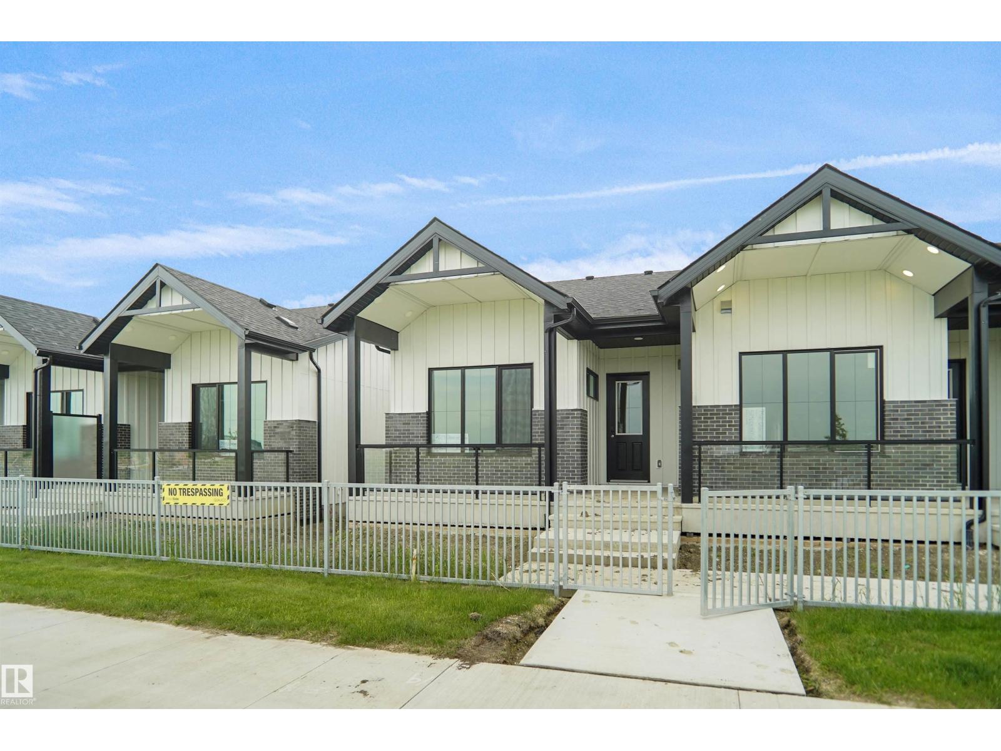
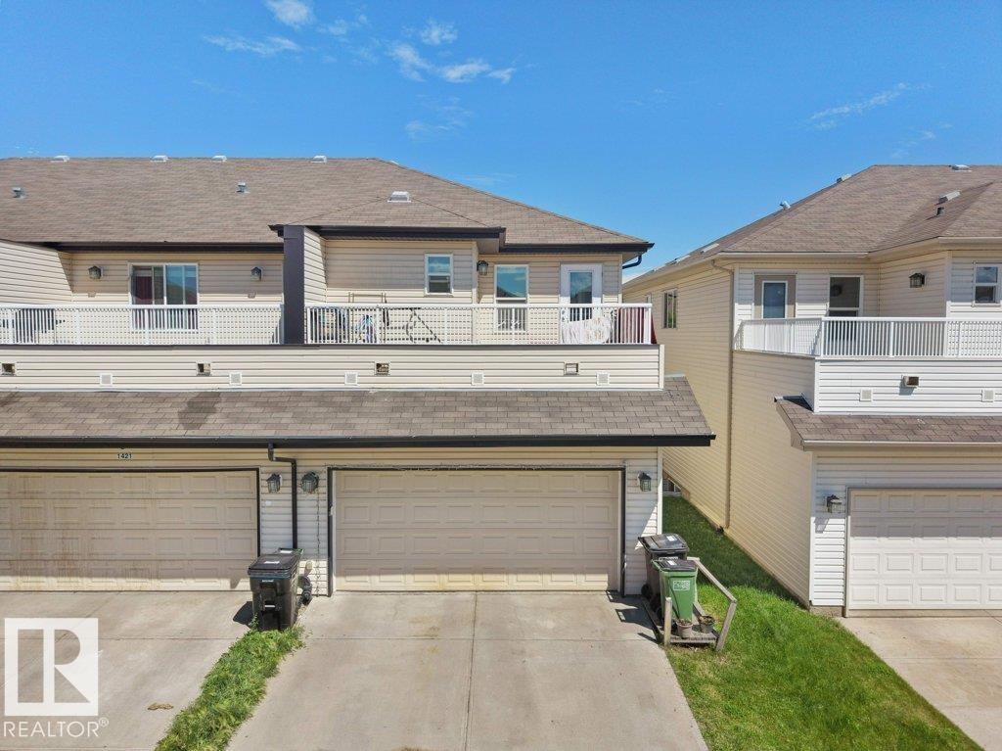
The perfect home for a growing family in the wonderful West End community of Secord! This bright, open-concept layout features a modern kitchen with a large quartz island, plenty of cupboard space, a kitchen pantry, & room for a dining table that seats 6. The mud room offers practical cubbies for coats, shoes, and backpacks, the main-floor laundry plus half bath adds everyday convenience. Upstairs there are 3 generous sized bedrooms with closets to keep everyone’s space organized and tidy. The finished basement is ideal for teens or guests, complete with a Cozy Family Room, 4th bedroom, 3-piece bath, & extra storage. Steps to Secord Park & Playground, walking trails around the pond, & a fun climbing area for the kids. Close to Public and Catholic Elem & Junior High Schools, shopping, easy access to Winterburn Rd, the Henday, and Hwy 16A. Sunny & bright with a 2-car detached garage & a yard for the kids~This is a wonderful place for your family to settle in and grow. Garage is 19.65 x 20.17. Staged Photos (id:66704)
Property Summary
Property Type
Single Family
Building Type
Row / Townhouse
Storeys
2
Square Footage
1,409 sqft
Neighbourhood
Secord
Title
Freehold
Built
2019
Property Details
Interior Features
Appliances Included
Dishwasher, Dryer, Garage Door Opener Remote(s), Garage Door Opener, Hood Fan, Refrigerator, Stove, Washer
Basement Type
Full (finished)
Fireplace
No
Building Features
Features
Flat Site, Lane, No Animal Home, No Smoking Home
Construction Style
Attached
Heating & Cooling
Heating Type
Forced Air
Neighbourhood Features
Amenities Nearby
Golf Course, Playground, Public Transit, Schools, Shopping
Additional Details
Basement Development
Finished
Fire Protection
Smoke Detectors
Half Bath Total
1
Parking Space Total
4
Structure
Deck, Porch
Measurements
Square Footage
1,409 Sqft
Rooms
Lower Level
Family Room
11.30 m x 21.20 m37'1" x 69'7"
Bedroom 4
10.30 m x 14.50 m33'10" x 47'7"
Storage
7.20 m x 2.40 m23'7" x 7'10"
Main Level
Living Room
11.11 m x 16.30 m36'5" x 53'6"
Dining Room
8.11 m x 6.60 m26'7" x 21'8"
Kitchen
13.70 m x 17.30 m44'11" x 56'9"
Laundry Room
Measurements not available
Mud Room
Measurements not available
Upper Level
Primary Bedroom
11.11 m x 15.90 m36'5" x 52'2"
Bedroom 2
9.50 m x 11.30 m31'2" x 37'1"
Bedroom 3
9.40 m x 15.90 m30'10" x 52'2"
Lot Features
Fencing
Fence
Additional Land Details
Acreage
No
Land Amenities
Golf Course, Playground, Public Transit, Schools, Shopping