Active

11543 11 Av SW Edmonton, Alberta

$499,900

MLS® Number: E4503361

  • Rutherford (Edmonton)
  • 6 days on market
  • 103 active listings within 1km
4 Beds
3 Baths
1,457 Sqft

Listed by Mark D. Radloff, REMAX River City

Listing Description

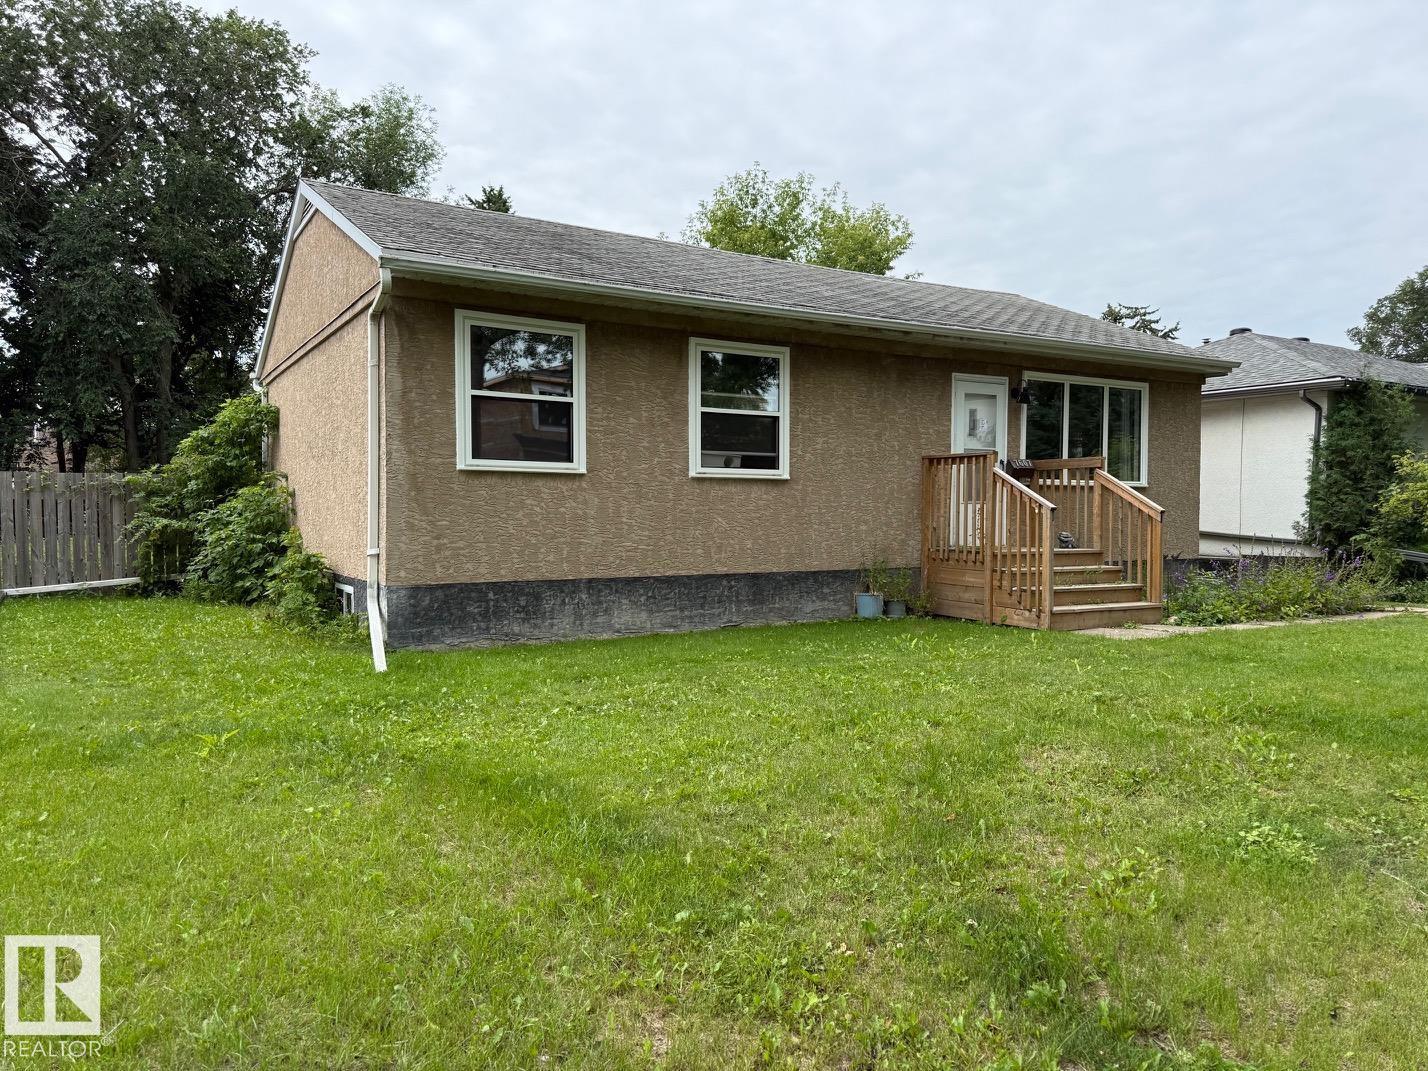
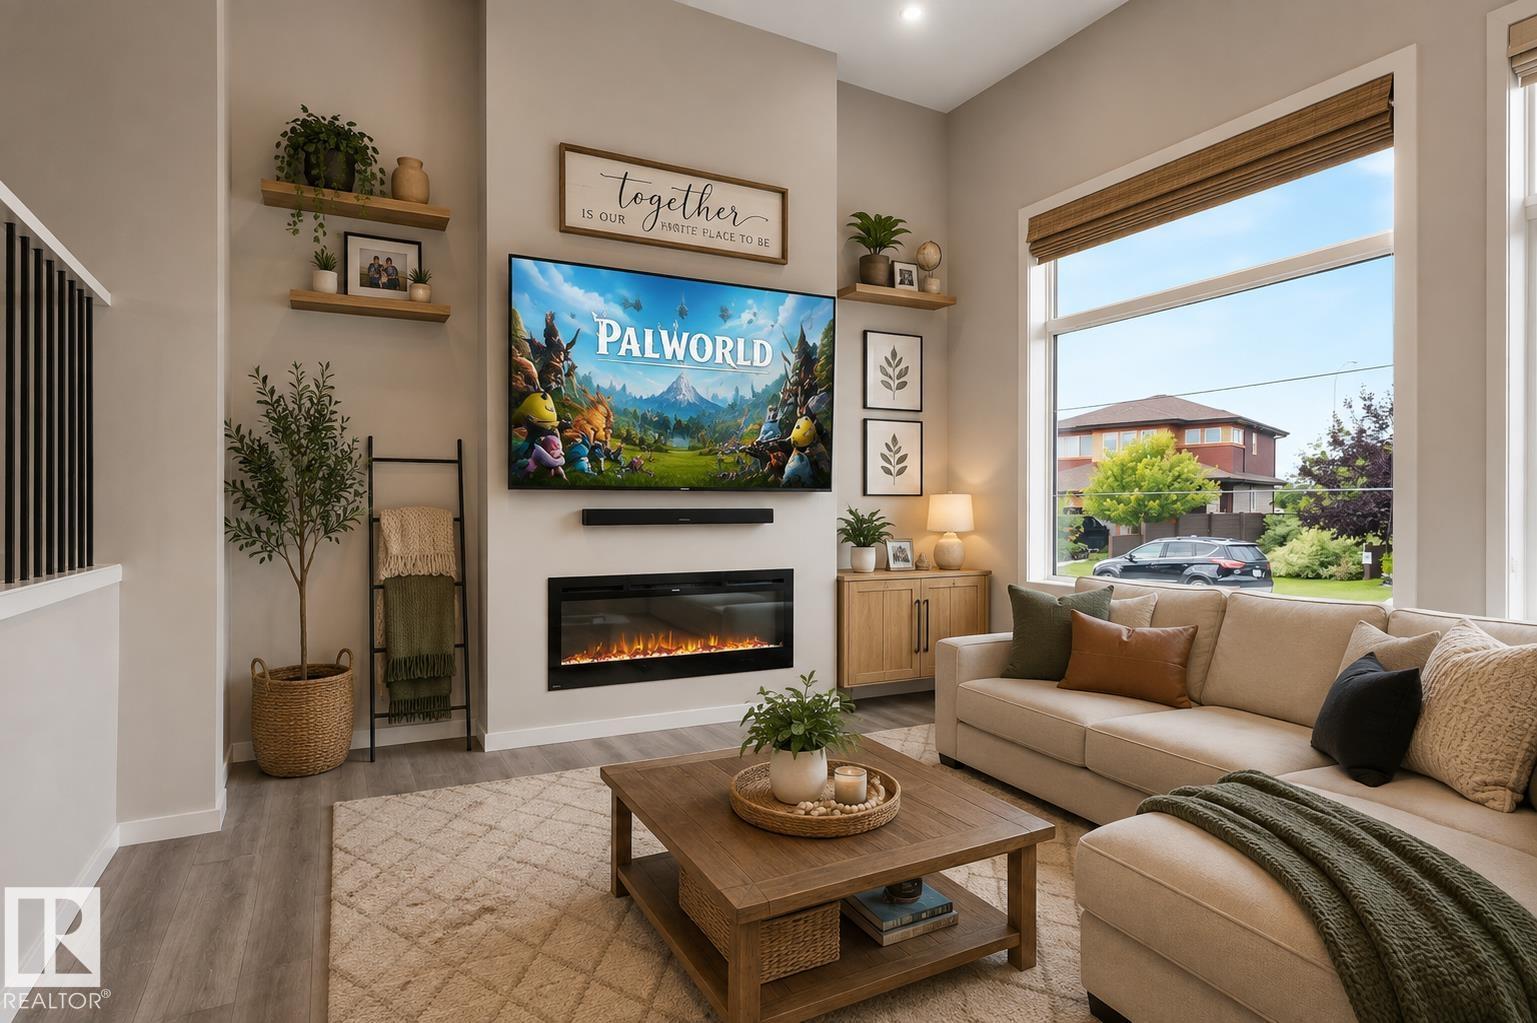
Welcome to this inviting 4 Bed home in family friendly Rutherford. Offering a perfect blend of Comfort, Space & Convenience. The Bright, Open concept Main Floor provides plenty of room for everyday Living & Entertaining, with a generous Living Room, Dining area & Kitchen with Raised Eating bar. The Primary suite is Bright and offers a beautiful Ensuite with corner soaker tub & W/I Closet. 2 Jr Beds and the main 4 Pce Bath complete upstairs. The Basement is Partially Finished with a 4th Bed, Rec Space & Flex Room currently used as a Sauna. A Double Attached Heated Garage offers secure parking and additional storage, while the welcoming exterior adds excellent curb appeal. The South facing yard has a Deck, Landscaping and Storage shed. Located in a community surrounded by Parks, Schools, Shopping & Amenities, this home is an ideal choice for families looking for space to grow. Don't Miss Out! (id:66704)
Property Summary

Property Type
Single Family
Building Type
House
Storeys
2
Square Footage
1,457 sqft
Neighbourhood
Rutherford (Edmonton)
Title
Freehold
Land Size
399.76 m²
Built
2005
Parking Type
Attached Garage

Property Details

Interior Features

Appliances Included Dishwasher, Dryer, Garage Door Opener, Hood Fan, Refrigerator, Storage Shed, Stove, Washer, Window Coverings
Basement Type Full (partially Finished)
Fireplace No

Building Features

Features Corner Site
Construction Style Detached

Heating & Cooling

Heating Type Forced Air

Neighbourhood Features

Amenities Nearby Schools, Shopping

Additional Details

Basement Development Partially Finished
Half Bath Total 1
Parking Space Total 4
Structure Deck

Measurements

Square Footage 1,457 Sqft

Rooms

Basement
Bedroom 4 3.35 m x 2.74 m 11' x 9'
Main Level
Living Room 4.85 m x 3.66 m 15'11" x 12'
Dining Room 3.17 m x 2.44 m 10'5" x 8'
Kitchen 3.75 m x 3.38 m 12'4" x 11'1"
Upper Level
Primary Bedroom 3.99 m x 3.84 m 13'1" x 12'7"
Bedroom 2 3.32 m x 2.90 m 10'11" x 9'6"
Bedroom 3 3.05 m x 2.74 m 10' x 9'

Lot Features

Fencing Fence

Additional Land Details

Acreage No
Land Amenities Schools, Shopping
Size Irregular 399.76

Location

Talk to us

Questions about this home?

Call or email our team directly — no forms, no waiting on a callback.

Call (780) 000-0000