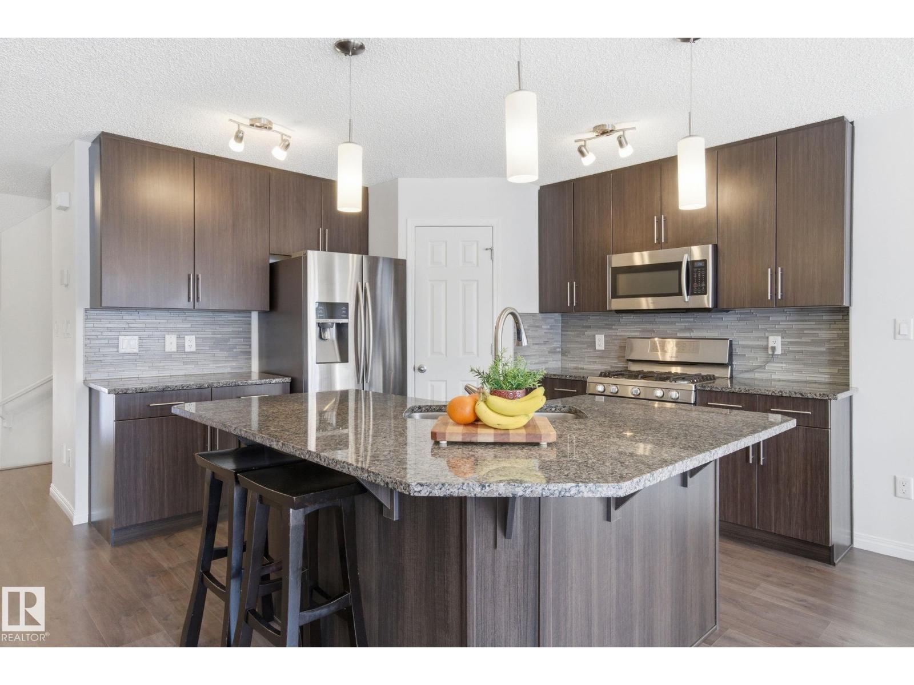
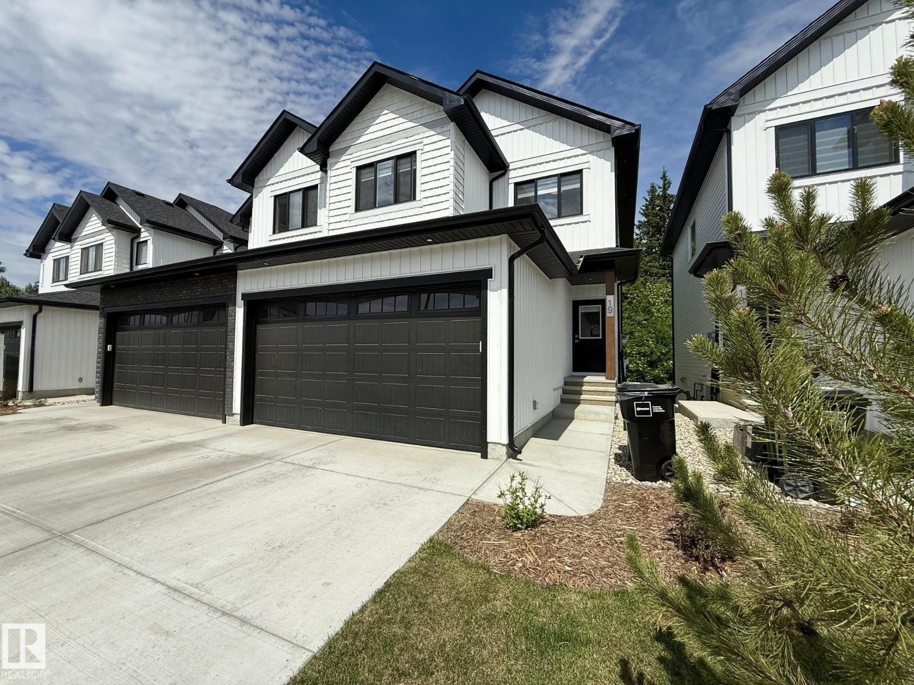
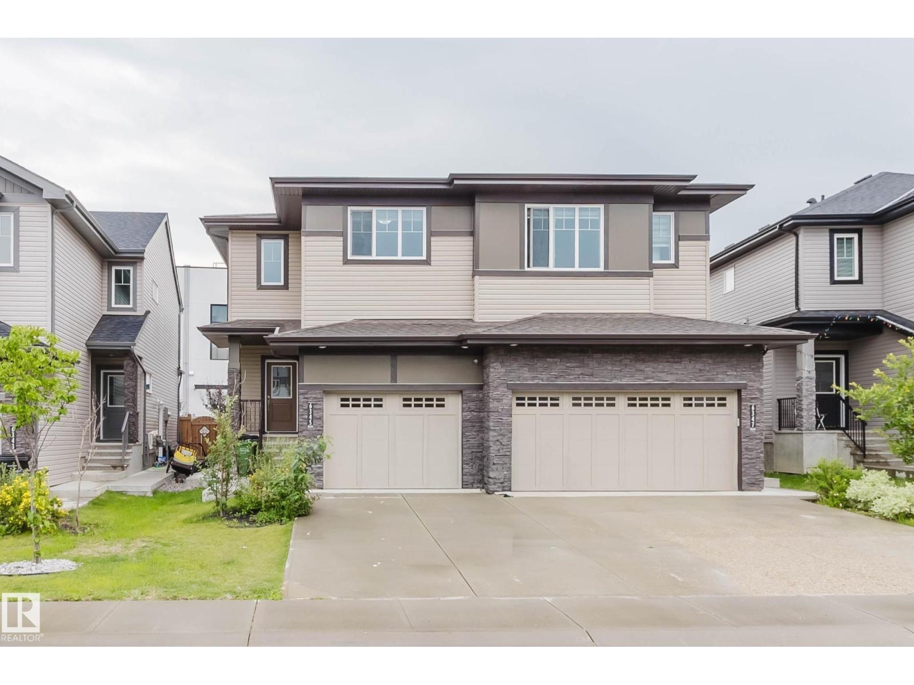
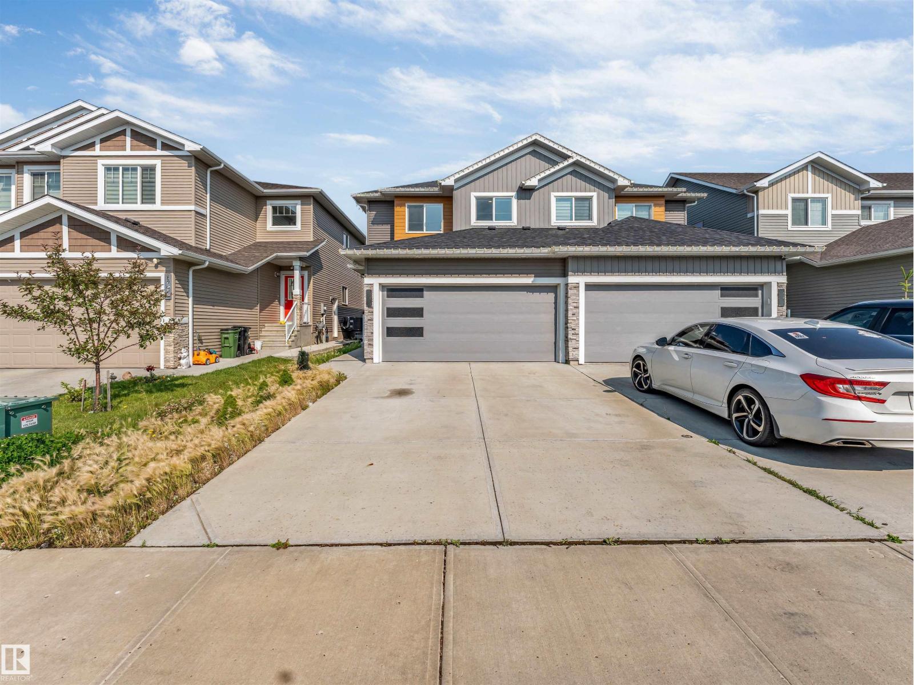
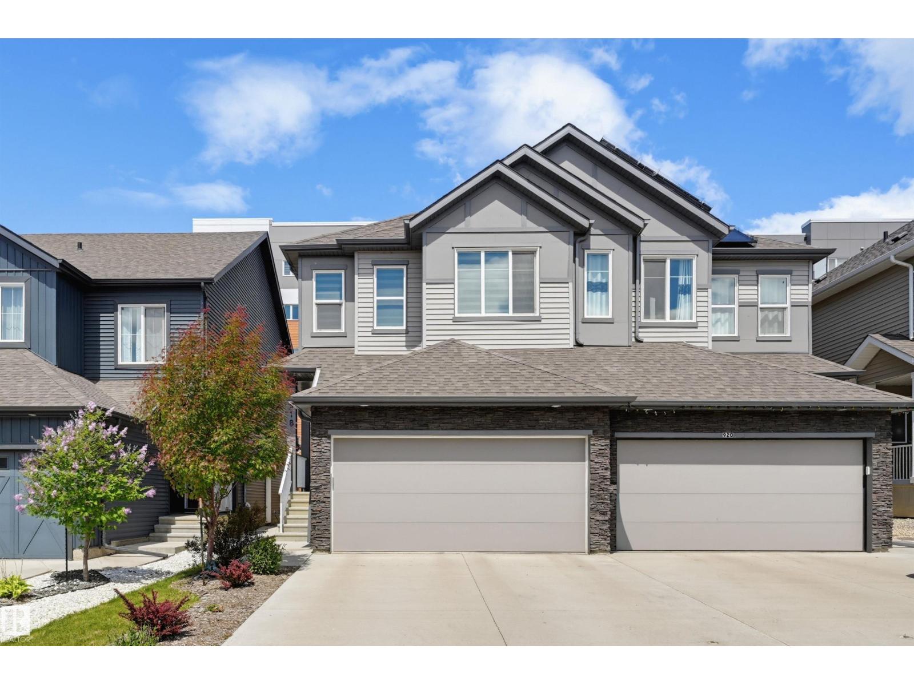
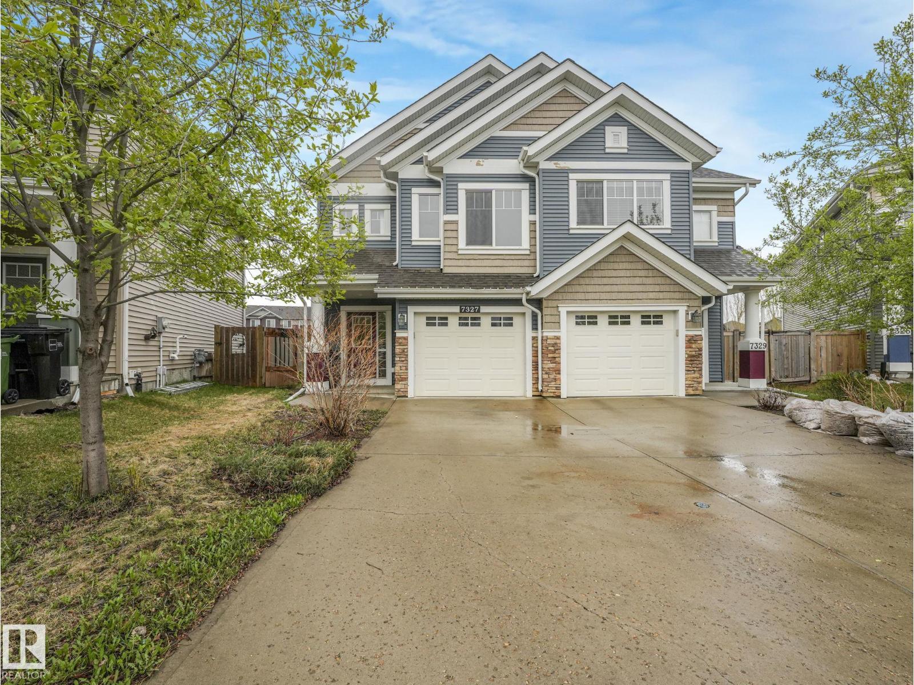
This well maintained Legal up and down duplex in Parkdale offers an excellent opportunity for investors or buyers seeking a strong mortgage helper, set in a central location just minutes from the downtown core and a short walk to Commonwealth Stadium. The main level welcomes you with maple hardwood flooring, an open concept living room and kitchen with maple cabinetry and full appliance package, convenient upstairs laundry, a four piece bathroom, two additional well sized bedrooms, and a spacious primary suite complete with its own four piece ensuite and walk in closet. The bright lower suite features a private entrance, large windows, nine foot ceilings, two generous bedrooms, a full bathroom, its own laundry, and a comfortable open living and kitchen area. Each suite is equipped with separate furnaces, separate electrical meters, and separate hot water tanks, providing added independence, efficiency, and long term rental appeal. (id:66704)
Property Summary
Property Type
Single Family
Building Type
Duplex
Square Footage
1,238 sqft
Neighbourhood
Parkdale (Edmonton)
Title
Freehold
Land Size
487.15 m²
Built
2011
Property Details
Interior Features
Appliances Included
Storage Shed, Window Coverings, Dryer, Two Refrigerators, Two Stoves, Two Washers, Dishwasher