Active

11406 66 St NW Edmonton, Alberta

$412,900

MLS® Number: E4503588

  • Highlands (Edmonton)
  • 5 days on market
  • 24 active listings within 1km
6 Beds
3 Baths
1,258 Sqft

Listed by Tatum Fitton, ComFree

Listing Description

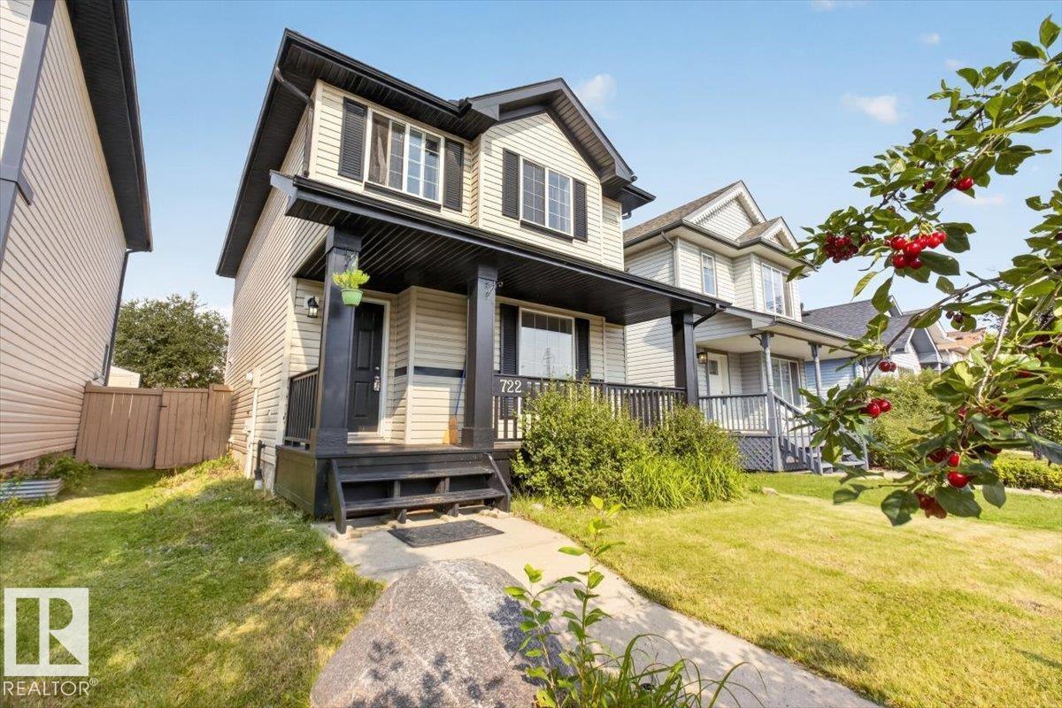
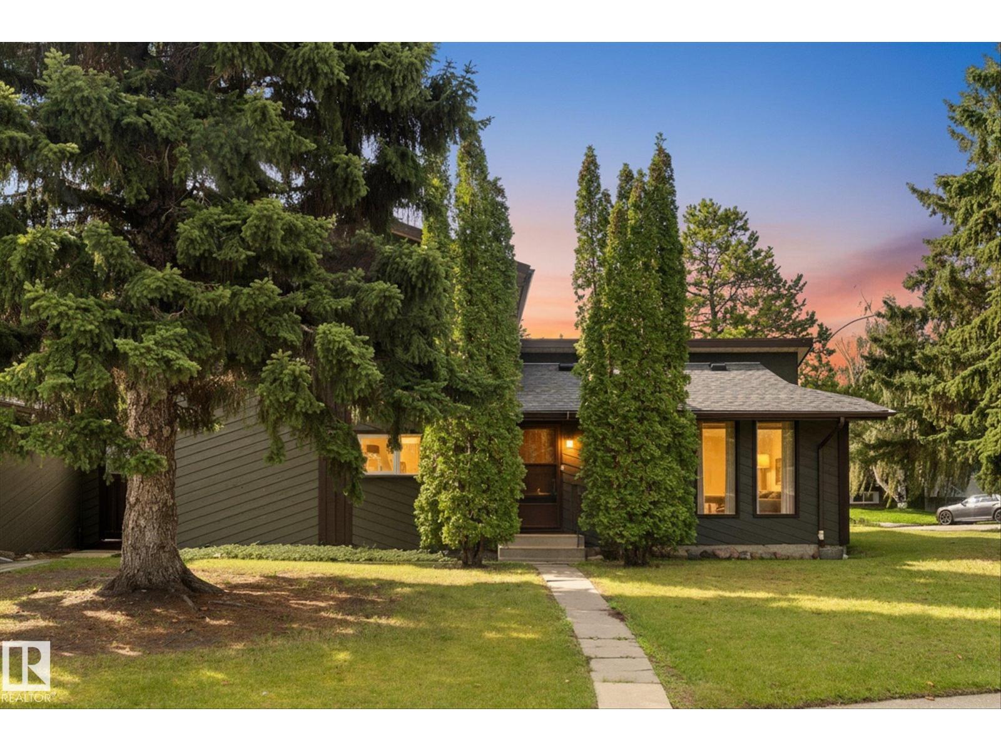
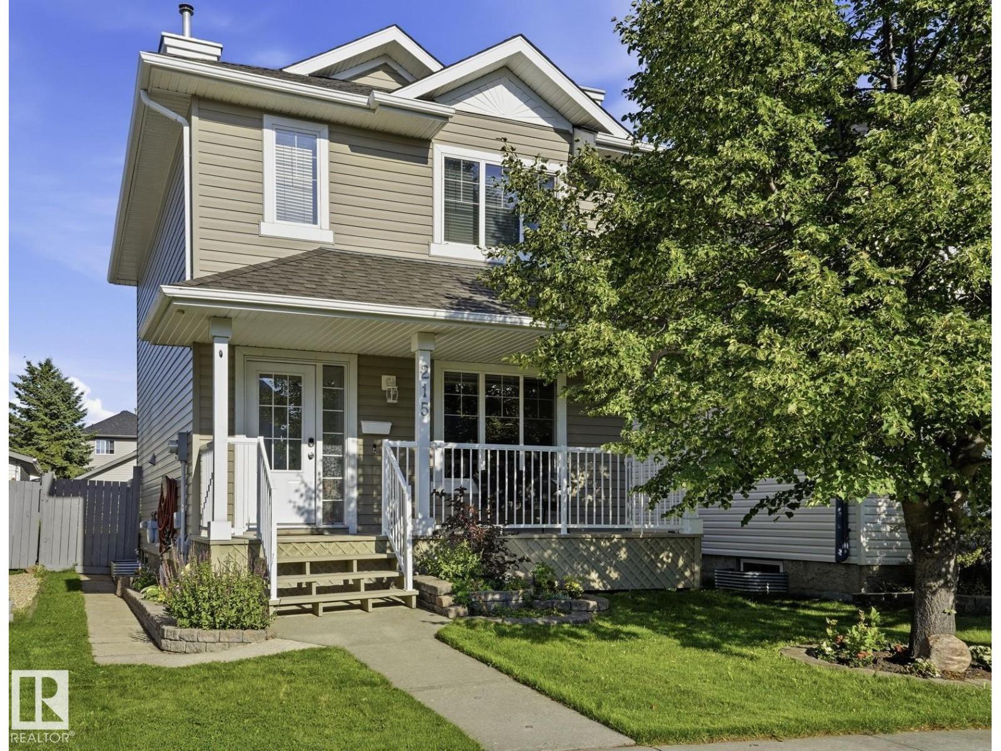
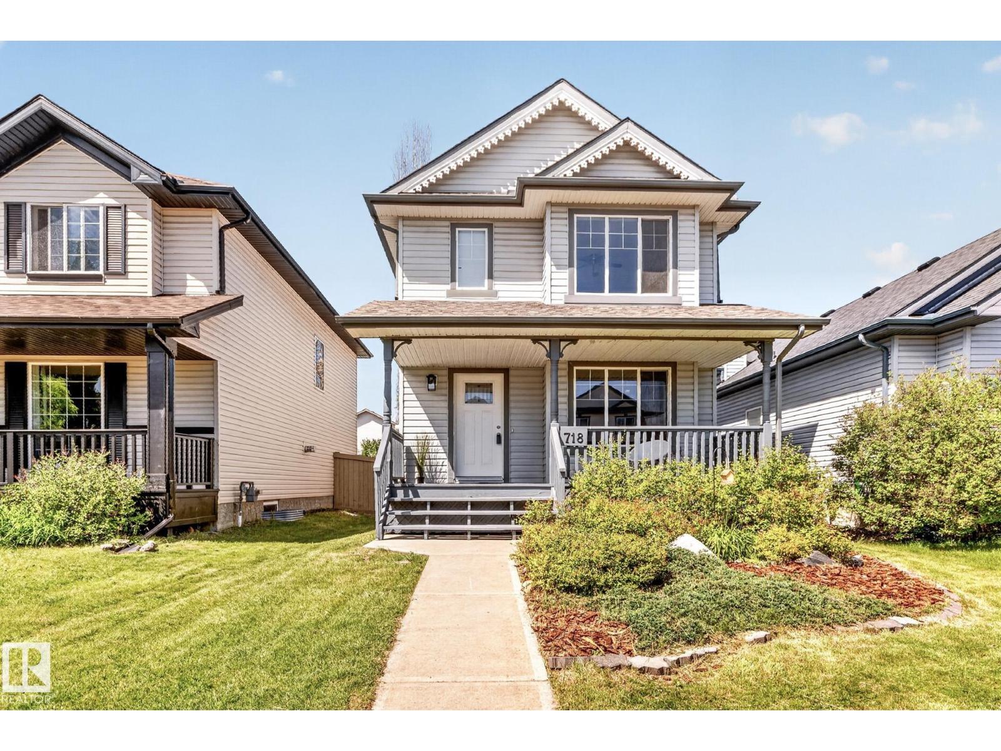
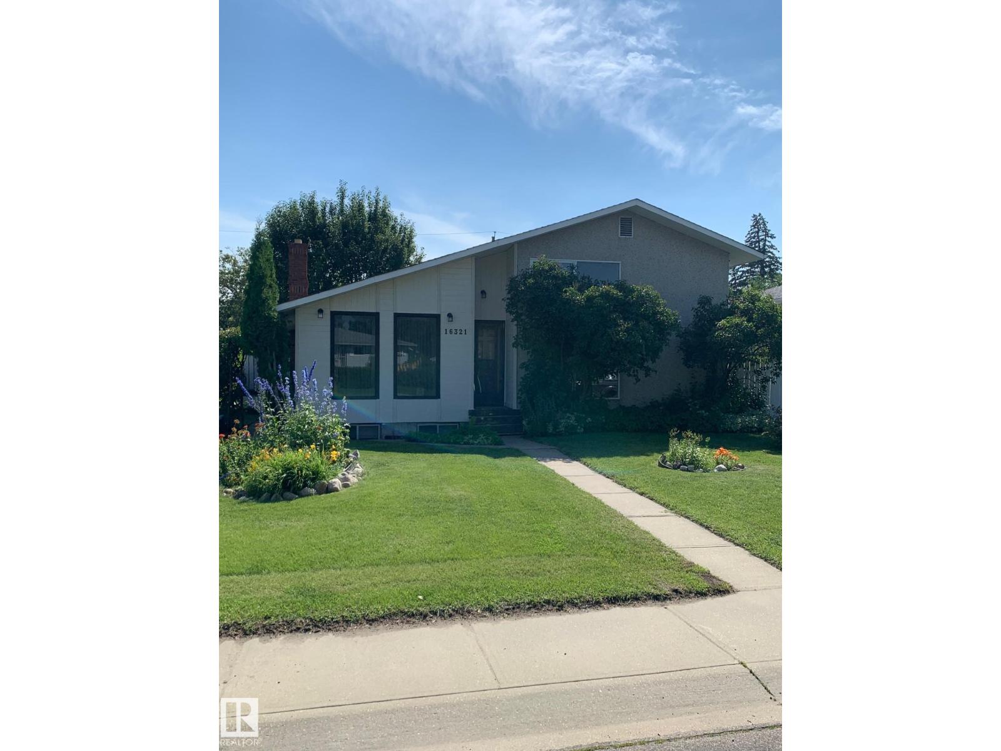
Charming and well-maintained 2-storey character home offering 1,258 sq. ft. above grade with 6 bedrooms and 2.5 bathrooms, including 2 full baths and 1 half bath. The spacious kitchen has been updated with granite countertops, new sink and taps, and stainless steel appliances. Fresh paint, large windows, abundant natural light, new window coverings, a newer roof, a 60-gallon hot water tank, and newer Samsung washer and dryer add to the home's appeal. The fully finished basement features approximately 8' ceiling height, a raised floor, generous headroom, and approximately 1,134 sq. ft. of additional finished space. Additional features include 2 washing machines, 2 refrigerators, and 1 stove. Outside, enjoy a large backyard and low-maintenance front yard. Conveniently located near the river valley, restaurants, pubs, local shops, and neighbourhood amenities, with newer infill homes on either side. (id:66704)
Property Summary

Property Type
Single Family
Building Type
House
Storeys
2
Square Footage
1,258 sqft
Neighbourhood
Highlands (Edmonton)
Title
Freehold
Land Size
377.10 m²
Built
1928
Parking Type
Stall

Property Details

Interior Features

Appliances Included Dishwasher, Dryer, Refrigerator, Stove, Washer, Window Coverings
Basement Type Full (finished)
Fireplace Yes
Fireplace Type Unknown
Fireplace Fuel Gas

Building Features

Features Flat Site, Lane, No Animal Home, No Smoking Home, Level
Construction Status Insulation Upgraded
Construction Style Detached

Heating & Cooling

Heating Type Forced Air

Neighbourhood Features

Amenities Nearby Golf Course, Ski Hill

Additional Details

Amenities Ceiling - 9ft
Basement Development Finished
Fire Protection Smoke Detectors
Half Bath Total 1
Structure Porch

Measurements

Square Footage 1,258 Sqft

Rooms

Basement
Bedroom 4 4.14 m x 2.74 m 13'7" x 9'
Bedroom 5 4.14 m x 3.30 m 13'7" x 10'10"
Bedroom 6 Measurements not available
Laundry Room Measurements not available
Main Level
Living Room Measurements not available
Dining Room 2.98 m x 3.14 m 9'9" x 10'4"
Kitchen 5.82 m x 3.29 m 19'1" x 10'10"
Primary Bedroom 3.53 m x 3.29 m 11'7" x 10'10"
Upper Level
Bedroom 2 3.10 m x 3.29 m 10'2" x 10'10"
Bedroom 3 2.74 m x 3.02 m 9' x 9'11"

Lot Features

Fencing Fence

Additional Land Details

Acreage No
Land Amenities Golf Course, Ski Hill
Size Irregular 377.1

Location

Talk to us

Questions about this home?

Call or email our team directly — no forms, no waiting on a callback.

Call (780) 000-0000