Active

1036 82 St NW Edmonton, Alberta

$414,900

MLS® Number: E4503706

  • Satoo
  • 5 days on market
  • 9 active listings within 1km
4 Beds
3 Baths
1,613 Sqft

Listed by Heather McLellan, Exp Realty

Listing Description

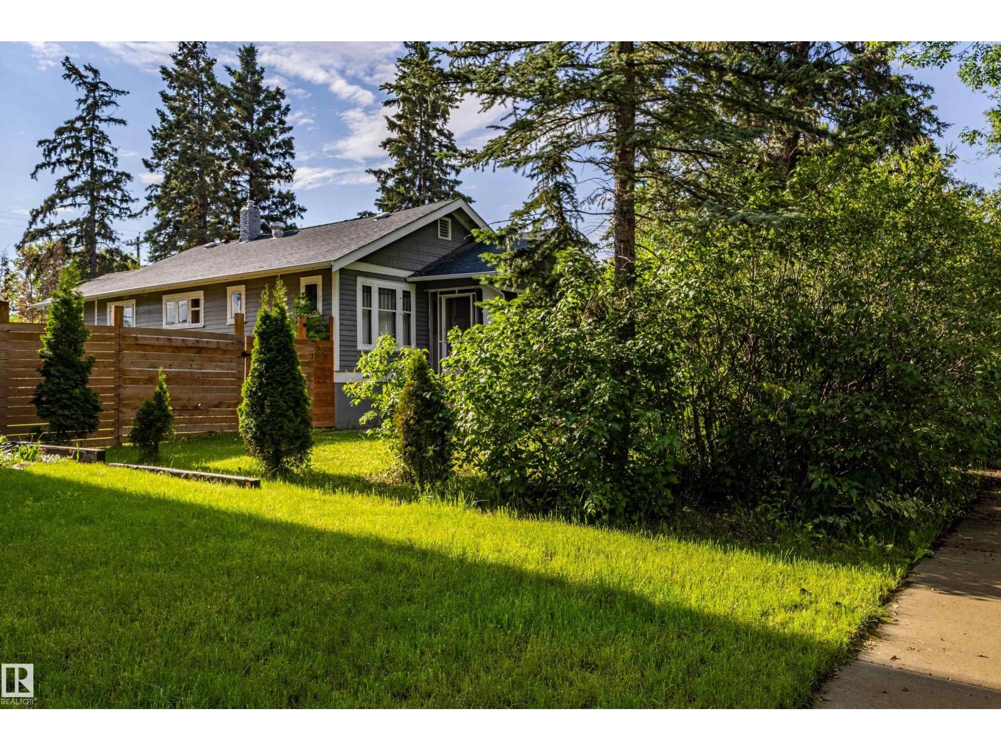
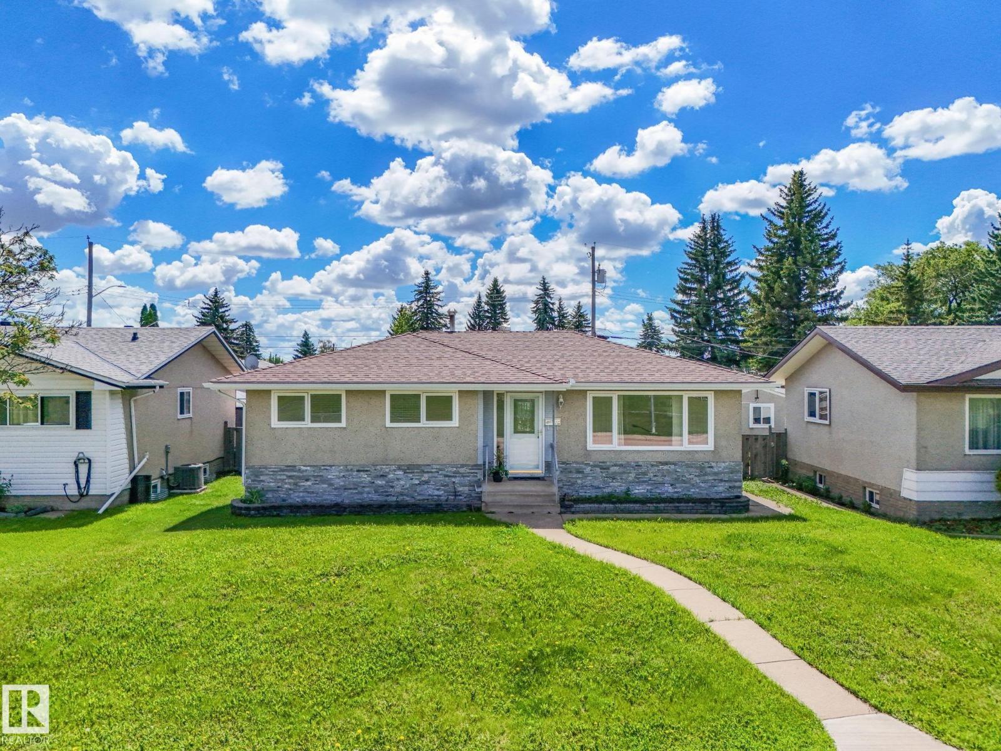
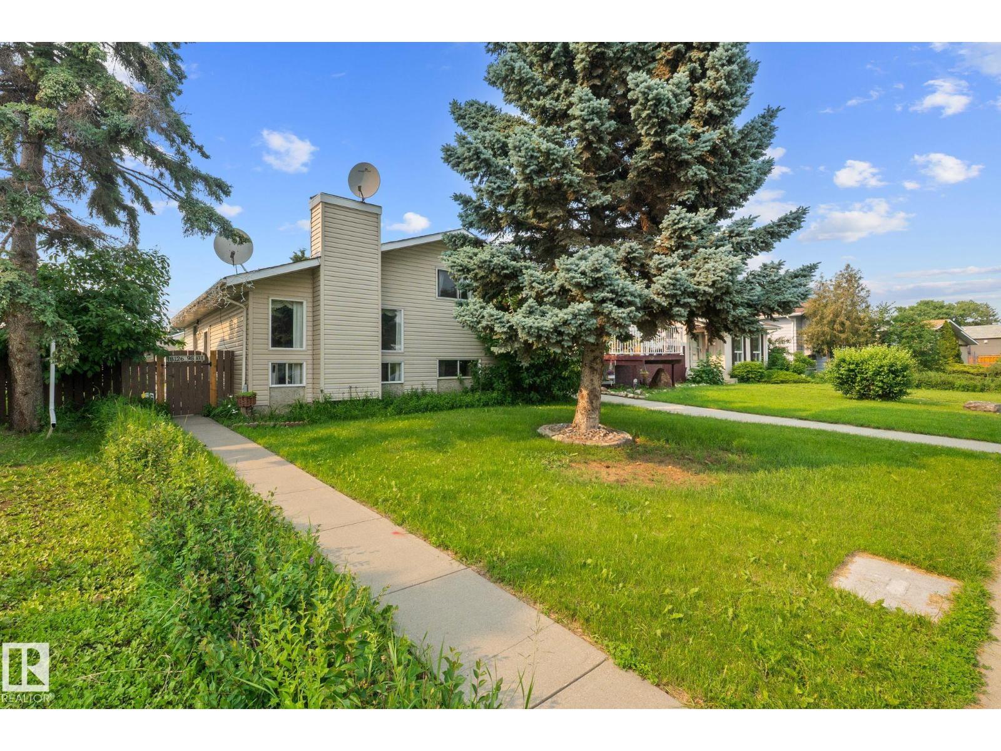
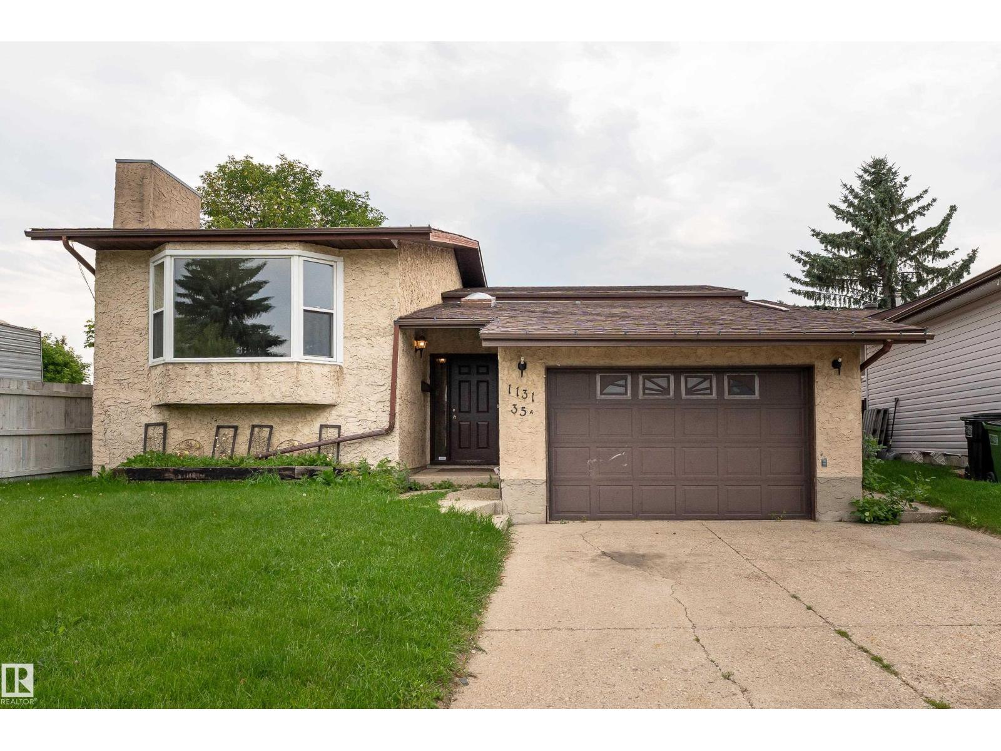
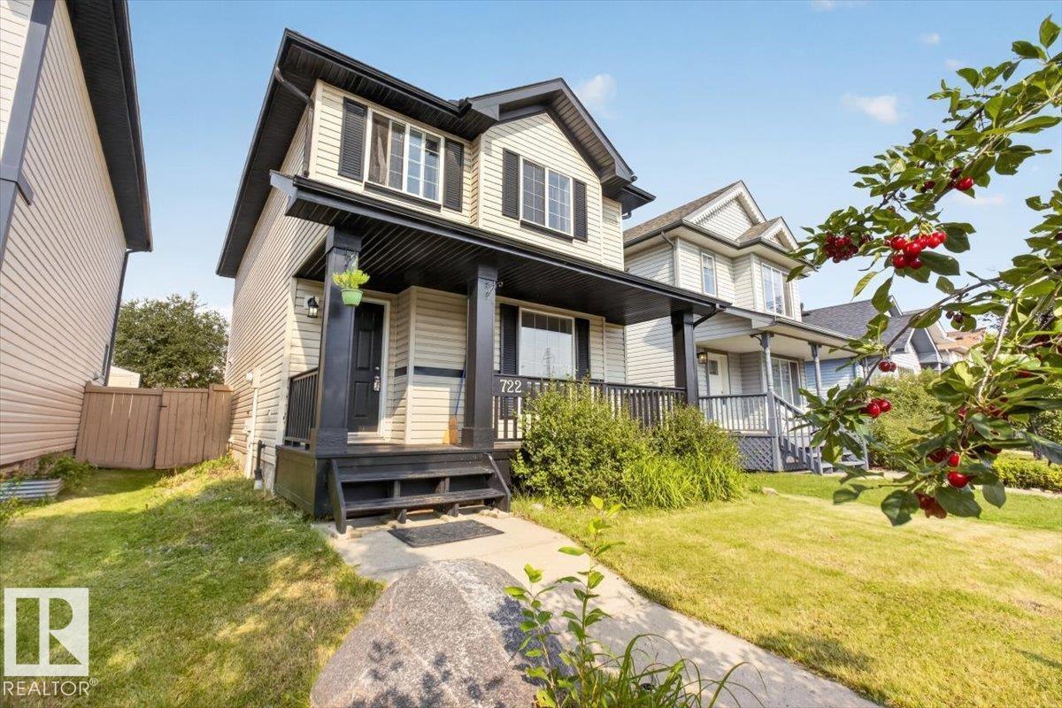
Welcome to Satoo! This beautiful 2-storey home offering 4 bedrooms, 1 full bath and 2 half baths, with a fantastic combination of space, privacy and thoughtful upgrades. The interior features a newer kitchen and updated bathrooms, creating a fresh, move-in-ready feel for your new family home. Major improvements include newer windows, a newer roof (2023), and a recently painted exterior (2025). Enjoy a huge side yard and private backyard, offering plenty of room for kids, pets, entertaining, gardening or simply relaxing outdoors. A double detached garage. With four bedrooms, generous outdoor space and many of the big-ticket updates already completed, this home offers exceptional functionality and value for a growing family or anyone looking for a great space to call their own! **Some images have been virtually staged to showcase the potential of rooms and spaces in the home. (id:66704)

Property Summary

Property Type
Single Family
Building Type
House
Storeys
2
Square Footage
1,613 sqft
Neighbourhood
Satoo
Title
Freehold
Land Size
604.56 m²
Built
1975

Property Details

Interior Features

Appliances Included Dishwasher, Dryer, Garage Door Opener Remote(s), Garage Door Opener, Hood Fan, Microwave, Refrigerator, Storage Shed, Stove, Washer, Window Coverings, See Remarks
Basement Type Full (unfinished)
Fireplace Yes
Fireplace Type Insert
Fireplace Fuel Wood

Building Features

Features Cul-de-sac, Corner Site, No Back Lane
Construction Style Detached

Heating & Cooling

Heating Type Forced Air

Neighbourhood Features

Amenities Nearby Playground, Schools, Shopping

Additional Details

Basement Development Unfinished
Half Bath Total 2
Structure Deck, Fire Pit

Measurements

Square Footage 1,613 Sqft

Rooms

Basement
Utility Room 3.26 m x 2.78 m 10'8" x 9'1"
Main Level
Living Room 3.97 m x 4.94 m 13' x 16'2"
Dining Room 3.54 m x 3.86 m 11'7" x 12'8"
Kitchen 3.02 m x 2.96 m 9'11" x 9'9"
Family Room 3.45 m x 6.78 m 11'4" x 22'3"
Bedroom 4 2.45 m x 3.02 m 8' x 9'11"
Laundry Room 2.43 m x 2.93 m 8' x 9'7"
Upper Level
Primary Bedroom 3.52 m x 3.95 m 11'7" x 13'
Bedroom 2 2.46 m x 3.40 m 8'1" x 11'2"
Bedroom 3 2.78 m x 2.92 m 9'1" x 9'7"

Lot Features

Fencing Fence

Additional Land Details

Acreage No
Land Amenities Playground, Schools, Shopping
Size Irregular 604.56

Location

Talk to us

Questions about this home?

Call or email our team directly — no forms, no waiting on a callback.

Call (780) 000-0000