Active

11328 173 Av NW Edmonton, Alberta

$499,900

MLS® Number: E4492433

  • Canossa
  • 71 days on market
  • 29 active listings within 1km
4 Beds
2 Baths
1,368 Sqft

Listed by Jeremy A. Dehek, Exp Realty

Listing Description

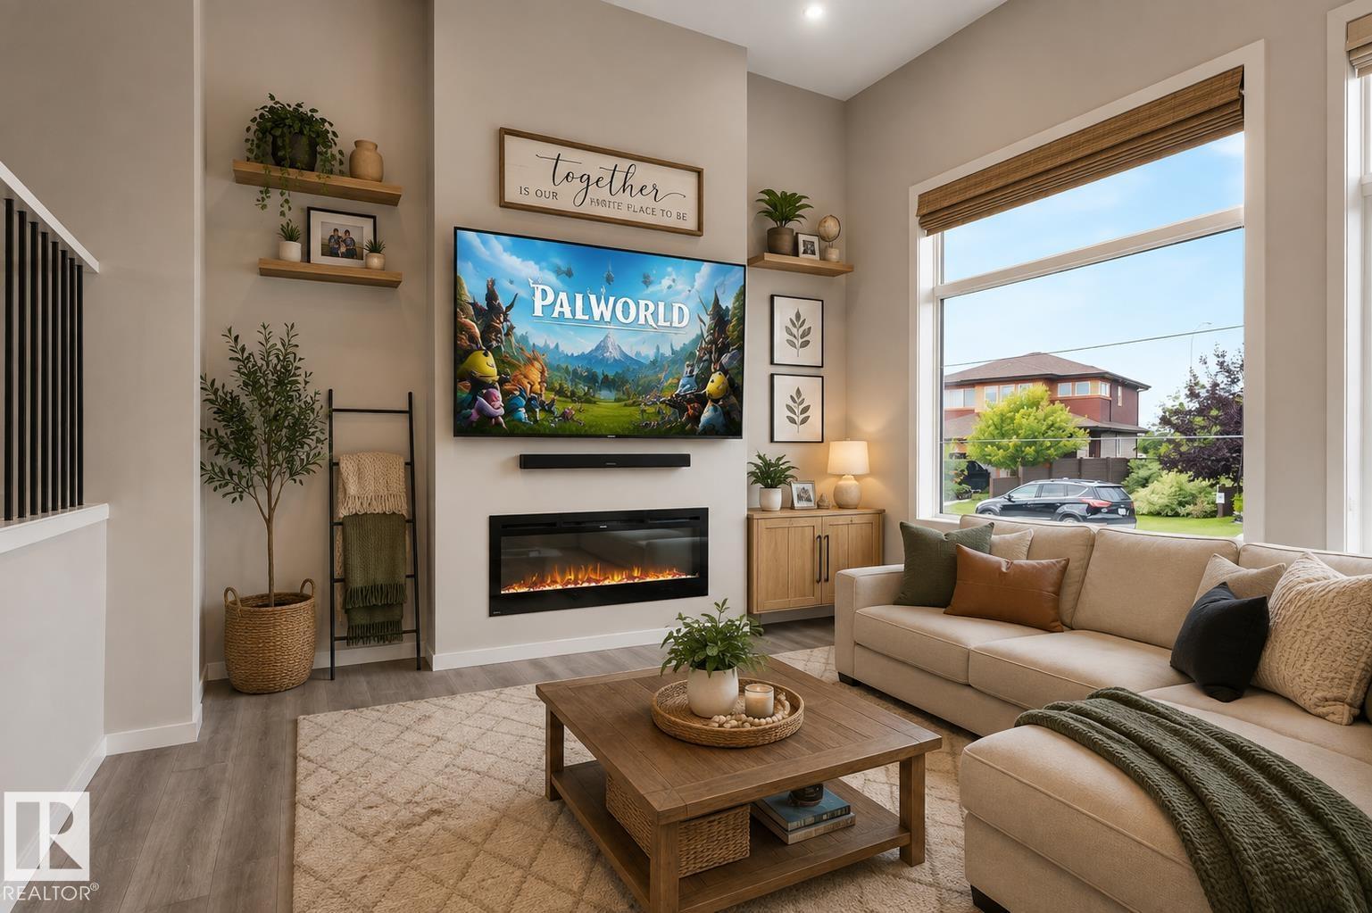
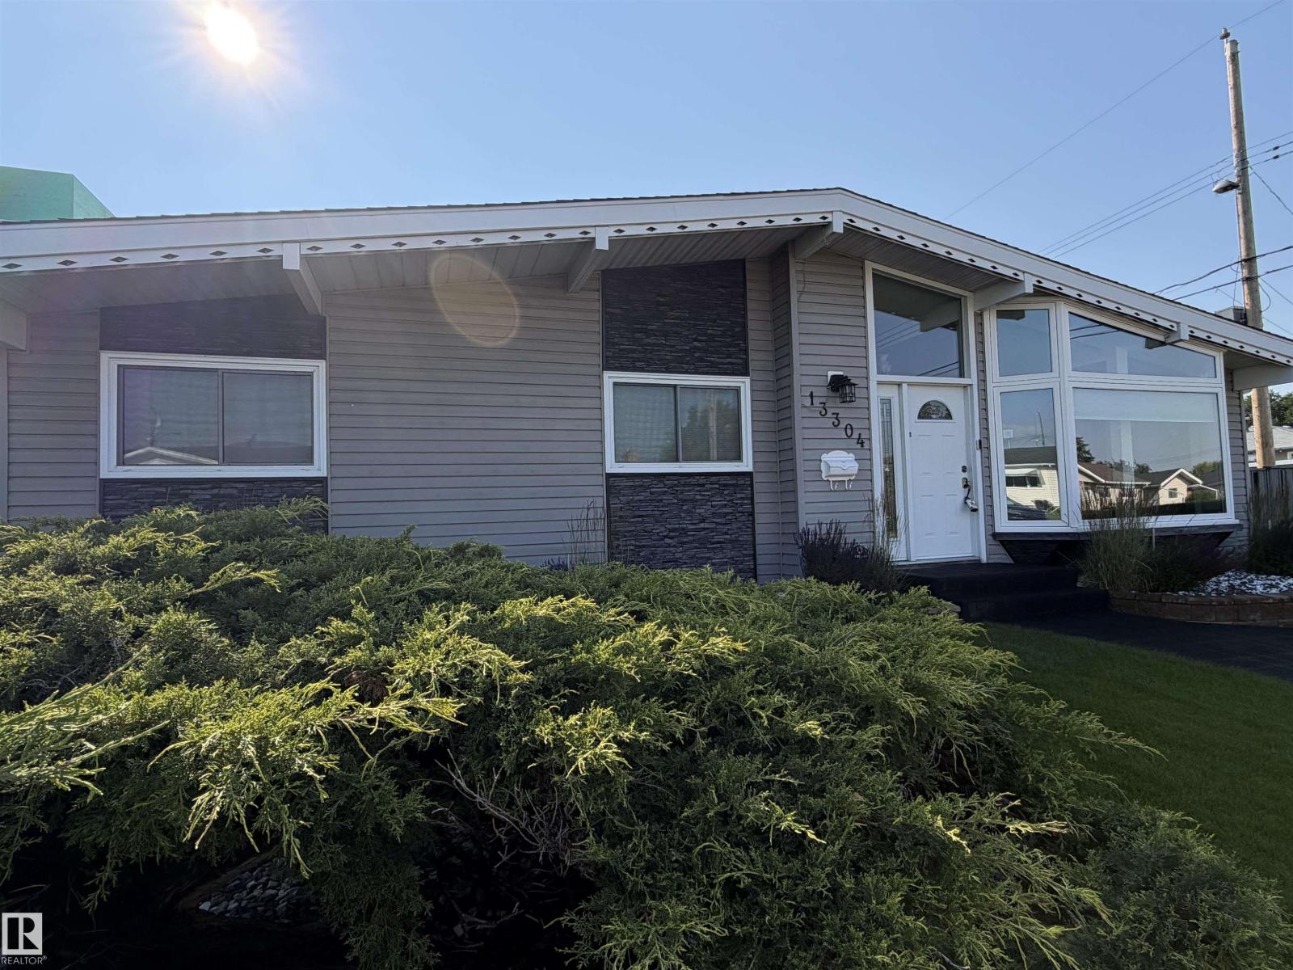
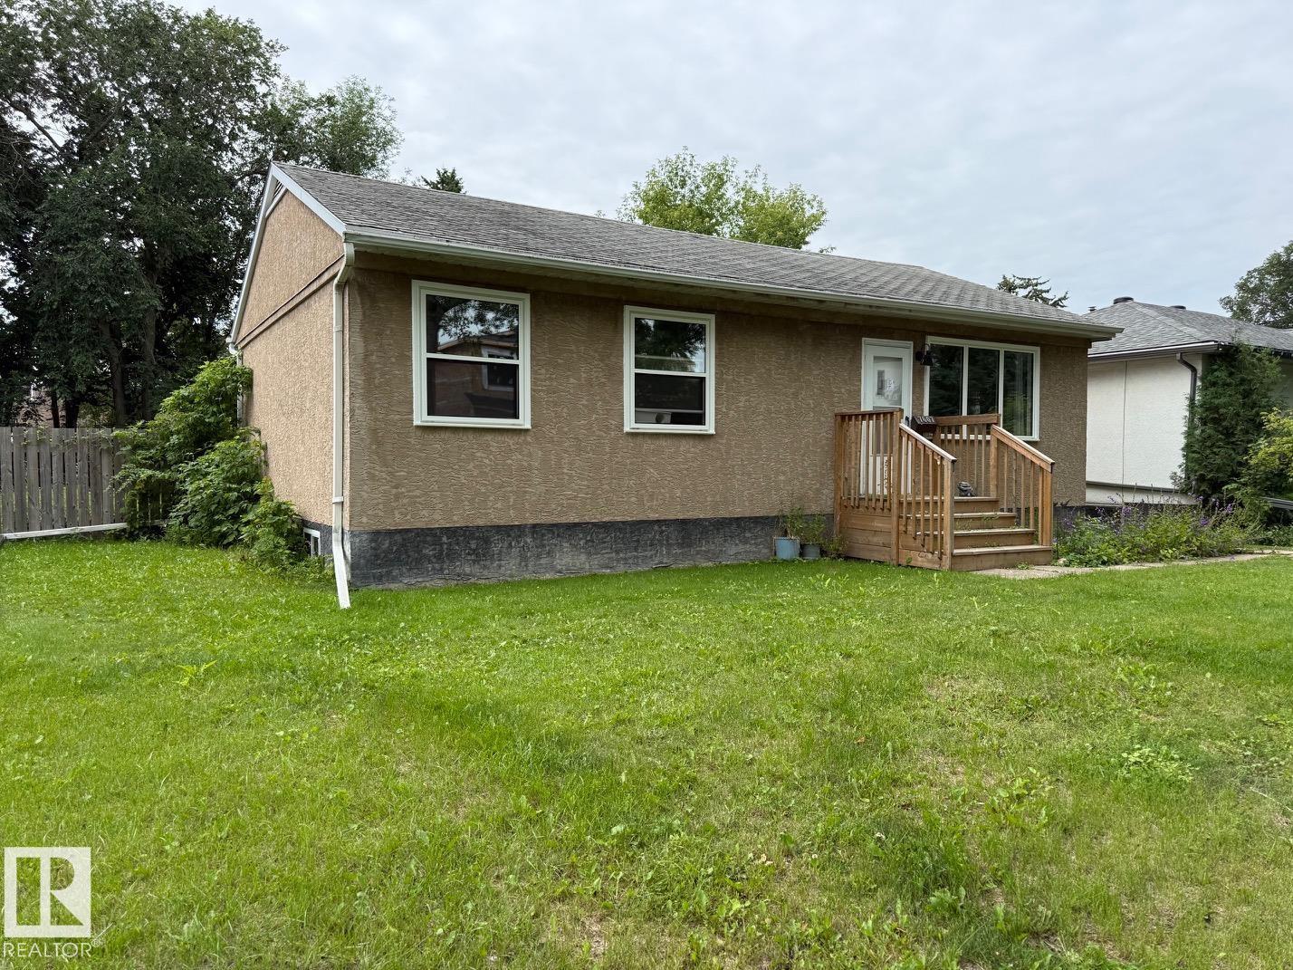
Welcome to this beautifully maintained home in the family-friendly community of Canossa. Offering over 1,360 sq ft, this home combines comfort, functionality, and space. The bright main floor showcases soaring vaulted ceilings, large windows, and is ideal for both everyday living and entertaining. The spacious kitchen features abundant cabinetry, generous prep space, a central island, and a dining area overlooking the backyard. Upstairs, the impressive primary retreat includes a private 5-piece ensuite, while two additional bedrooms provide room for family or guests. The lower levels expand the living space with a large family room, recreation room, fourth bedroom, den, and a second full 5-piece bathroom. Enjoy the beautifully landscaped yard with irrigation system, an expansive deck and a mature treed backdrop offering exceptional privacy. Complete with a double attached garage and conveniently located near parks, schools, shopping, transit, and major commuter routes, this is a fantastic opportunity! (id:66704)

Property Summary

Property Type
Single Family
Building Type
House
Square Footage
1,368 sqft
Neighbourhood
Canossa
Title
Freehold
Land Size
560.28 m²
Built
1993

Property Details

Interior Features

Appliances Included Dishwasher, Dryer, Garage Door Opener Remote(s), Garage Door Opener, Hood Fan, Refrigerator, Stove, Washer
Basement Type Full (finished)
Fireplace Yes
Fireplace Type Unknown
Fireplace Fuel Electric

Building Features

Features No Back Lane
Construction Style Detached

Heating & Cooling

Heating Type Forced Air

Neighbourhood Features

Amenities Nearby Park, Golf Course, Playground, Schools, Shopping

Additional Details

Basement Development Finished
Ceiling Type Vaulted
Structure Deck, Porch

Measurements

Square Footage 1,368 Sqft

Rooms

Basement
Den 3.59 m x 2.28 m 11'9" x 7'6"
Recreation Room 5.66 m x 5.25 m 18'7" x 17'3"
Lower Level
Family Room 6.20 m x 3.80 m 20'4" x 12'6"
Bedroom 4 3.81 m x 3.26 m 12'6" x 10'8"
Laundry Room 3.27 m x 1.81 m 10'9" x 5'11"
Main Level
Living Room 4.48 m x 3.91 m 14'8" x 12'10"
Dining Room 4.59 m x 2.35 m 15'1" x 7'9"
Kitchen 4.69 m x 2.39 m 15'5" x 7'10"
Upper Level
Primary Bedroom 5.61 m x 4.25 m 18'5" x 13'11"
Bedroom 2 4.00 m x 3.00 m 13'1" x 9'10"
Bedroom 3 3.80 m x 3.34 m 12'6" x 10'11"

Lot Features

Fencing Fence

Additional Land Details

Acreage No
Land Amenities Park, Golf Course, Playground, Schools, Shopping
Size Irregular 560.28

Location

Talk to us

Questions about this home?

Call or email our team directly — no forms, no waiting on a callback.

Call (780) 000-0000