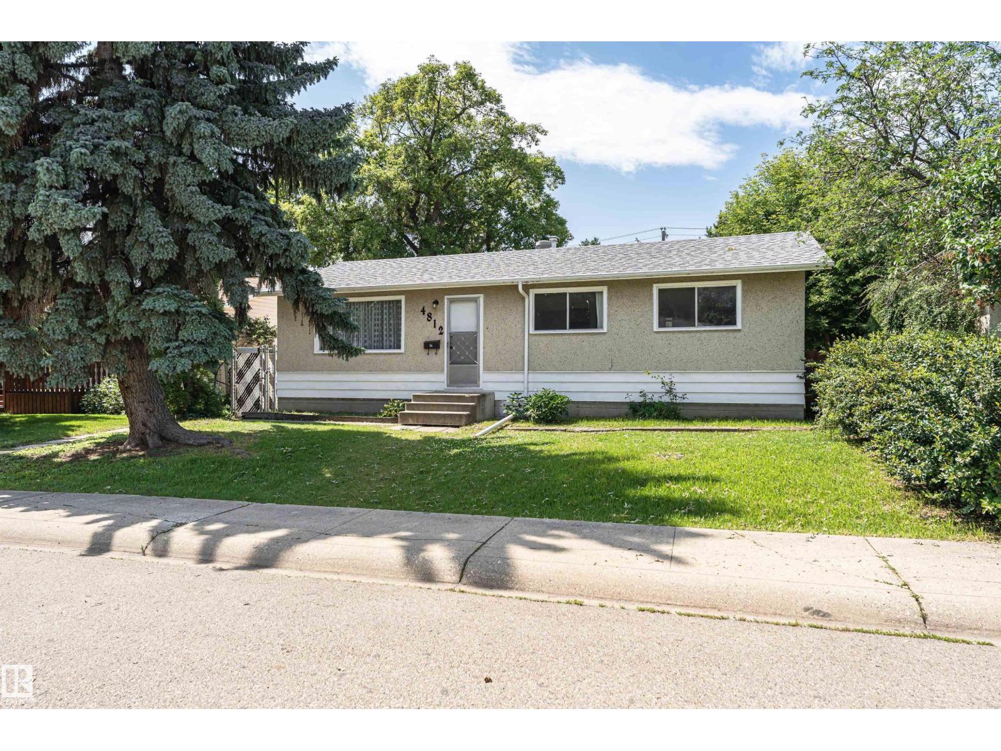
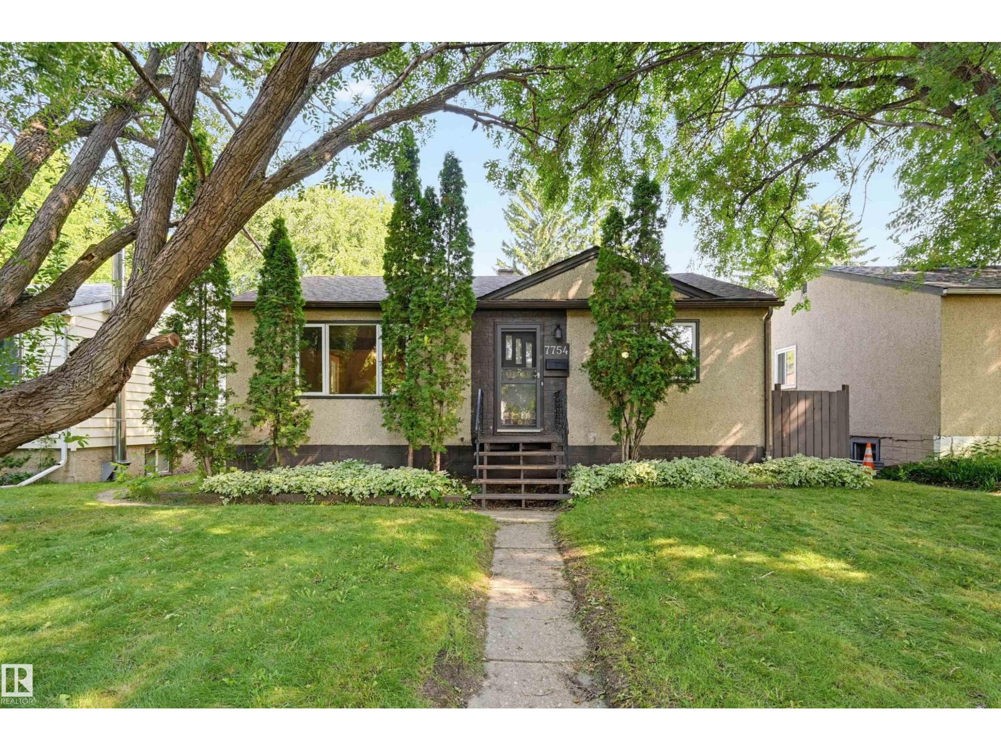
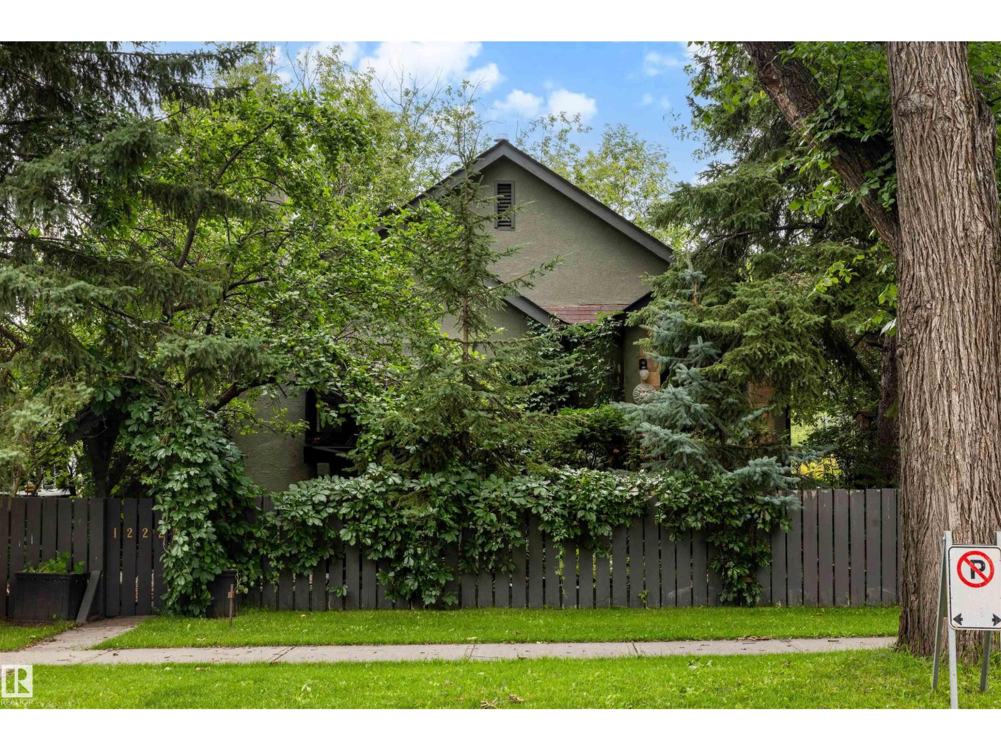
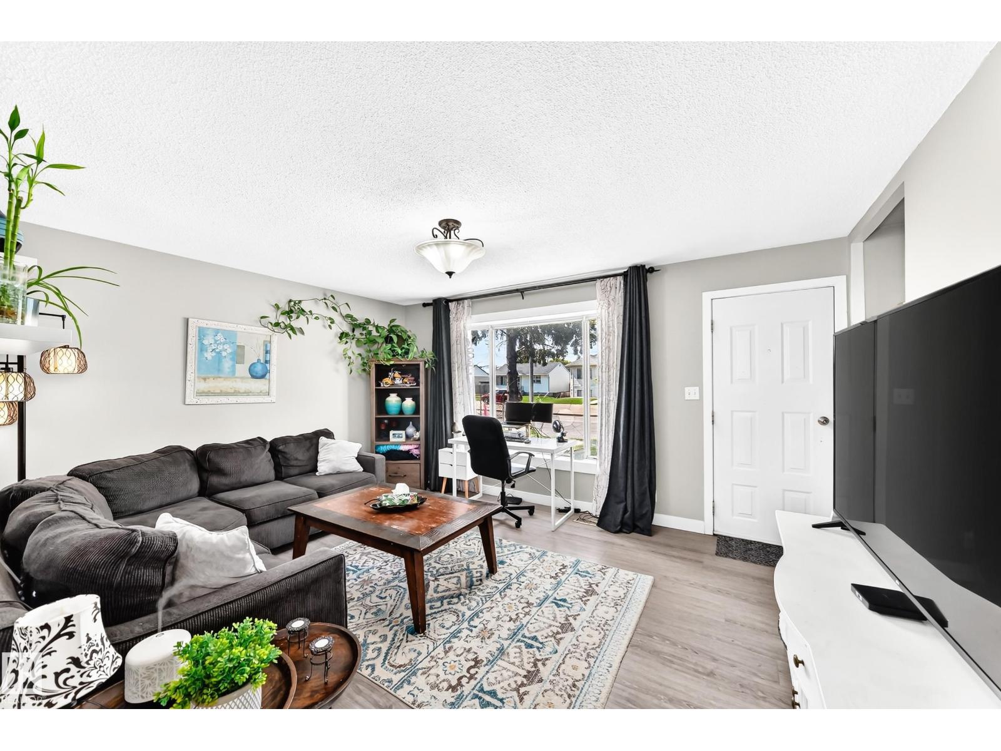
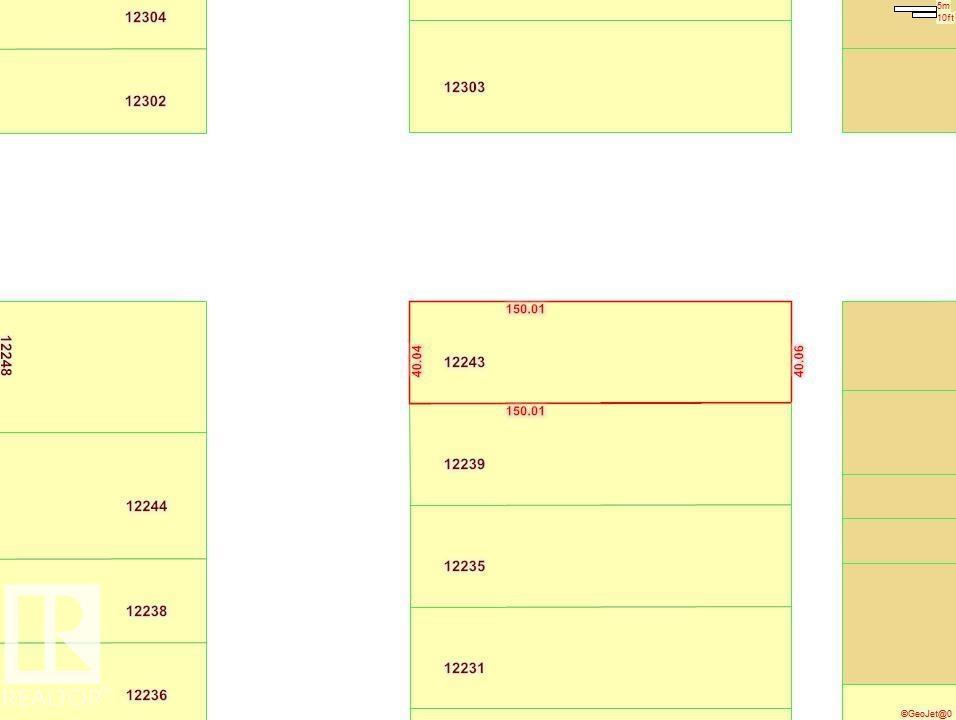
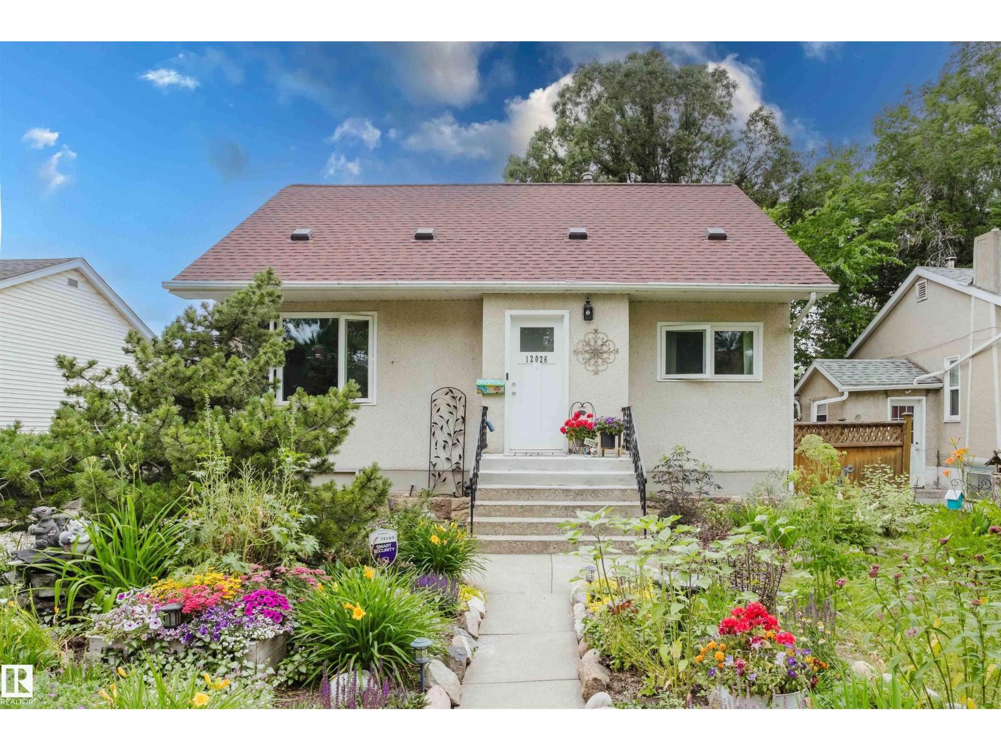
Excellent opportunity for investors, renovators, and infill builders in Queen Mary Park! This 3+2 bedroom bungalow sits on a large lot and is ready for your vision. Whether you’re looking to renovate, hold, or explore an infill opportunity, this property offers plenty of potential in one of the most desirable central locations. The home features a functional layout and retains many of its original features, including original wiring, a 60-amp panel on the main floor with 120-amp service in the basement, and original plumbing. Original hardwood flooring is believed to be under the carpet in the living room and front bedroom, offering an opportunity to restore some of the home’s character. The furnace is less than 20 years old, with the motor replaced approximately one year ago. A great opportunity to add value and create something special in a mature, established neighbourhood. The property is being sold as is, where is. Bring your vision to life and transform this home into something truly special. (id:66704)
Property Summary
Property Type
Single Family
Building Type
House
Storeys
1
Square Footage
1,257 sqft
Neighbourhood
Queen Mary Park
Title
Freehold
Land Size
738.26 m²
Built
1950
Parking Type
Detached Garage
Property Details
Interior Features
Appliances Included
Dishwasher, Dryer, Garage Door Opener Remote(s), Garage Door Opener, Hood Fan, Refrigerator, Stove, Washer