Active

#111 2035 Grantham Co NW Edmonton, Alberta

$275,900

MLS® Number: E4497980

  • Glastonbury
  • 40 days on market
  • 30 active listings within 1km
2 Beds
2 Baths
1,125 Sqft

Listed by Anne E. Fry, RE/MAX Excellence

Listing Description

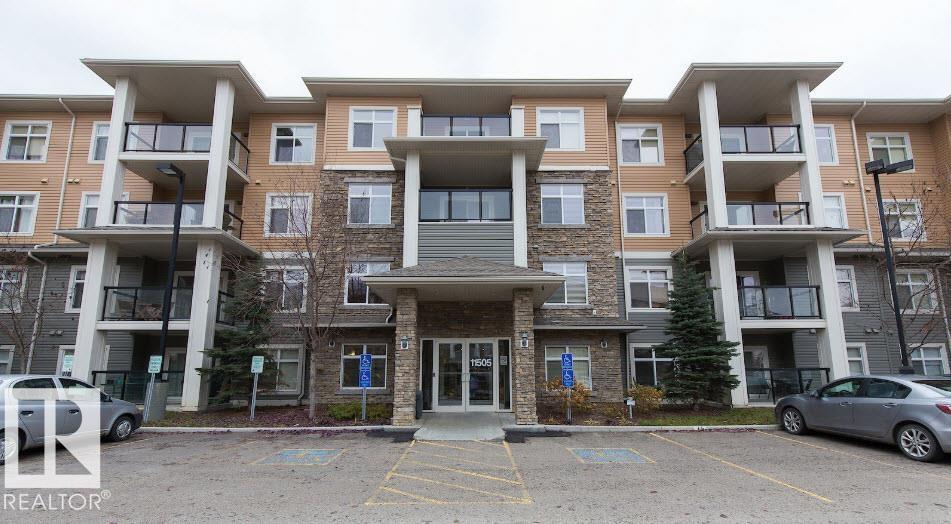
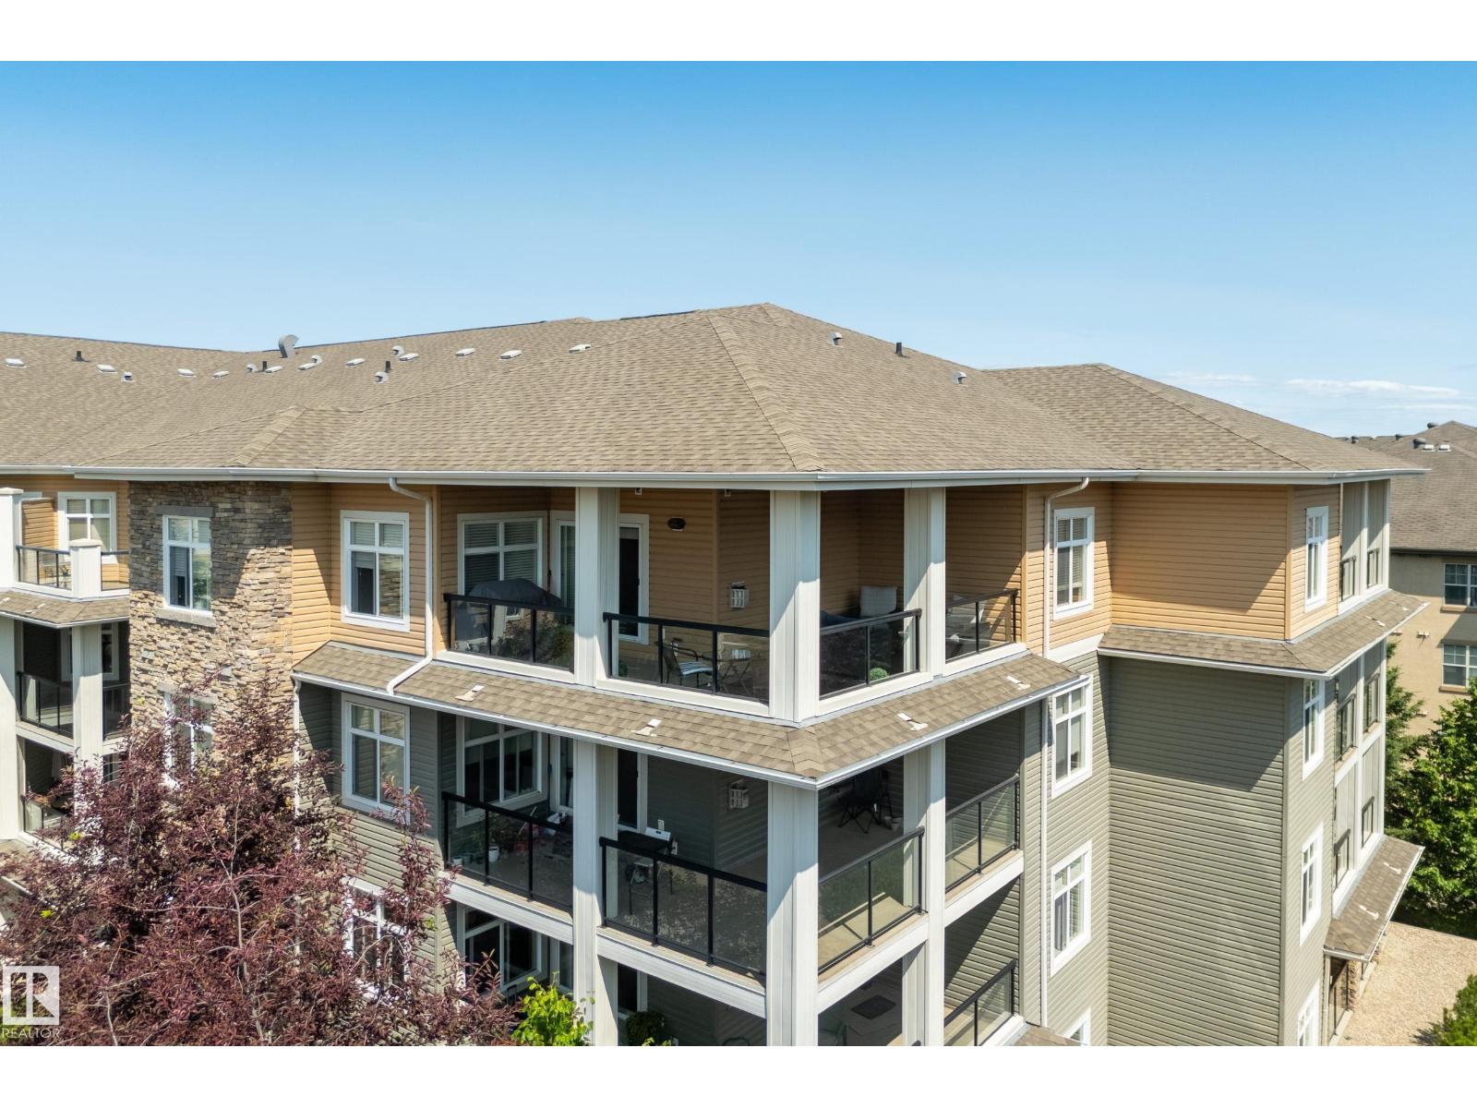
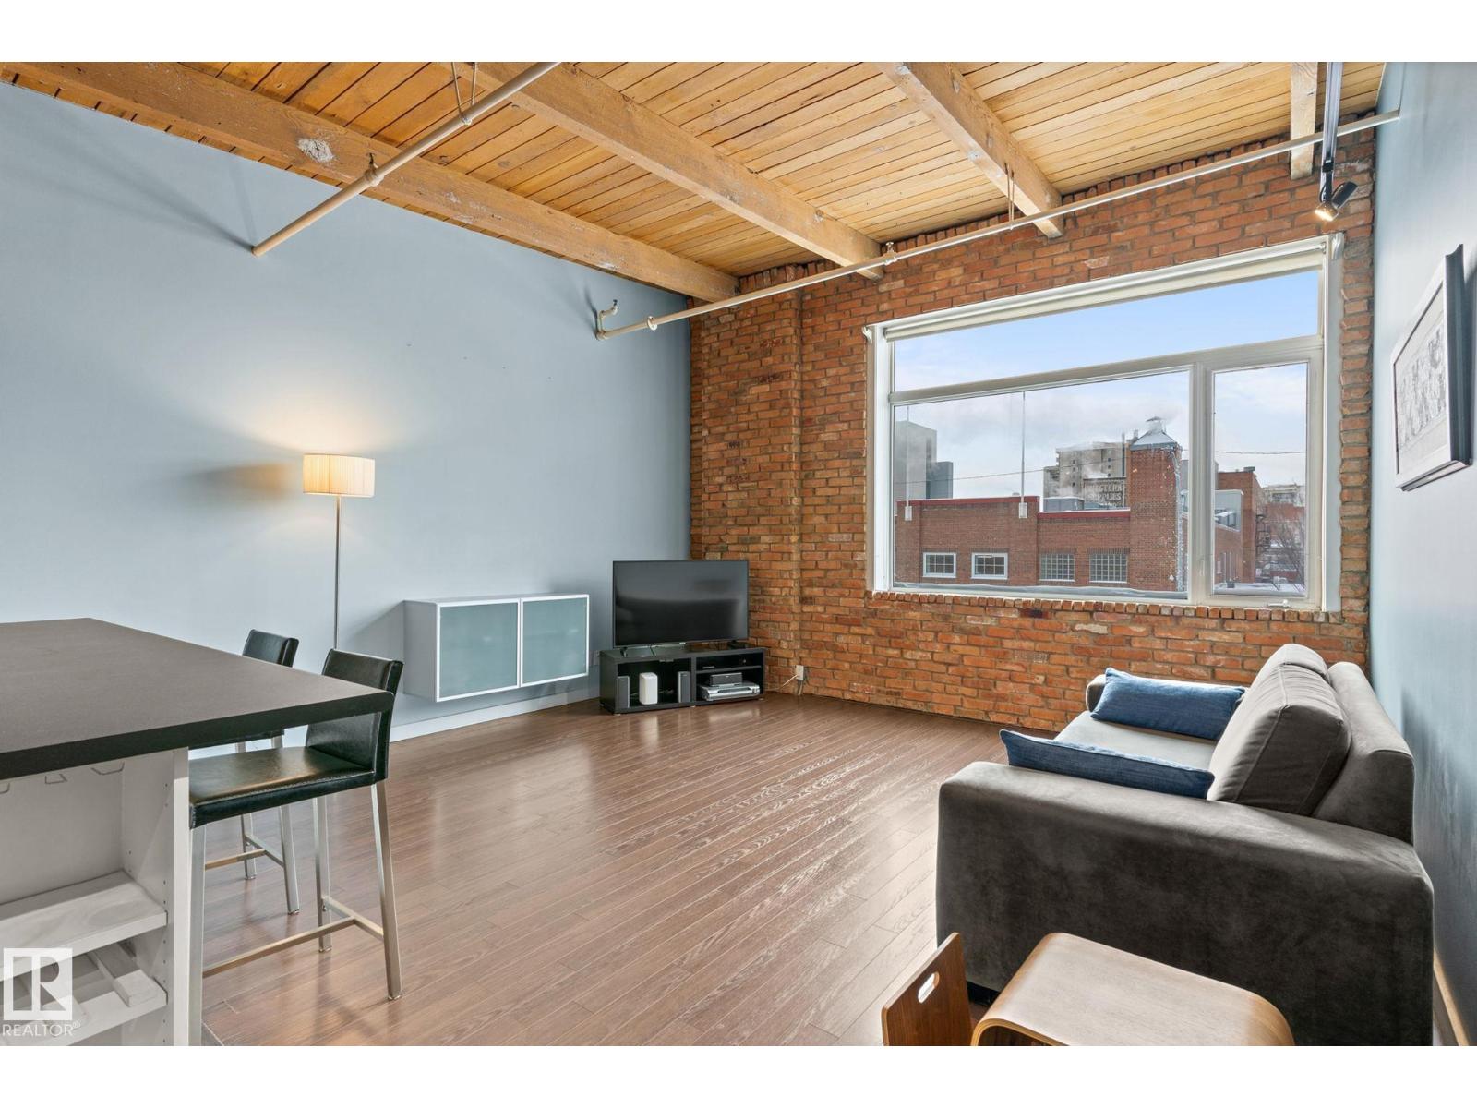
Welcome to this stunning corner unit with 9’ ceilings which offers the perfect blend of style, comfort, and convenience. The open-concept kitchen features stainless steel appliances, granite countertops and a functional island with seating - making it ideal for both everyday living and entertaining. Rich wood cabinetry and a convenient pantry provide ample storage. The spacious primary bedroom includes a walk-in closet and private ensuite. The second bedroom is big enough to fit in king size bed and second full bathroom is across the living space —perfect for guests, or a home office. Relax in the inviting living room with a beautiful corner fireplace, adding warmth and charm to the space. The unit offers private balcony, in-suite front load washer and dryer, one secured heated underground parking stall. The building has a large social room, car wash and a work/hobby room and a guest suite. Minutes to park, lake, shopping, school and transportation and a perfect place to call home (id:66704)
Property Summary

Property Type
Single Family
Building Type
Apartment
Square Footage
1,125 sqft
Neighbourhood
Glastonbury
Title
Condominium/Strata
Built
2008

Property Details

Interior Features

Appliances Included Dishwasher, Dryer, Fan, Garburator, Microwave Range Hood Combo, Refrigerator, Stove, Washer, Window Coverings
Basement Type None
Fireplace Yes
Fireplace Type Corner
Fireplace Fuel Electric

Building Features

Features Private Setting, No Animal Home

Heating & Cooling

Heating Type In Floor Heating

Additional Details

Amenities Ceiling - 9ft
Fire Protection Sprinkler System-fire
Parking Space Total 1
Structure Deck

Measurements

Square Footage 1,125 Sqft

Rooms

Main Level
Living Room 4.74 m x Measurements not available
Dining Room 2.28 m x Measurements not available
Kitchen 4.66 m x Measurements not available
Primary Bedroom 6.49 m x Measurements not available
Bedroom 2 3.06 m x Measurements not available
Laundry Room 1.49 m x Measurements not available

Additional Land Details

Acreage No

Location

Talk to us

Questions about this home?

Call or email our team directly — no forms, no waiting on a callback.

Call (780) 000-0000