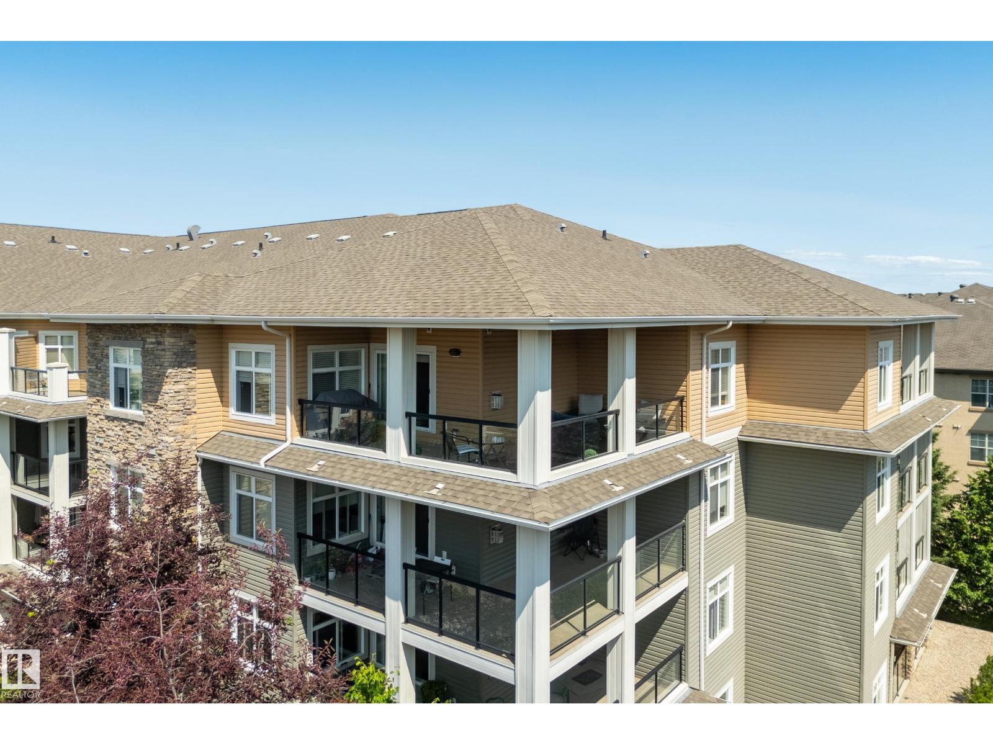
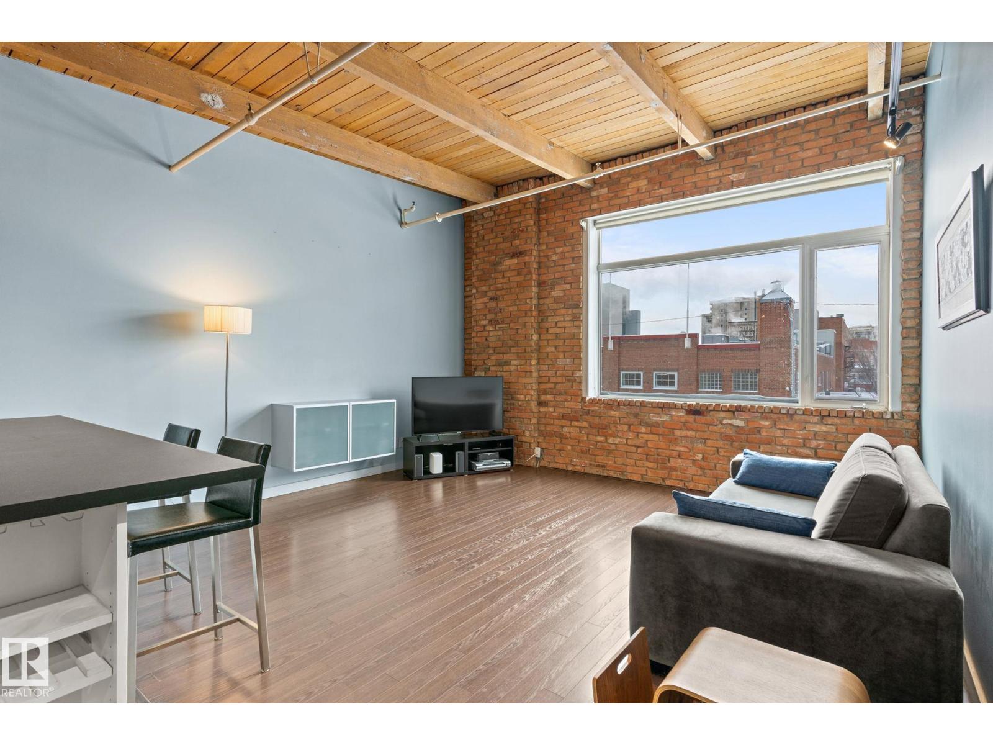
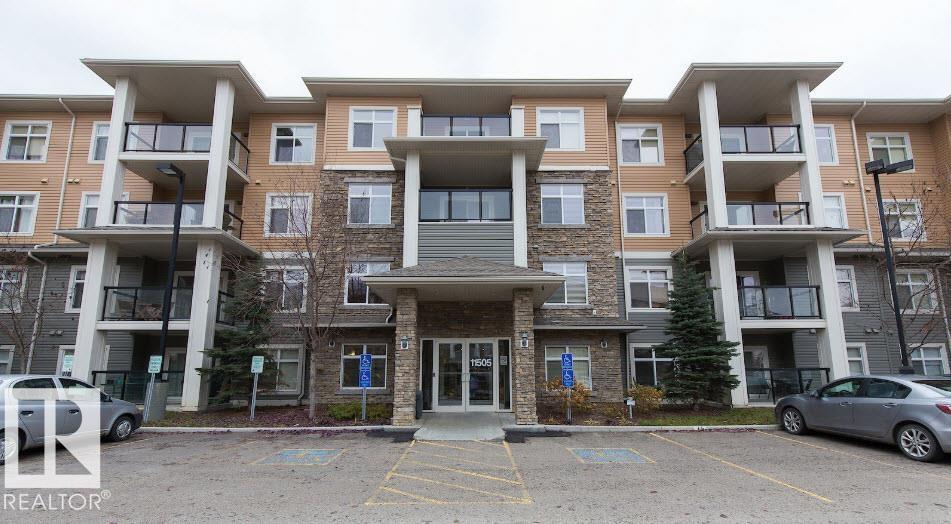
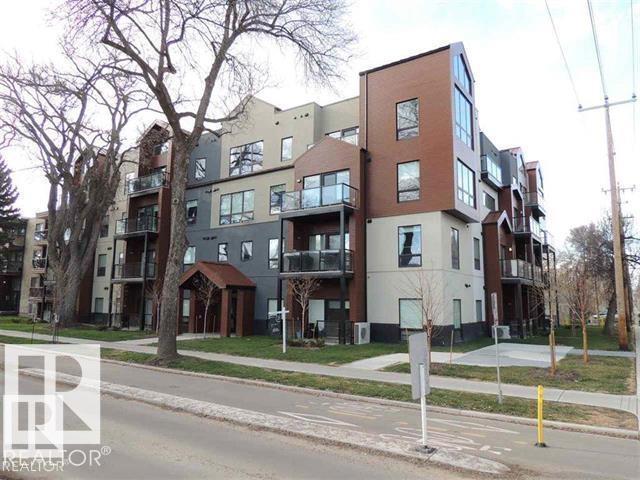
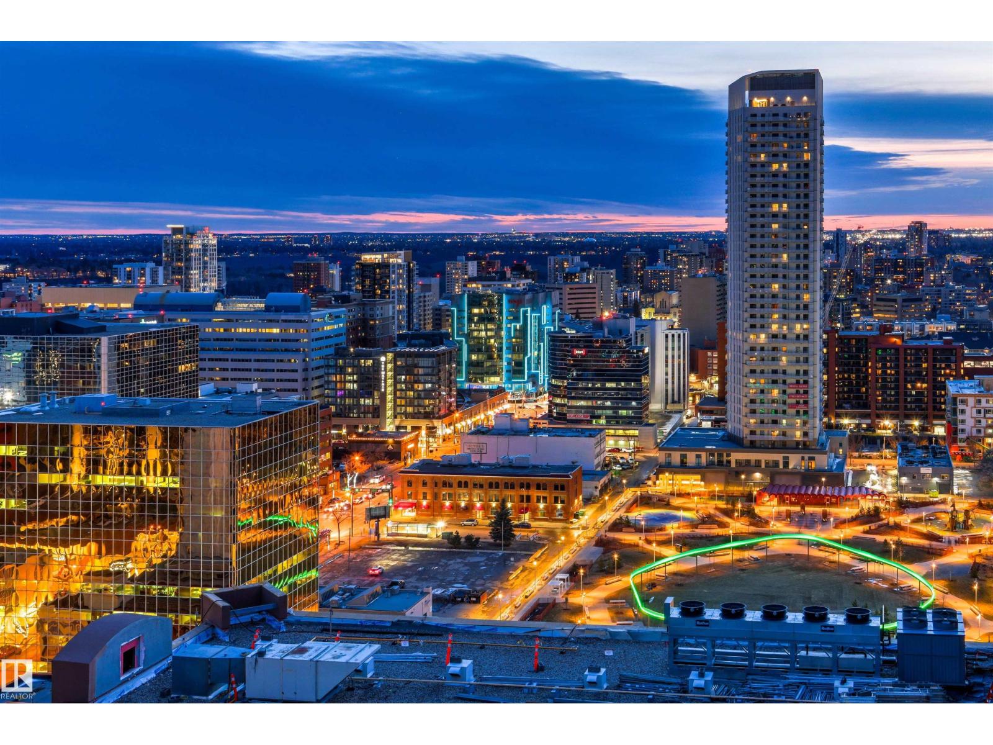
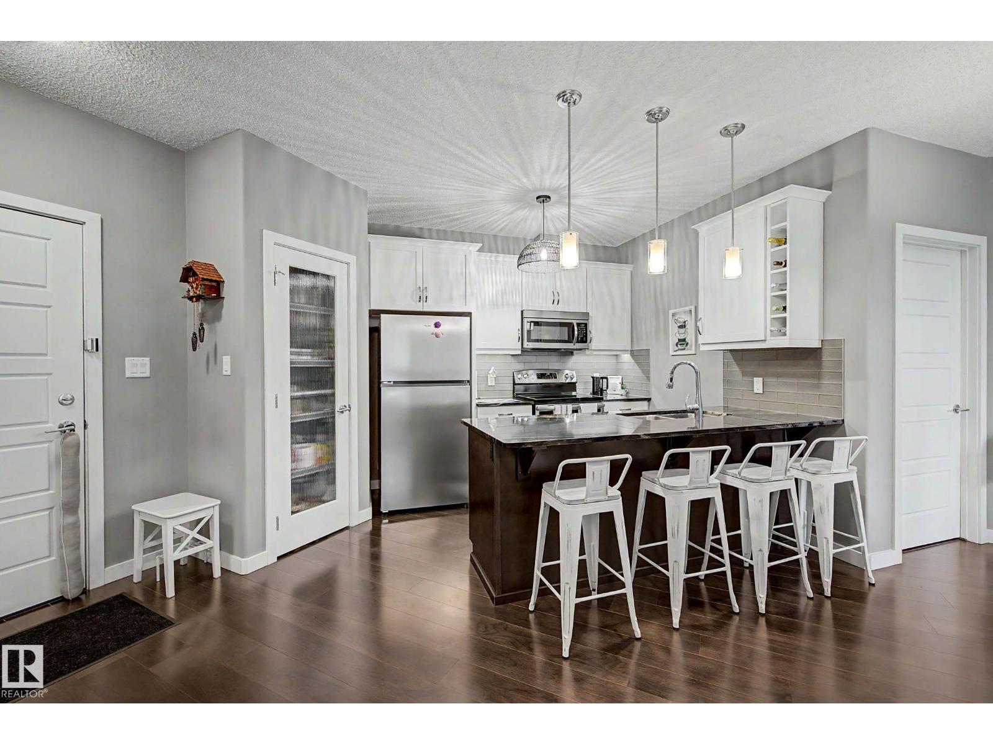
Welcome to this charming, meticulously cared-for, bright 2 BDRM CORNER END-UNIT w/PRIVATE ENTRY! Newer patio doors lead to stunning north & south river valley and city views- the perfect place to enjoy your morning coffee or take in festive fireworks! An open remodelled kitchen features granite countertops & newer appliances, perfect for entertaining. Creating a convenient layout & flow, the 2 BDRMs (including a primary BDRM w/walk-in closet) & 1.5 baths are tucked away on the opposite side, providing a warm & homey feel. Deep closets & added storage at the entry provide great functionality. Enjoy IN-SUITE laundry PLUS bonus bldg laundry facilities! Well-run, maintained PET-FRIENDLY bldg offers great amenities incl. pool, sauna, gym, TITLED UNDERGROUND PARKING, secured entry & ON-SITE MANAGEMENT! NEW elevators, NEW boiler, NEW air circulation unit & NEW roof. Wow! All utilities included in condo fees. Unbeatable location close to Whyte Ave, U of A, downtown, city trails, cafes & markets. A MUST see! (id:66704)
Property Summary
Property Type
Single Family
Building Type
Apartment
Square Footage
1,077 sqft
Neighbourhood
Strathcona
Title
Condominium/Strata
Land Size
29.53 m²
Built
1973
Parking Type
Parkade
Property Details
Interior Features
Appliances Included
Dishwasher, Washer/dryer Combo, Garage Door Opener Remote(s), Microwave Range Hood Combo, Refrigerator, Stove, Window Coverings