Active

10934 80 Av NW Edmonton, Alberta

$699,000

MLS® Number: E4502481

  • Garneau
  • 12 days on market
  • 119 active listings within 1km
4 Beds
3 Baths
1,702 Sqft

Listed by Rongmei Cheng, Exp Realty

Listing Description

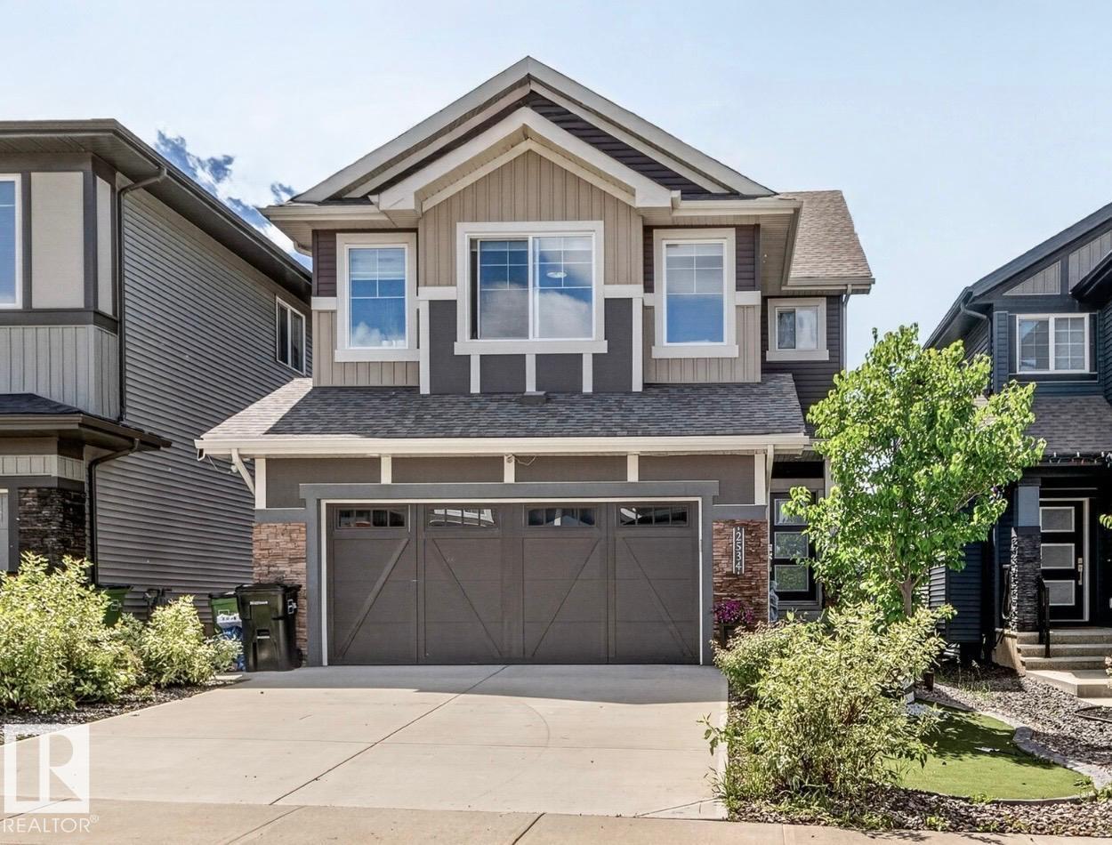
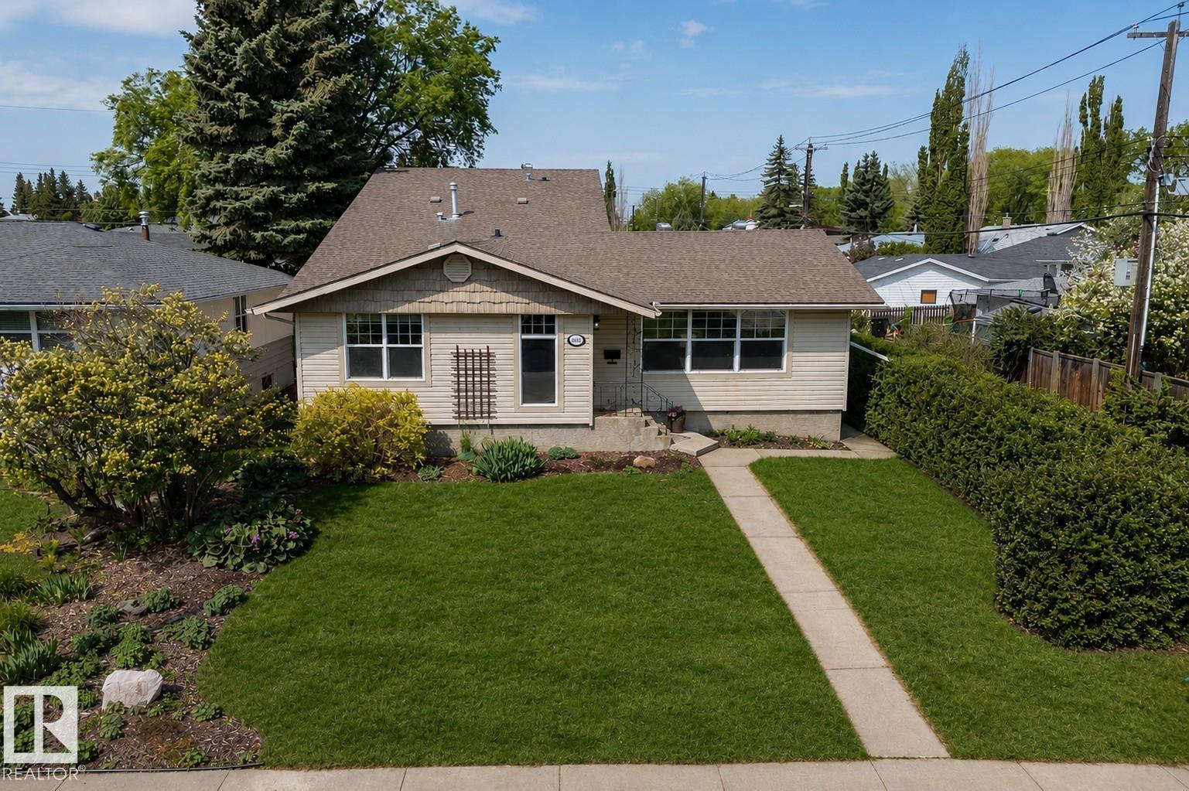
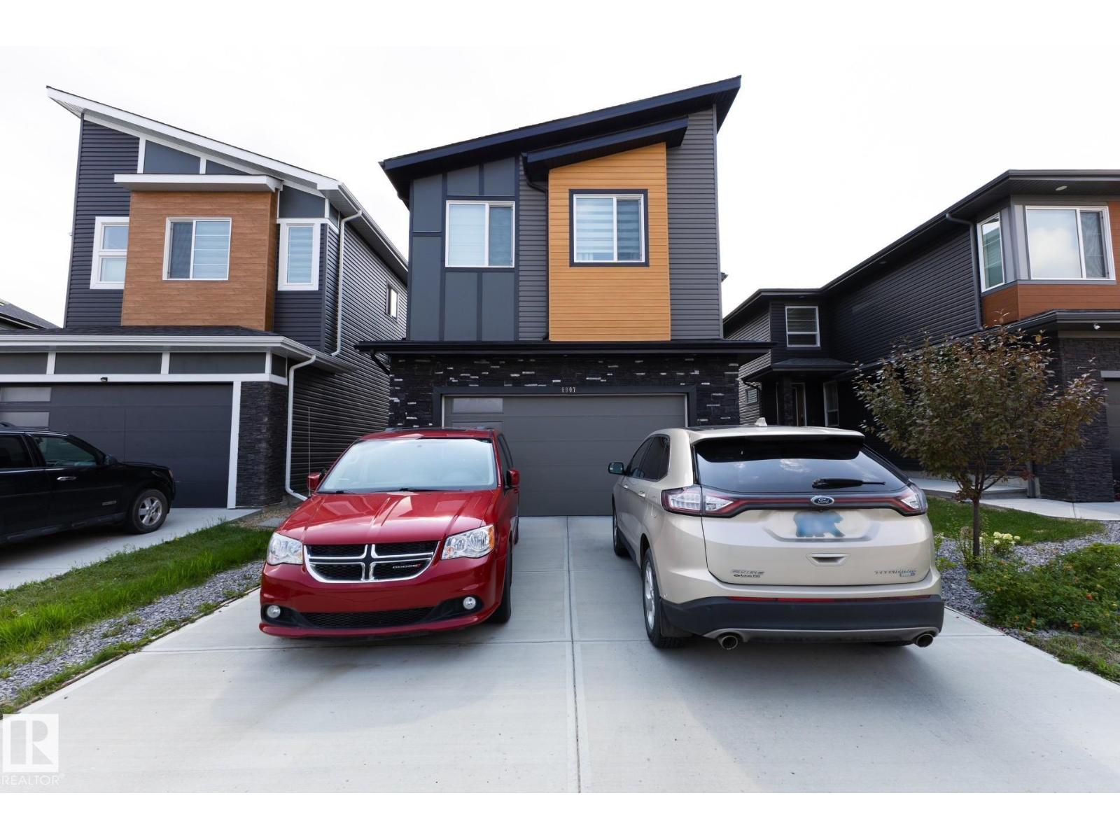
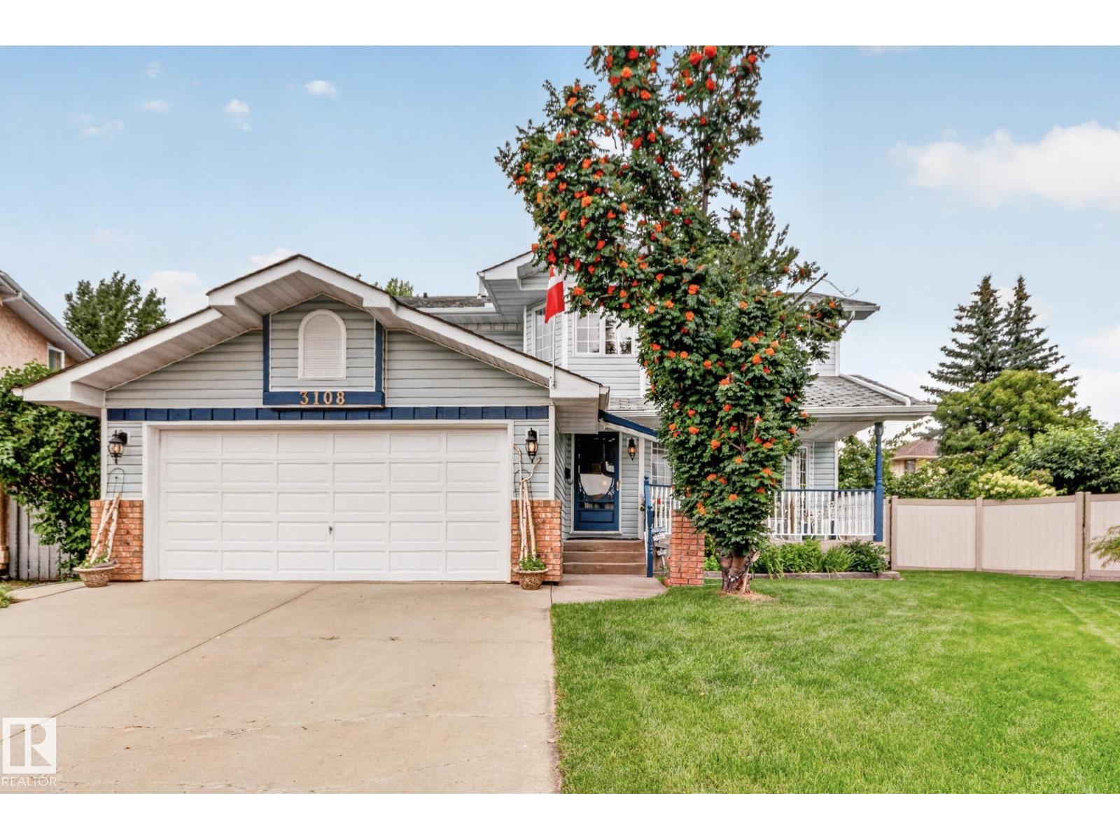
Welcome to this immaculate family home in the heart of Garneau! This air-conditioned home offers 4 bedrooms, a home office, a den, and 3 bathrooms. Extensive renovation in 2019 included structural additions, new roofing, siding, triple-pane windows, plumbing, electrical, insulation, and mechanical systems with tankless water heater. A double detached garage was built in 2021. The bright main floor features an open living, dining, kitchen area, a bedroom/flex room, an office, a den with deck access, and a 3-piece bath. Upstairs offers three bedrooms and a full bath. The basement includes a bath, laundry, and storage. Enjoy front and rear decks, with a gas line for BBQ. Steps to the River Valley, U of A, Whyte Avenue, cafés, restaurants, shopping, and more. Move-in ready! Some of the pictures are virtually staged. PHOTOS MAY DIFFER AS SOME FURNITURE HAS BEEN REMOVED. (id:66704)

Property Summary

Property Type
Single Family
Building Type
House
Storeys
2
Square Footage
1,702 sqft
Neighbourhood
Garneau
Title
Freehold
Built
1944

Property Details

Interior Features

Appliances Included Dryer, Garage Door Opener Remote(s), Garage Door Opener, Hood Fan, Microwave Range Hood Combo, Gas Stove(s), Window Coverings, Two Refrigerators, Two Washers, Dishwasher
Basement Type Partial (partially Finished)
Fireplace Yes
Fireplace Type Unknown
Fireplace Fuel Electric

Building Features

Construction Style Detached

Heating & Cooling

Heating Type Forced Air
Cooling Type Central Air Conditioning

Neighbourhood Features

Amenities Nearby Public Transit, Shopping

Additional Details

Amenities Vinyl Windows
Basement Development Partially Finished
Fire Protection Smoke Detectors
Structure Deck, Porch

Measurements

Square Footage 1,702 Sqft

Rooms

Main Level
Living Room 6.02 m x 3.48 m 19'9" x 11'5"
Kitchen 4.63 m x 3.15 m 15'2" x 10'4"
Den 2.25 m x 2.10 m 7'5" x 6'11"
Bedroom 4 4.08 m x 2.70 m 13'5" x 8'10"
Office 2.12 m x 2.32 m 6'11" x 7'7"
Upper Level
Primary Bedroom 3.38 m x 4.41 m 11'1" x 14'6"
Bedroom 2 3.55 m x 2.55 m 11'8" x 8'4"
Bedroom 3 3.55 m x 2.46 m 11'8" x 8'1"

Lot Features

Fencing Fence

Additional Land Details

Acreage No
Land Amenities Public Transit, Shopping

Location

Talk to us

Questions about this home?

Call or email our team directly — no forms, no waiting on a callback.

Call (780) 000-0000