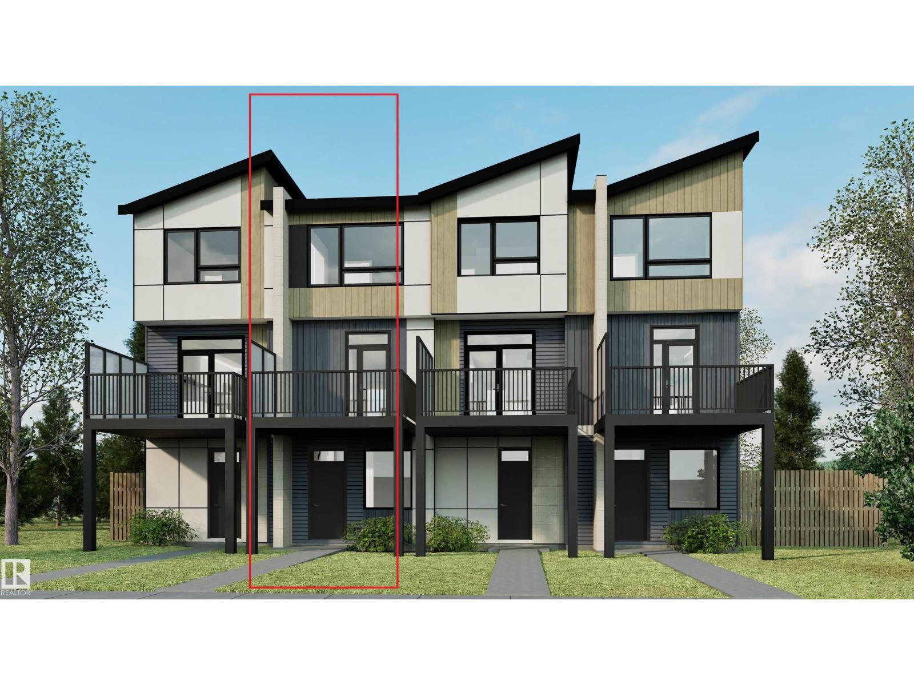
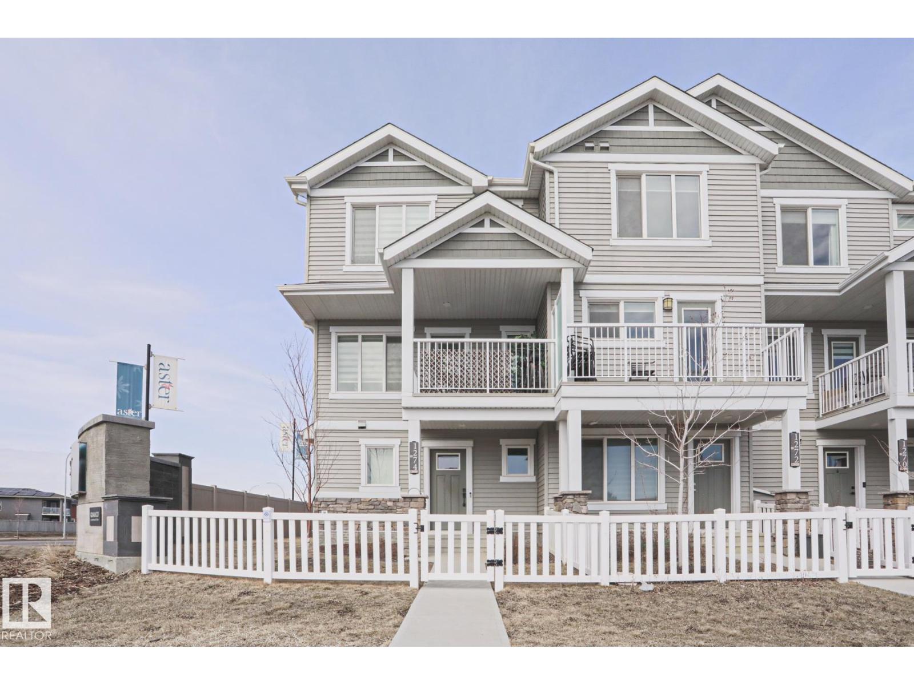
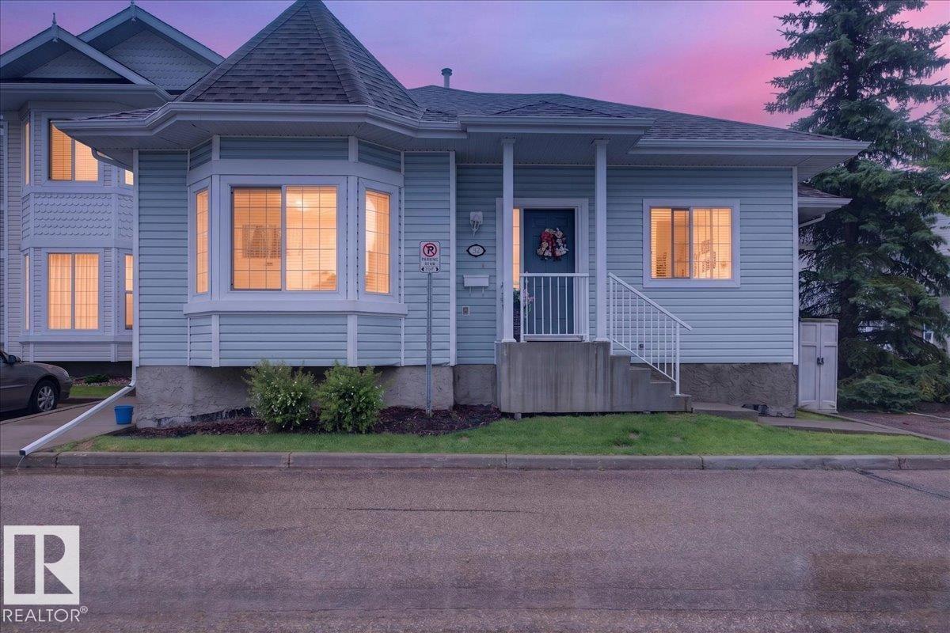
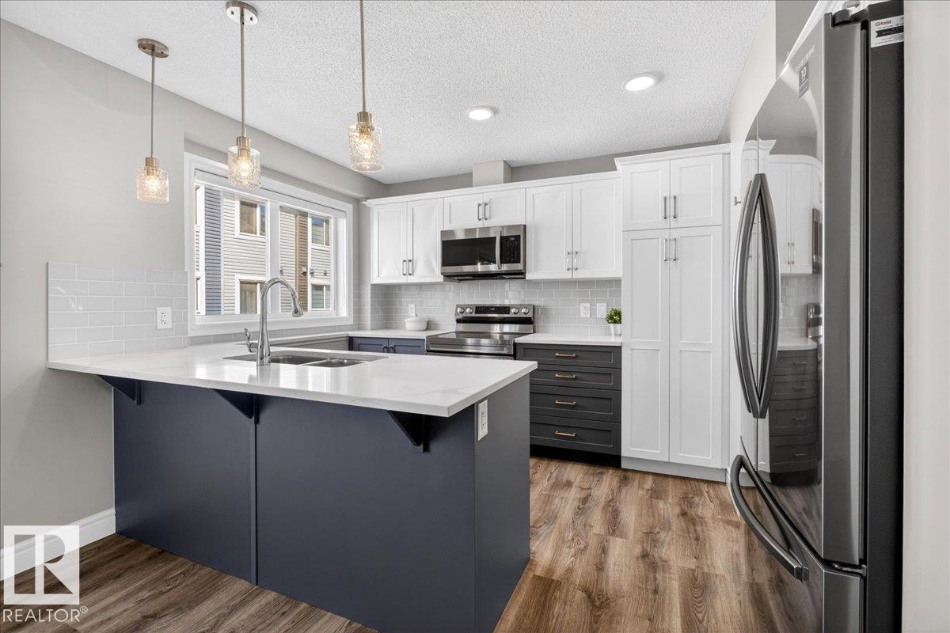
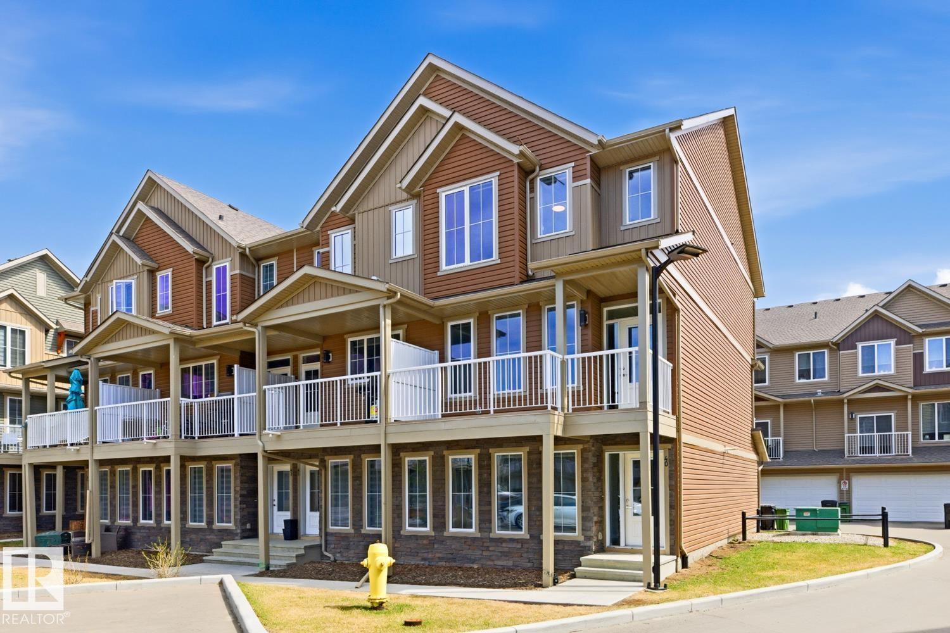
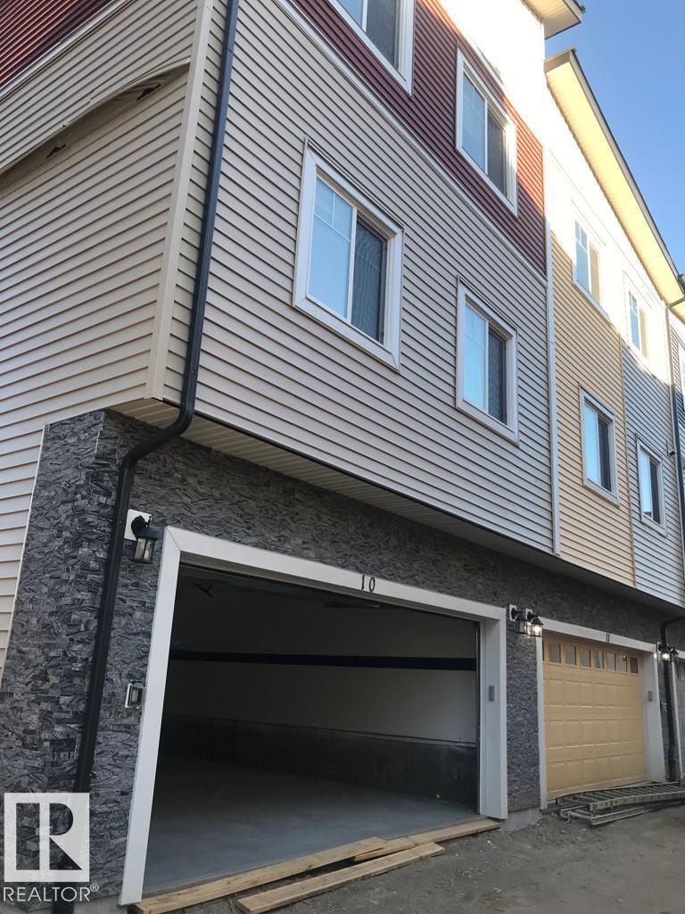
Luxury fully renovated condo overlooking the beautiful North Saskatchewan River Valley. This stunning home offers the perfect blend of modern living, urban convenience, and natural surroundings. The main floor features a bright, open-concept layout with a spacious living room, dining area, and a beautifully upgraded kitchen complete with high-end appliances, and plenty of storage. A light-filled den near the entrance provides the perfect space for a home office or reading nook. Enjoy year-round river valley views from your private balcony, or relax inside with thoughtful upgrades throughout, including a luxurious main-floor bathroom with a steam shower. The lower level offers two spacious bedrooms, including a beautiful primary suite with a walk-in closet and custom spa-inspired shower. Additional features include a new furnace, new hot water tank, in-suite laundry, titled underground parking, and easy access to walking trails, parks, and downtown Edmonton. (id:66704)
Property Summary
Property Type
Single Family
Building Type
Row / Townhouse
Square Footage
623 sqft
Neighbourhood
Riverdale
Title
Condominium/Strata
Land Size
109.17 m²
Built
1999
Parking Type
Heated Garage
Property Details
Interior Features
Appliances Included
Dryer, Microwave Range Hood Combo, Refrigerator, Stove, Washer