Active

#63 16335 84 St NW Edmonton, Alberta

$365,000

MLS® Number: E4499207

  • Belle Rive
  • 33 days on market
  • 37 active listings within 1km
3 Beds
3 Baths
1,481 Sqft

Listed by Haley Streu, MaxWell Polaris

Listing Description

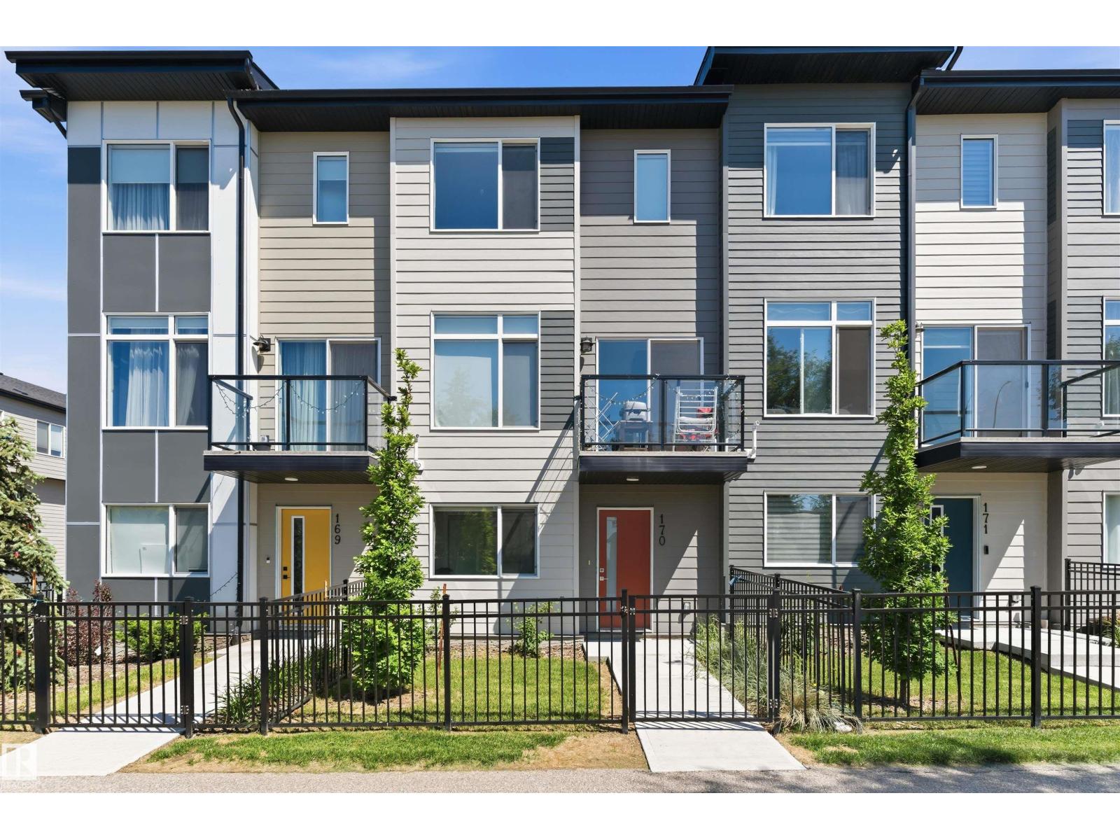
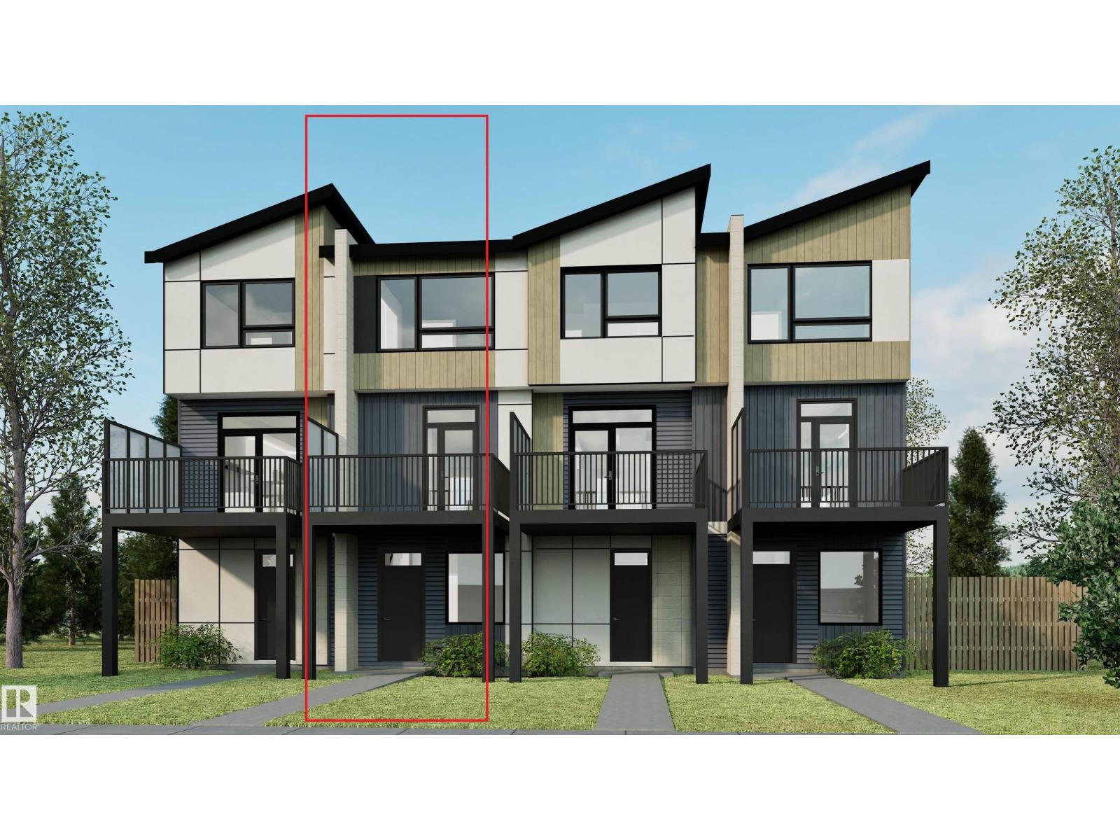
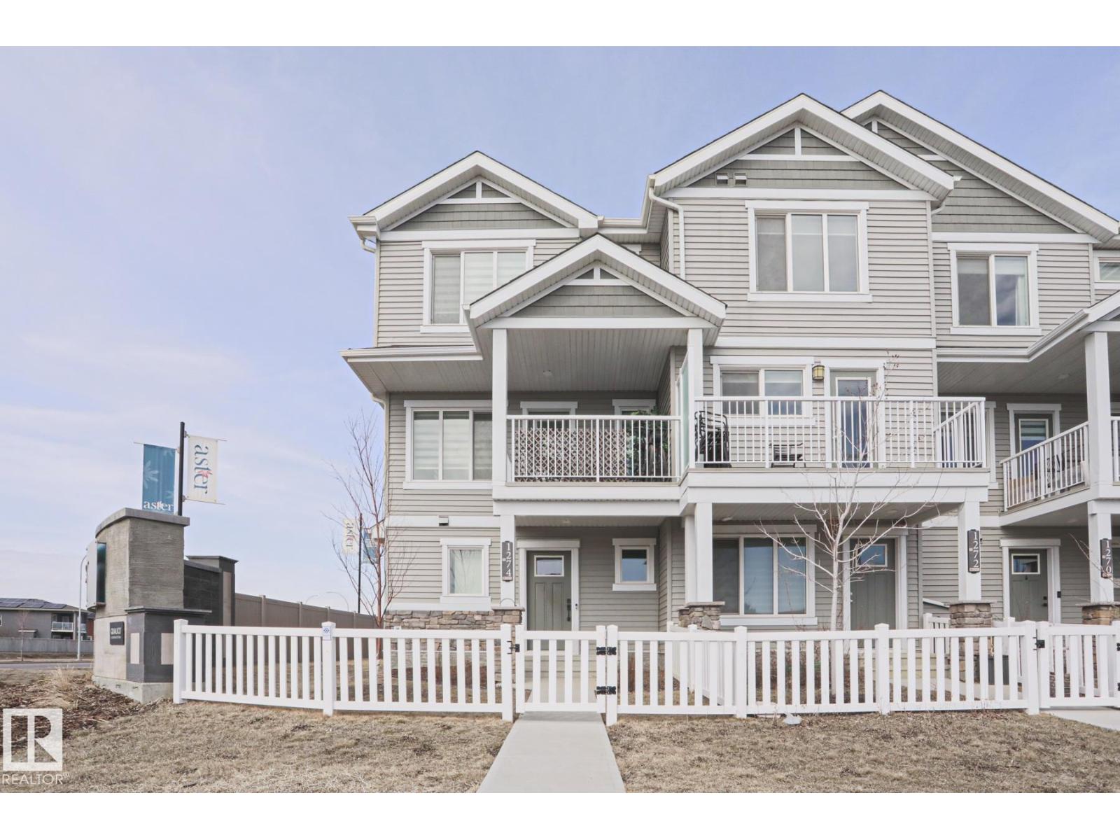
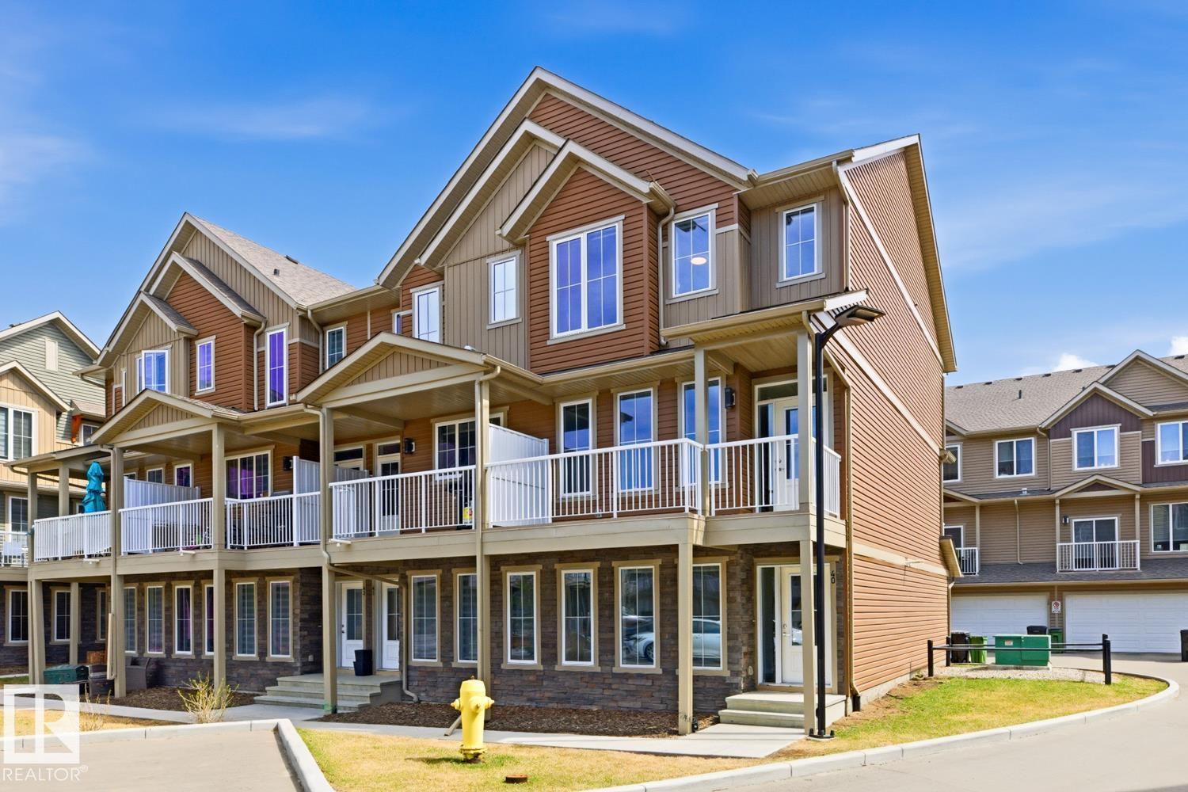
Immaculately maintained Rohit-built townhouse FACING A PARK in desirable Belle Rive! From the moment you walk in, you’ll love the natural light pouring through the large front-facing windows. The main floor den is the perfect spot for a home office, with peaceful park views. The open-concept main level features tall ceilings, upgraded two-tone cabinetry, quartz countertops, and a private balcony overlooking the green space. Upstairs offers 3 spacious bedrooms, a 4-piece bathroom, and a large primary suite complete with a walk-in closet and luxurious 4-piece ensuite. Additional features include window coverings, full landscaping, and more. Turnkey and move-in ready! Located in family-friendly Belle Rive, you’re just minutes from parks, walking trails, schools, playgrounds, shopping, restaurants, and public transit, with quick access to Anthony Henday Drive for an easy commute anywhere in the city. (id:66704)
Property Summary

Property Type
Single Family
Building Type
Row / Townhouse
Storeys
3
Square Footage
1,481 sqft
Neighbourhood
Belle Rive
Title
Condominium/Strata
Built
2021

Property Details

Interior Features

Appliances Included Dishwasher, Dryer, Microwave, Refrigerator, Stove, Washer
Basement Type None
Fireplace No

Building Features

Features See Remarks, Level
Construction Style Attached

Heating & Cooling

Heating Type Forced Air

Neighbourhood Features

Amenities Nearby Park, Public Transit, Shopping

Additional Details

Half Bath Total 1

Measurements

Square Footage 1,481 Sqft

Rooms

Lower Level
Den 2.99 m x 4.86 m 9'10" x 15'11"
Main Level
Living Room 4.93 m x 5.56 m 16'2" x 18'3"
Dining Room 4.83 m x 3.35 m 15'10" x 11'
Kitchen 3.73 m x 2.73 m 12'3" x 8'11"
Upper Level
Primary Bedroom 3.49 m x 2.99 m 11'5" x 9'10"
Bedroom 2 4.06 m x 2.69 m 13'4" x 8'10"
Bedroom 3 4.06 m x 2.75 m 13'4" x 9'
Laundry Room Measurements not available

Additional Land Details

Acreage No
Land Amenities Park, Public Transit, Shopping

Location

Talk to us

Questions about this home?

Call or email our team directly — no forms, no waiting on a callback.

Call (780) 000-0000