Active

1075 Mckinney Gr NW Edmonton, Alberta

$729,900

MLS® Number: E4499451

  • Magrath Heights
  • 32 days on market
  • 34 active listings within 1km
4 Beds
4 Baths
2,059 Sqft

Listed by Jaclyn N. Horne, MaxWell Progressive

Listing Description

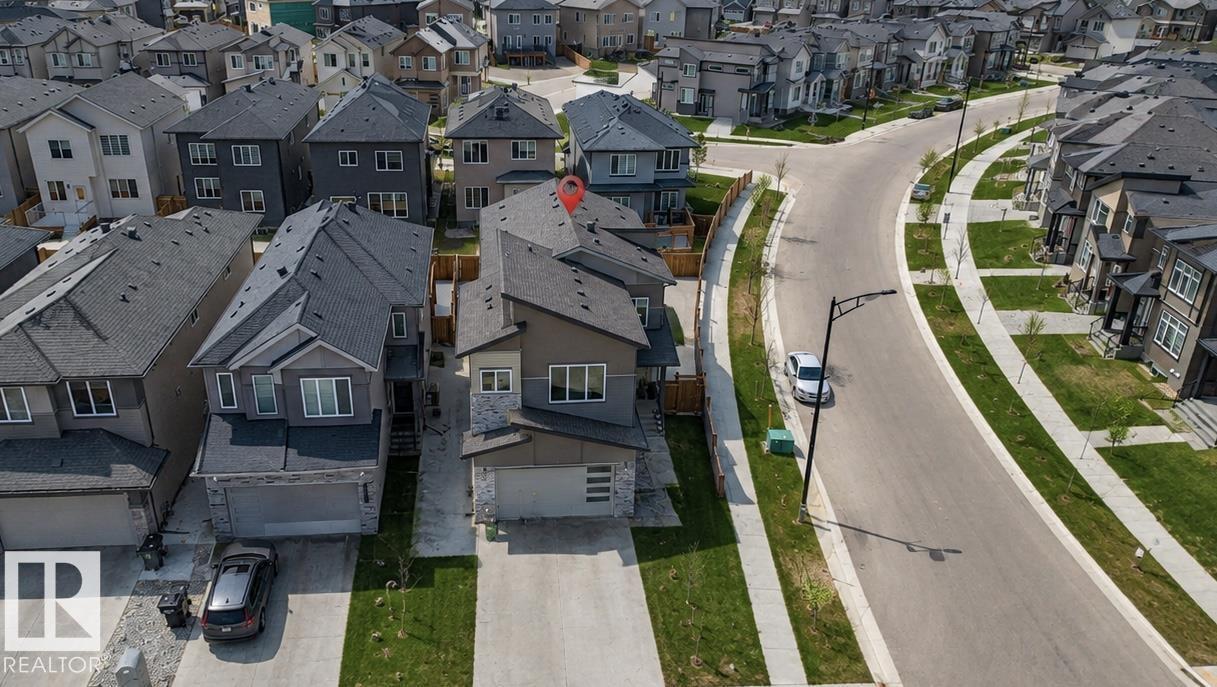
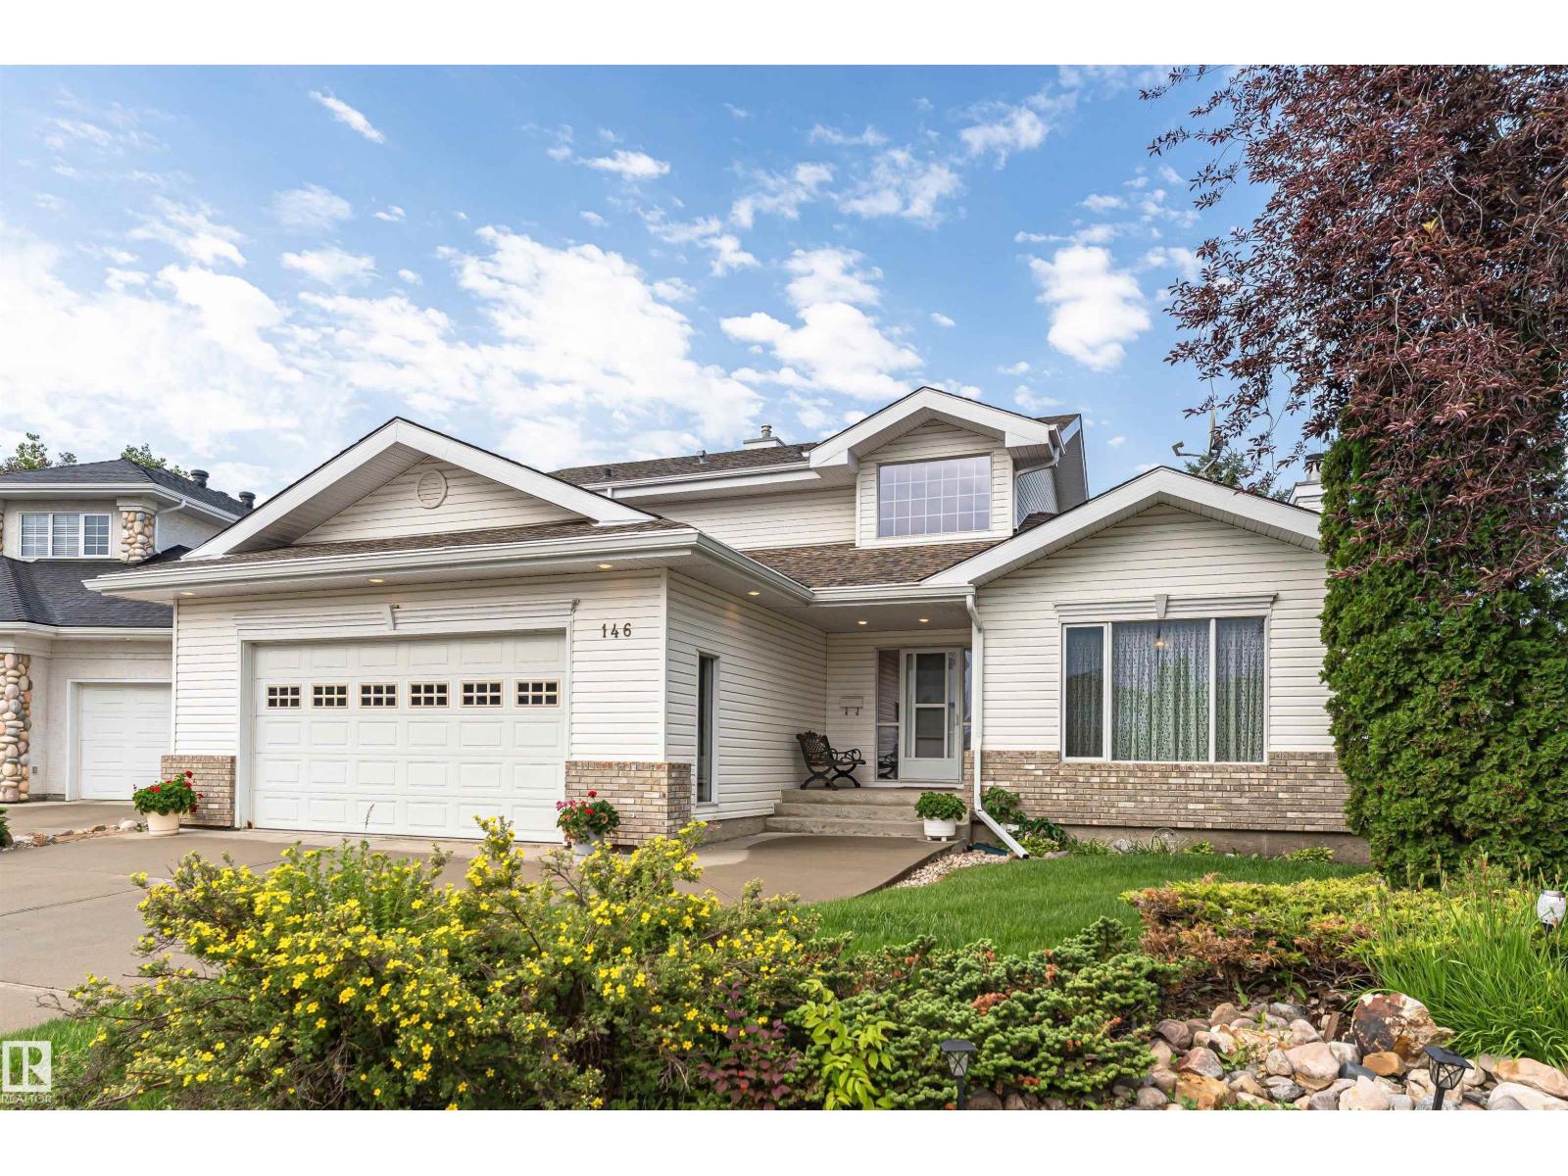
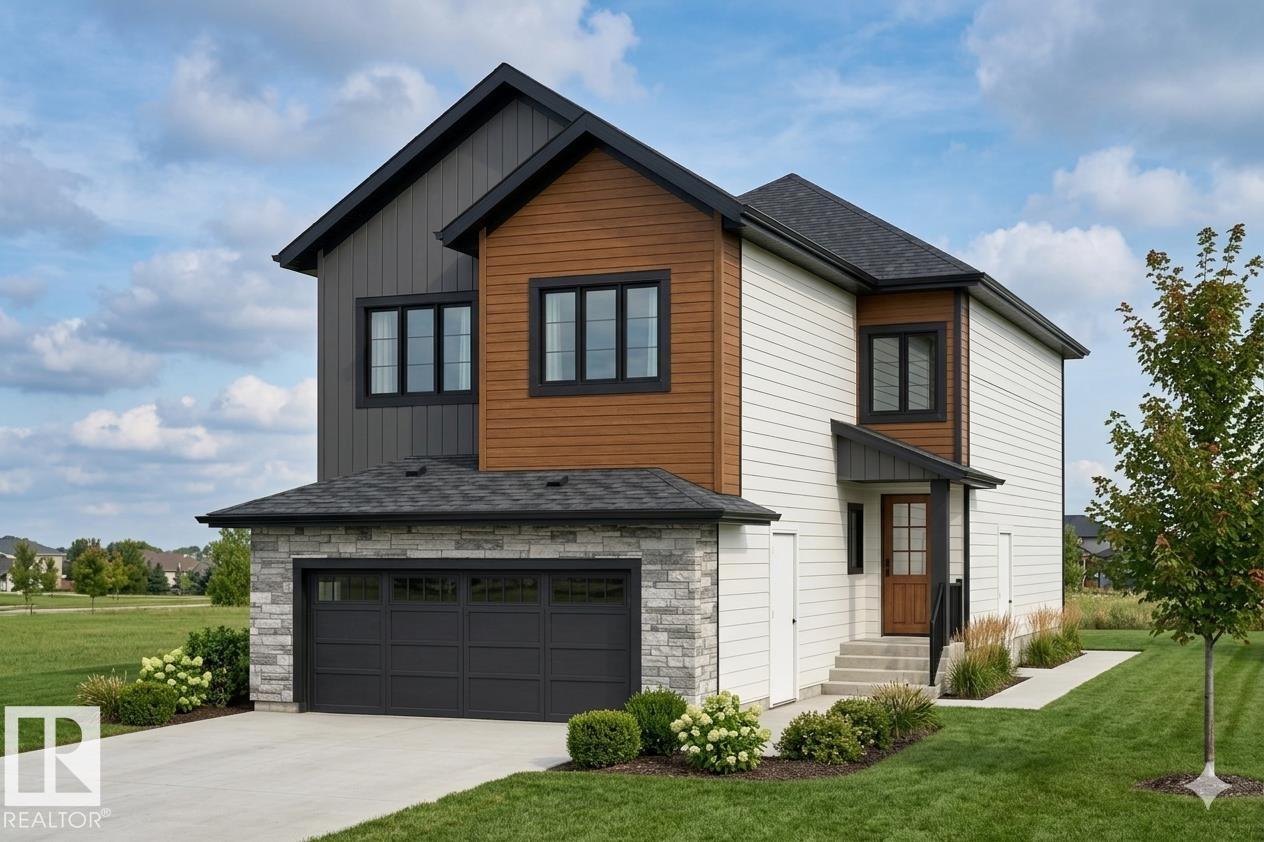
Welcome to this beautiful, fully finished two-storey home in desirable Magrath Heights! Located on a quiet cul-de-sac with green space out front, this home offers over 2,000 sq/ft above grade with 4 bedrooms, 3.5 bathrooms, a main-floor office, laundry, & a functional family-friendly layout. The stunning kitchen was fully renovated in 2022 and features quartz countertops, upgraded backsplash and tile flooring, new appliances including a smart fridge and stove, and a walk-through pantry. Additional upgrades include vinyl plank flooring, new bedroom carpet, updated lighting, built-in speakers, and 9-ft ceilings. Large backyard-facing windows fill the home with natural light. Upstairs features a bright bonus room and spacious primary suite with a large walk-in closet and 4-pc ensuite. Solar panels installed in 2022 provide long-term savings. The fully finished basement includes a bedroom, bathroom, two living areas, and a second fireplace. This home offers the perfect blend of comfort, location, and luxury. (id:66704)
Property Summary

Property Type
Single Family
Building Type
House
Storeys
2
Square Footage
2,059 sqft
Neighbourhood
Magrath Heights
Title
Freehold
Land Size
413.43 m²
Built
2005

Property Details

Interior Features

Appliances Included Dishwasher, Dryer, Hood Fan, Refrigerator, Stove, Washer
Basement Type Full (finished)
Fireplace Yes
Fireplace Type Unknown
Fireplace Fuel Gas

Building Features

Features Cul-de-sac, Park/reserve, Closet Organizers
Construction Style Detached

Heating & Cooling

Heating Type Forced Air

Neighbourhood Features

Amenities Nearby Public Transit, Schools, Shopping

Additional Details

Amenities Ceiling - 9ft
Basement Development Finished
Fire Protection Smoke Detectors
Half Bath Total 1
Parking Space Total 4
Structure Deck

Measurements

Square Footage 2,059 Sqft

Rooms

Basement
Family Room 3.78 m x 5.79 m 12'5" x 19'
Bedroom 4 3.47 m x 4.20 m 11'5" x 13'9"
Recreation Room 3.68 m x 2.96 m 12'1" x 9'9"
Main Level
Living Room 4.04 m x 5.22 m 13'3" x 17'2"
Dining Room 4.29 m x 3.16 m 14'1" x 10'4"
Kitchen 3.83 m x 3.25 m 12'7" x 10'8"
Pantry 1.90 m x 2.83 m 6'3" x 9'3"
Mud Room 2.77 m x 2.40 m 9'1" x 7'10"
Office 3.05 m x 3.21 m 10' x 10'6"
Upper Level
Primary Bedroom 4.87 m x 3.75 m 16' x 12'4"
Bedroom 2 3.23 m x 3.04 m 10'7" x 10'
Bedroom 3 3.46 m x 3.22 m 11'4" x 10'7"
Bonus Room 3.96 m x 3.54 m 13' x 11'7"

Lot Features

Fencing Fence

Additional Land Details

Acreage No
Land Amenities Public Transit, Schools, Shopping
Size Irregular 413.43

Location

Talk to us

Questions about this home?

Call or email our team directly — no forms, no waiting on a callback.

Call (780) 000-0000