Active

16916 47 St NW Edmonton, Alberta

$729,900

MLS® Number: E4496793

  • Cy Becker
  • 47 days on market
  • 53 active listings within 1km
4 Beds
4 Baths
2,514 Sqft

Listed by Yad Dhillon, Nationwide Realty Corp

Listing Description

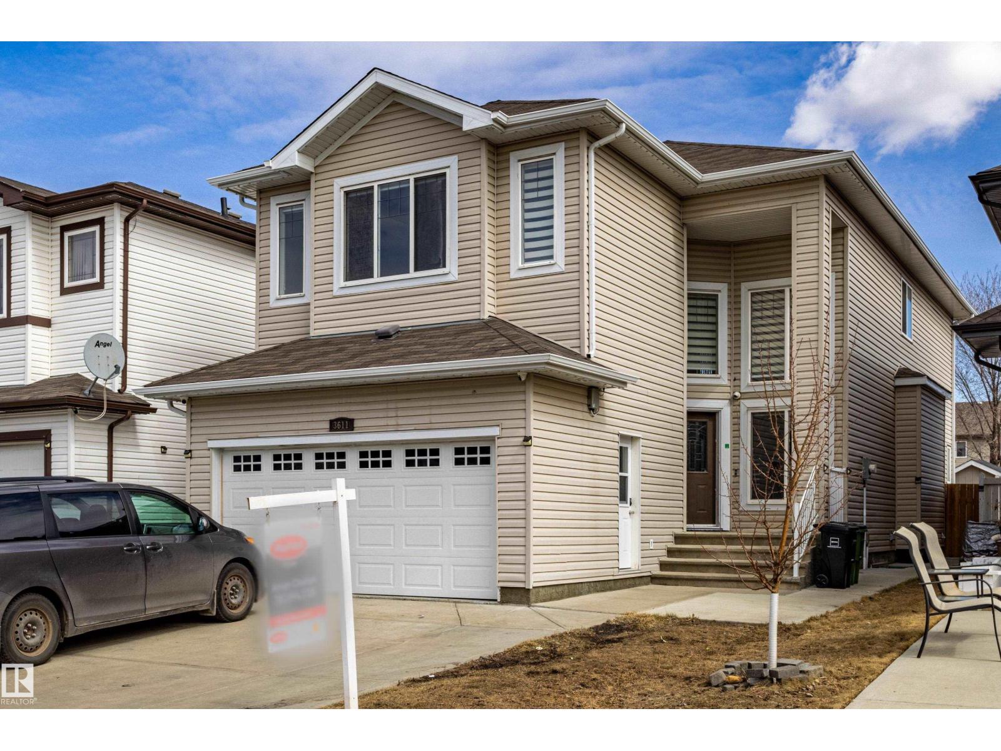
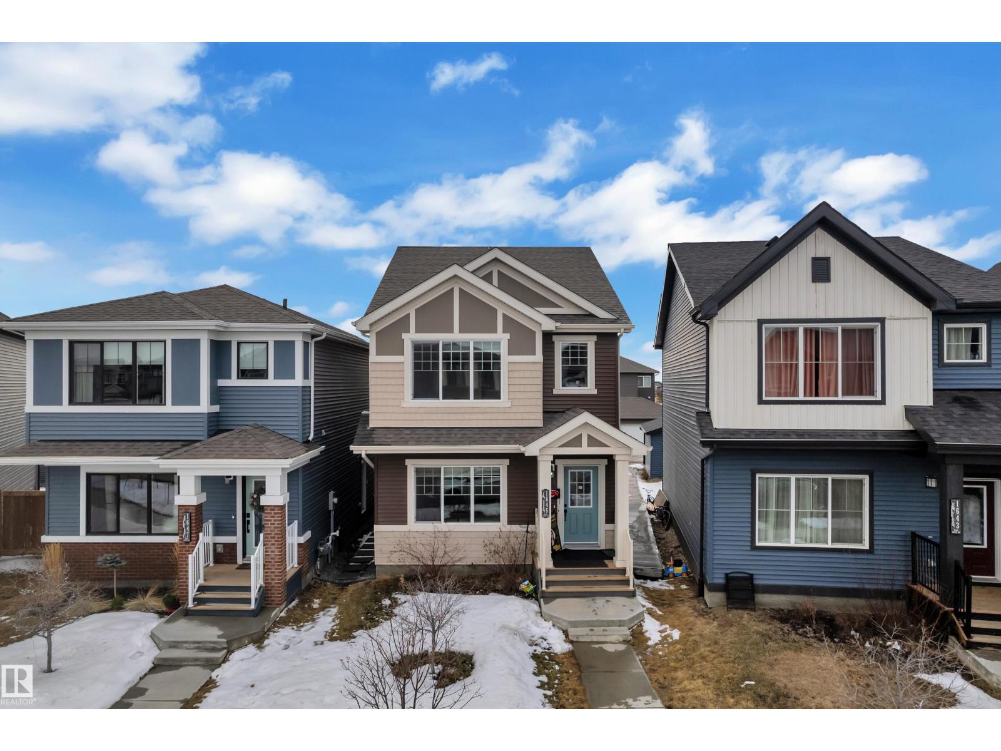
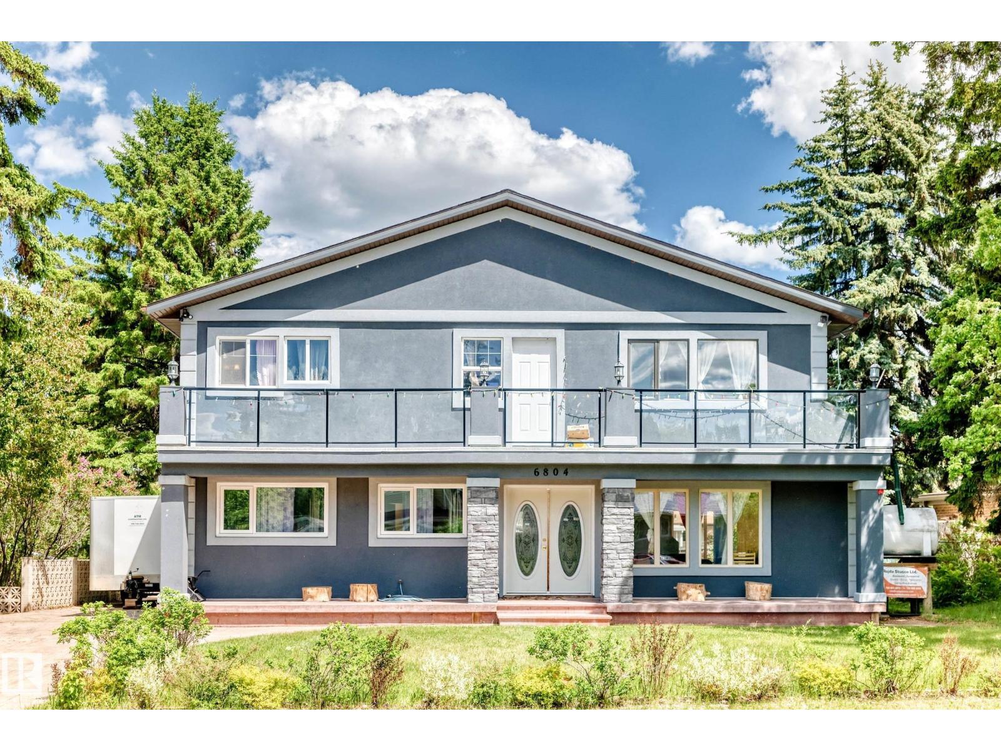
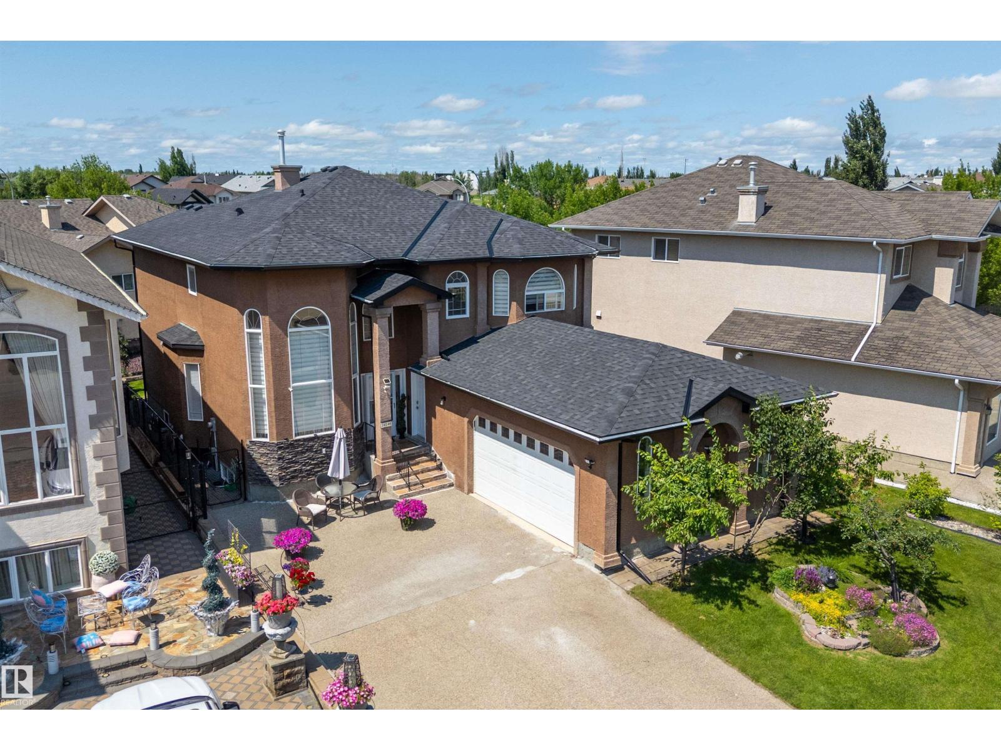
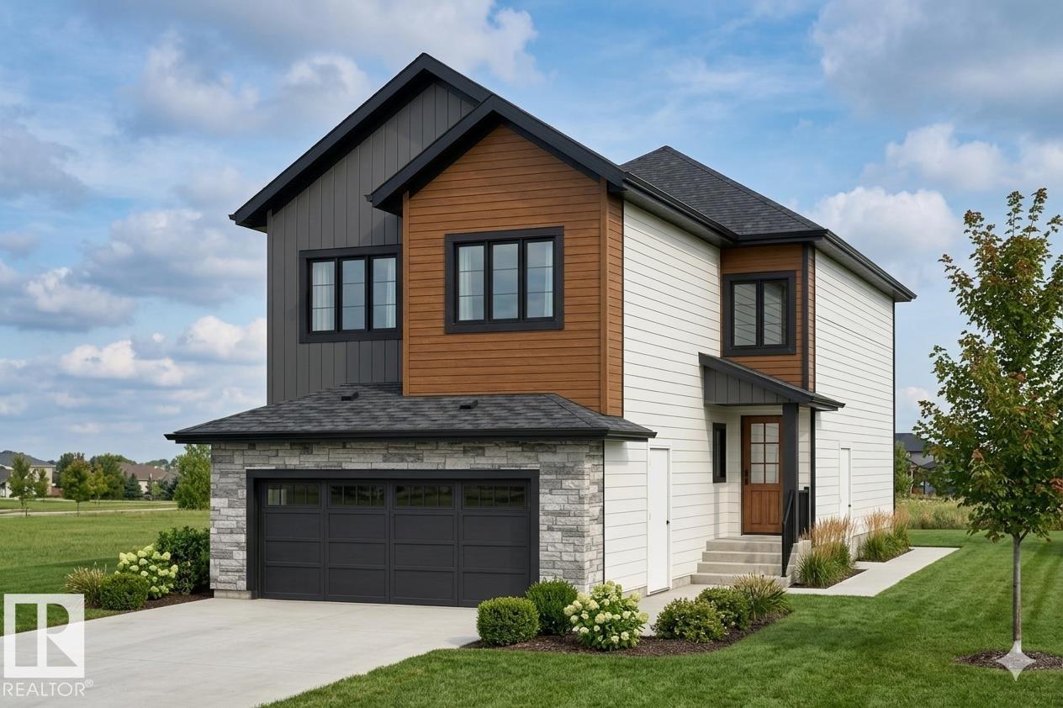
**CORNOR LOT WITH LOT OF WINDOWS**TWO LIVING AREA ON MAIN FLOOR** 4 BEDS & 4 BATHS ** TILES ON MAIN FLOOR AND HERRINGBONE UPSTAIRS **showcasing thoughtful design, elegant flow, and upscale finishes throughout. The main level offers multiple refined living and dining spaces, anchored by a beautifully appointed kitchen with a dedicated prep area ideal for hosting and everyday sophistication. A main-floor bedroom and full bath provide flexibility for guests or multigenerational living. Upstairs, the home impresses with a serene primary retreat featuring a spa-inspired ensuite and walk-in closets. Additional spacious bedrooms, multiple bathrooms, a comfortable family lounge, and upper-level laundry create a layout designed for both luxury and practicality. The open-to-below design enhances natural light and architectural appeal. Situated in a sought-after community close to parks, schools, shopping, and major routes, this home delivers timeless style, exceptional comfort, and enduring value. (id:66704)
Property Summary

Property Type
Single Family
Building Type
House
Storeys
2
Square Footage
2,514 sqft
Neighbourhood
Cy Becker
Title
Freehold
Built
2024

Property Details

Interior Features

Appliances Included Dryer, Hood Fan, Refrigerator, Stove, Washer
Basement Type Full (unfinished)
Fireplace No

Building Features

Features Corner Site, See Remarks
Construction Style Detached

Heating & Cooling

Heating Type Forced Air

Neighbourhood Features

Amenities Nearby Airport, Playground, Public Transit, Shopping

Additional Details

Basement Development Unfinished

Measurements

Square Footage 2,514 Sqft

Rooms

Main Level
Living Room 4.13 m x 5.41 m 13'7" x 17'9"
Dining Room 4.20 m x 1.68 m 13'9" x 5'6"
Kitchen 3.27 m x 4.15 m 10'9" x 13'7"
Family Room 4.48 m x 4.41 m 14'8" x 14'6"
Bedroom 4 3.34 m x 2.74 m 10'11" x 9'
Second Kitchen 2.97 m x 2.43 m 9'9" x 8'
Upper Level
Primary Bedroom 4.49 m x 5.32 m 14'9" x 17'5"
Bedroom 2 4.39 m x 4.04 m 14'5" x 13'3"
Bedroom 3 3.28 m x 3.87 m 10'9" x 12'8"

Additional Land Details

Acreage No
Land Amenities Airport, Playground, Public Transit, Shopping

Location

Talk to us

Questions about this home?

Call or email our team directly — no forms, no waiting on a callback.

Call (780) 000-0000