Active

#337 2096 Blackmud Creek Dr SW Edmonton, Alberta

$234,900

MLS® Number: E4501422

  • Blackmud Creek
  • 21 days on market
  • 61 active listings within 1km
2 Beds
2 Baths
1,132 Sqft

Listed by Greg Steele, RE/MAX Excellence

Listing Description

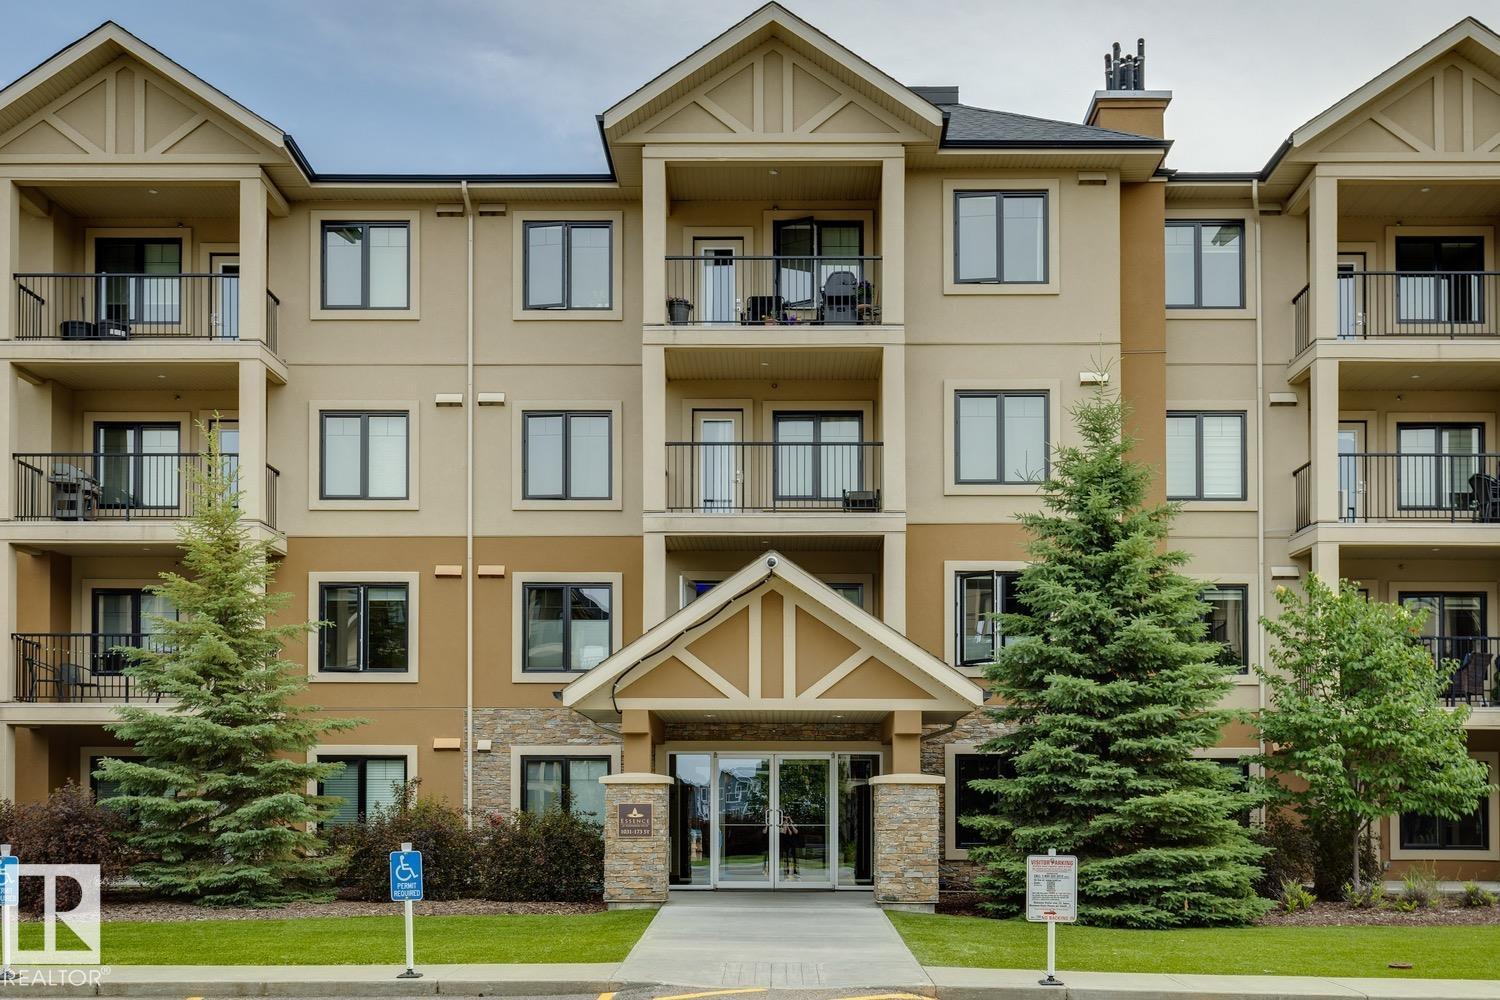
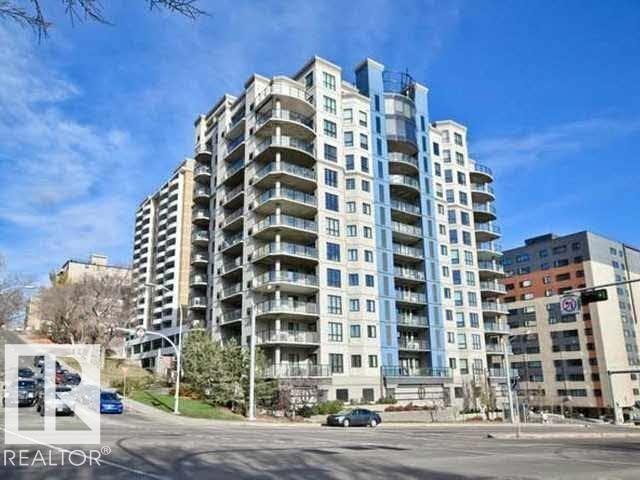
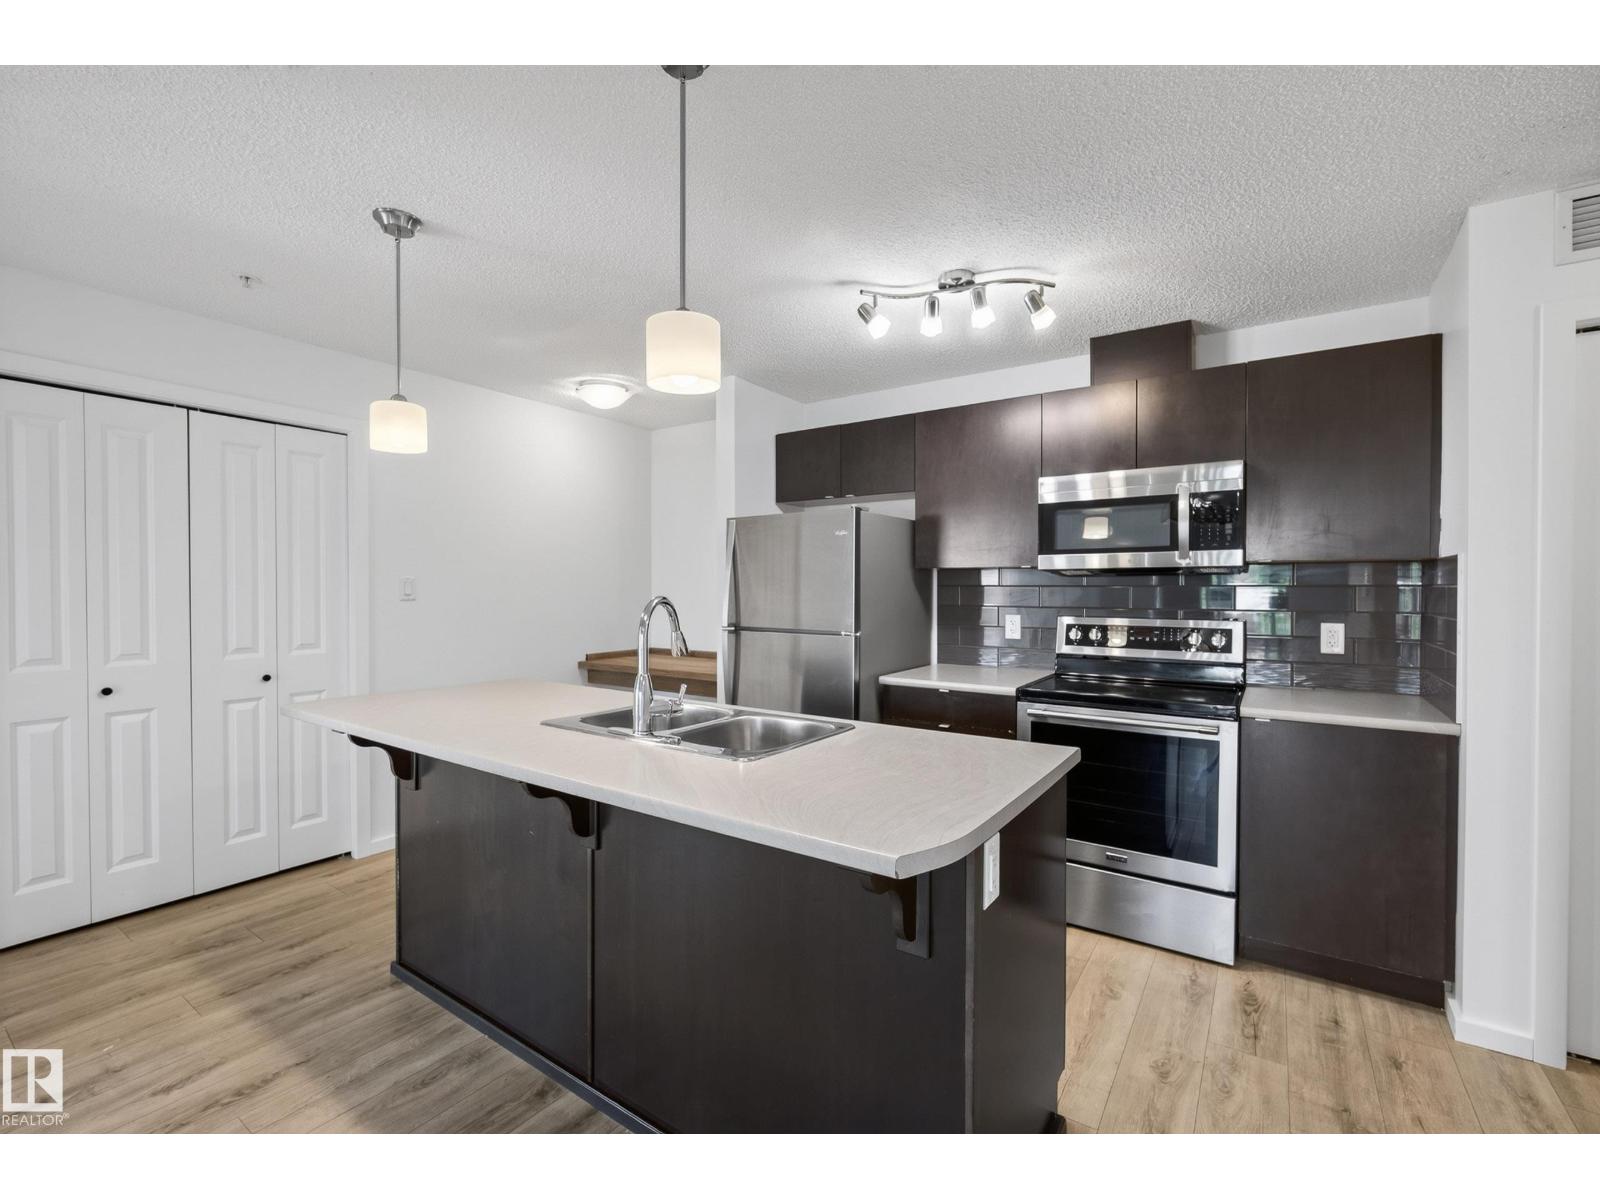
Welcome to the sought after Traditions at Southbrook in Blackmud Creek South Edmonton. This incredibly well maintained 1,133SF sqft 3rd floor suite features 2 bedrooms, 2 full bath, in-suite laundry, and one OVERSIZED titled underground parking with storage. A bright, open and sun-soaked kitchen/living/dinning area is perfect for entertaining family & friends. Gorgeous kitchen boasts Granite Counters, custom backsplash, High-end Appliances, large island, & loads of cupboard space. Living room features a cozy corner gas fireplace, beautiful HARDWOOD FLOORING, Large patio door access to your spacious south-facing balcony. The master suite features a walk through closet to the 5 pc ensuite. The 4 pc main bath is conveniently situated right outside of the second bedroom. The spacious laundry room provides bonus storage & Upright Freezer. Building has two elevators, an exercise room, a social room, a games room, guest suites, etc. Close to school, major transit, shopping and ravine. (id:66704)
Property Summary

Property Type
Single Family
Building Type
Apartment
Square Footage
1,132 sqft
Neighbourhood
Blackmud Creek
Title
Condominium/Strata
Land Size
75.66 m²
Built
2007
Parking Type
Heated Garage

Property Details

Interior Features

Appliances Included Dishwasher, Dryer, Freezer, Microwave Range Hood Combo, Refrigerator, Stove, Washer, Window Coverings
Basement Type None
Fireplace No

Building Features

Features Closet Organizers, No Animal Home, No Smoking Home

Heating & Cooling

Heating Type Heat Pump, Hot Water Radiator Heat
Cooling Type Central Air Conditioning

Neighbourhood Features

Community Features Public Swimming Pool
Amenities Nearby Golf Course, Playground, Public Transit, Schools, Shopping

Additional Details

Amenities Vinyl Windows
Fire Protection Smoke Detectors, Sprinkler System-fire
Parking Space Total 1

Measurements

Square Footage 1,132 Sqft

Rooms

Main Level
Living Room 4.17 m x 3.75 m 13'8" x 12'4"
Dining Room 3.75 m x 2.43 m 12'4" x 8'
Kitchen 3.75 m x 2.65 m 12'4" x 8'8"
Primary Bedroom 4.66 m x 3.38 m 15'3" x 11'1"
Bedroom 2 3.77 m x 3.38 m 12'4" x 11'1"

Additional Land Details

Acreage No
Land Amenities Golf Course, Playground, Public Transit, Schools, Shopping
Size Irregular 75.66

Location

Talk to us

Questions about this home?

Call or email our team directly — no forms, no waiting on a callback.

Call (780) 000-0000