Active

10439 36a Ave NW Edmonton, Alberta

$449,900

MLS® Number: E4496549

  • Duggan
  • 48 days on market
  • 13 active listings within 1km
3 Beds
3 Baths
1,228 Sqft

Listed by Nateeva Sewell, Sterling Real Estate

Listing Description

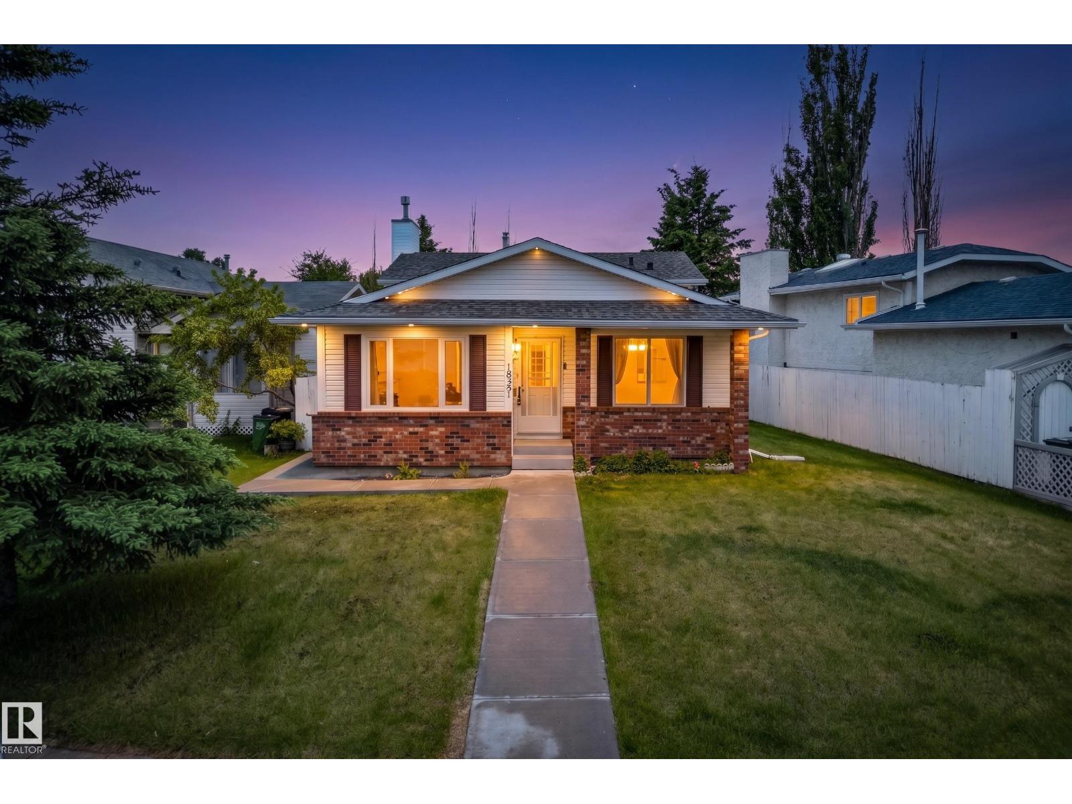
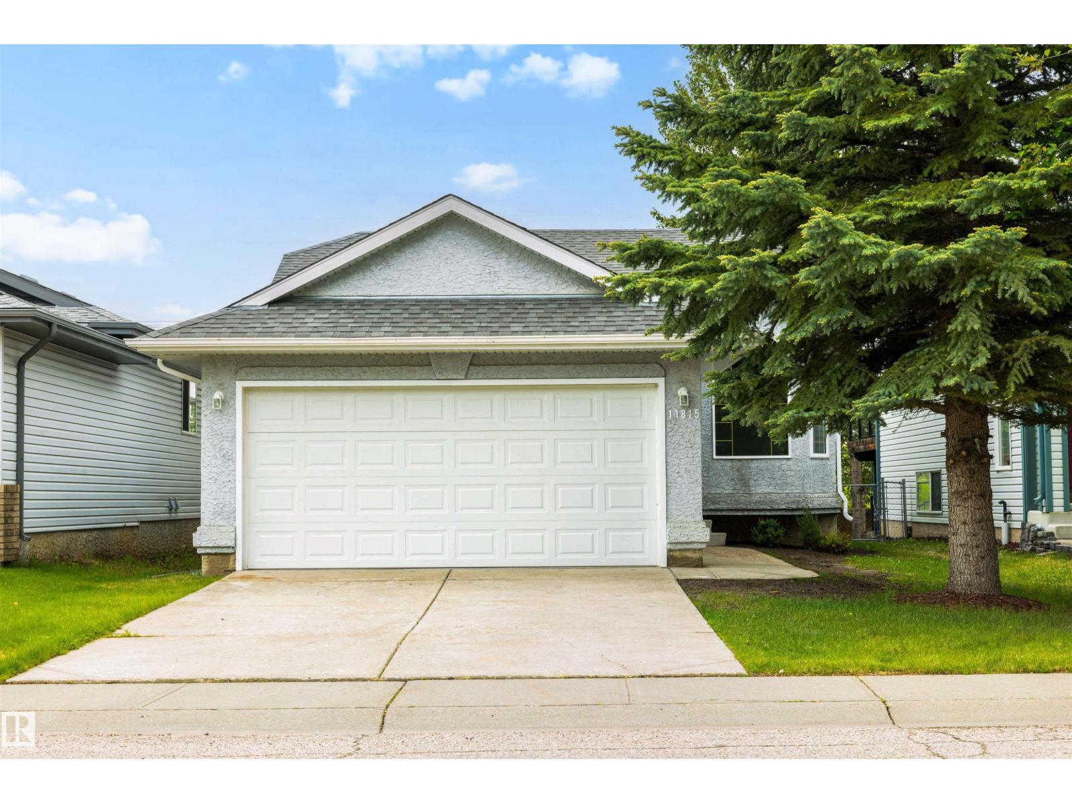
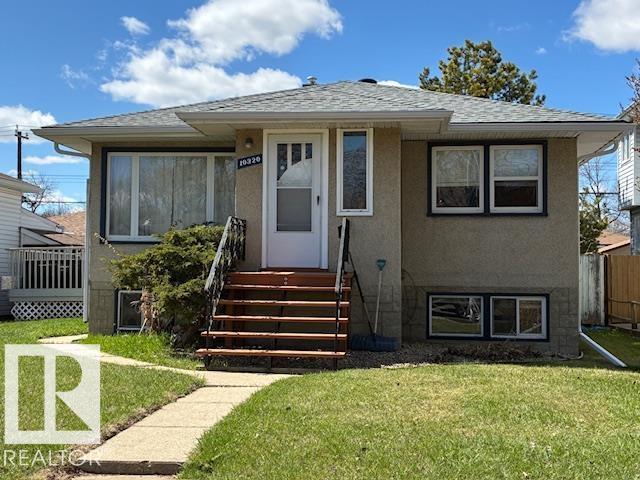
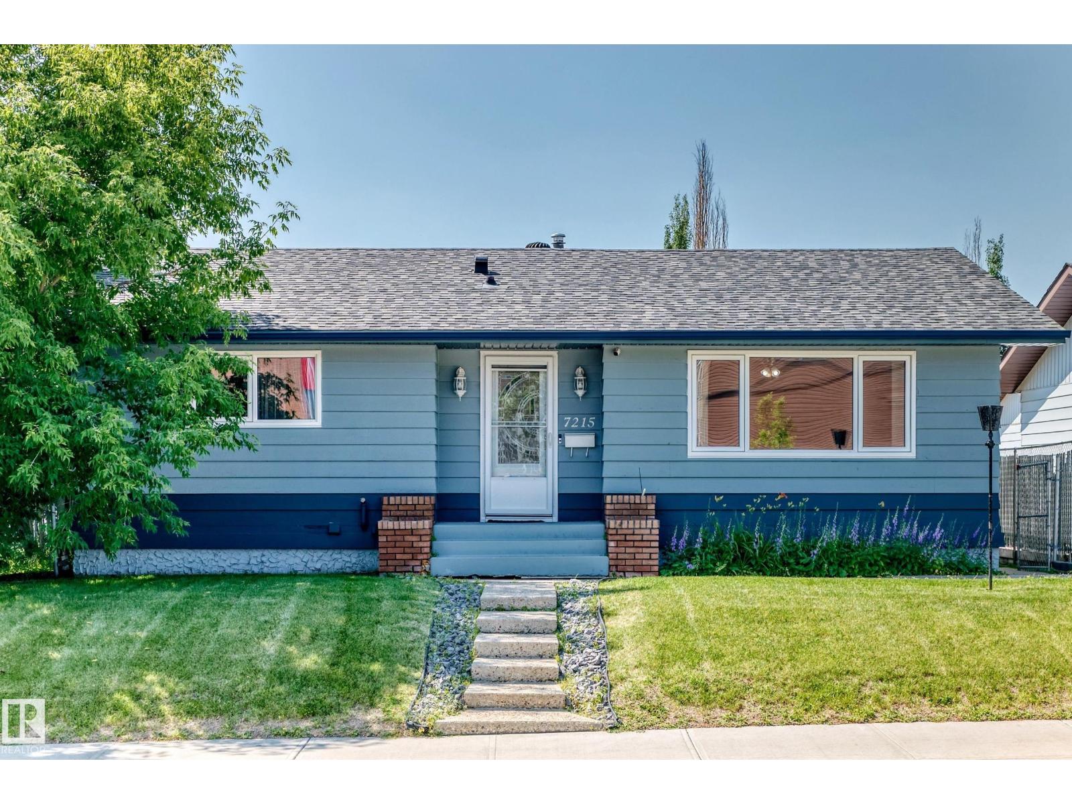
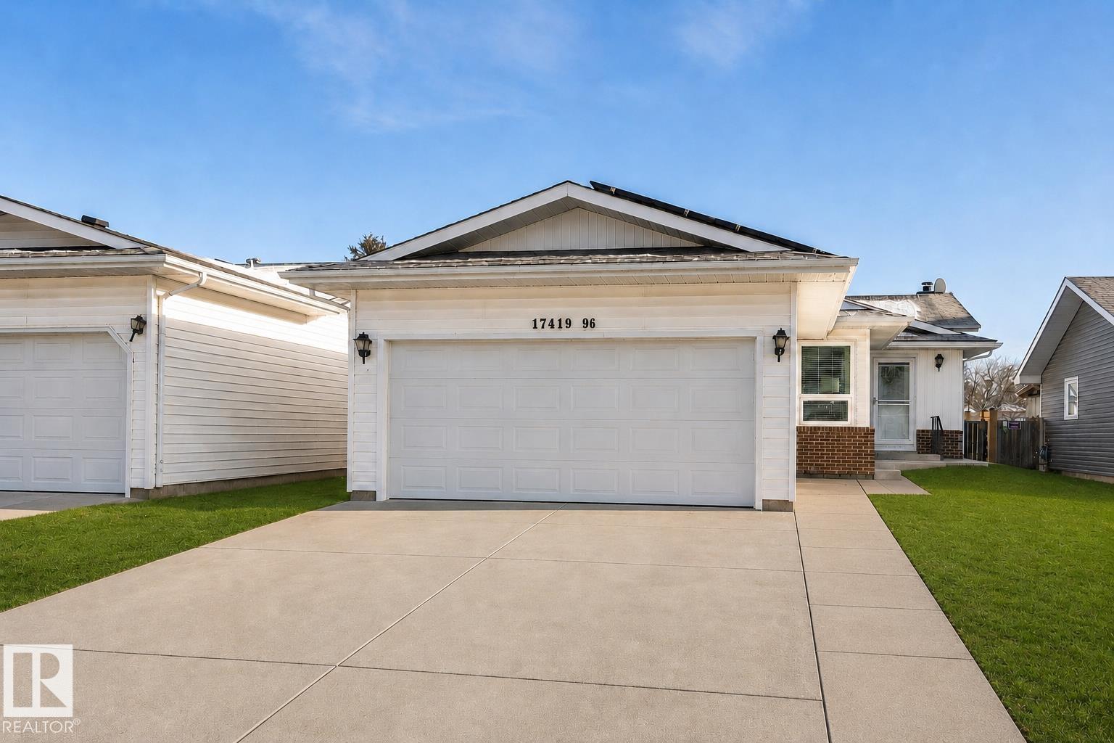
Welcome to this well-maintained home in the desirable community of Duggan! As you enter the front door, you’re welcomed by a bright and inviting layout featuring a sunken living room and a cozy flex space. A charming arched opening leads into the functional kitchen overlooking the SW backyard, with easy access to the dining area and main floor bedrooms, creating a comfortable flow throughout the home. The main floor features 3 bedrooms, a full bathroom, and a 2-piece ensuite. The partially finished basement includes a large den, extra room, and a 3-piece bathroom. The utility and laundry area provide additional storage with built-in shelving. Outside you’ll find a large fenced yard with plenty of green space, plus a gated rear driveway leading to the oversized double detached garage. Situated beside a quiet walkway and conveniently located near amenities and major roadways in a family-friendly neighbourhood. Many Updates and Improvements. PHOTOS AI MODIFIED TO REMOVE BELONGINGS (id:66704)
Property Summary

Property Type
Single Family
Building Type
House
Storeys
1
Square Footage
1,228 sqft
Neighbourhood
Duggan
Title
Freehold
Land Size
613.00 m²
Built
1973
Parking Type
Detached Garage

Property Details

Interior Features

Appliances Included Dishwasher, Dryer, Refrigerator, Stove, Washer
Basement Type Full (partially Finished)
Fireplace Yes
Fireplace Type Insert
Fireplace Fuel Gas

Building Features

Features No Smoking Home
Style Bungalow
Construction Style Detached

Heating & Cooling

Heating Type Forced Air

Neighbourhood Features

Amenities Nearby Public Transit

Additional Details

Basement Development Partially Finished
Half Bath Total 1
Parking Space Total 5

Measurements

Square Footage 1,228 Sqft

Rooms

Basement
Den 3.32 m x 3.28 m 10'11" x 10'9"
Main Level
Living Room 3.67 m x 5.96 m 12' x 19'7"
Dining Room 1.91 m x 2.48 m 6'3" x 8'2"
Kitchen 3.53 m x 2.48 m 11'7" x 8'2"
Primary Bedroom 3.07 m x 4.32 m 10'1" x 14'2"
Bedroom 2 4.00 m x 3.15 m 13'1" x 10'4"
Bedroom 3 2.97 m x 3.07 m 9'9" x 10'1"
Bonus Room 2.85 m x 3.61 m 9'4" x 11'10"

Lot Features

Fencing Fence

Additional Land Details

Acreage No
Land Amenities Public Transit
Size Irregular 613

Location

Talk to us

Questions about this home?

Call or email our team directly — no forms, no waiting on a callback.

Call (780) 000-0000