Active

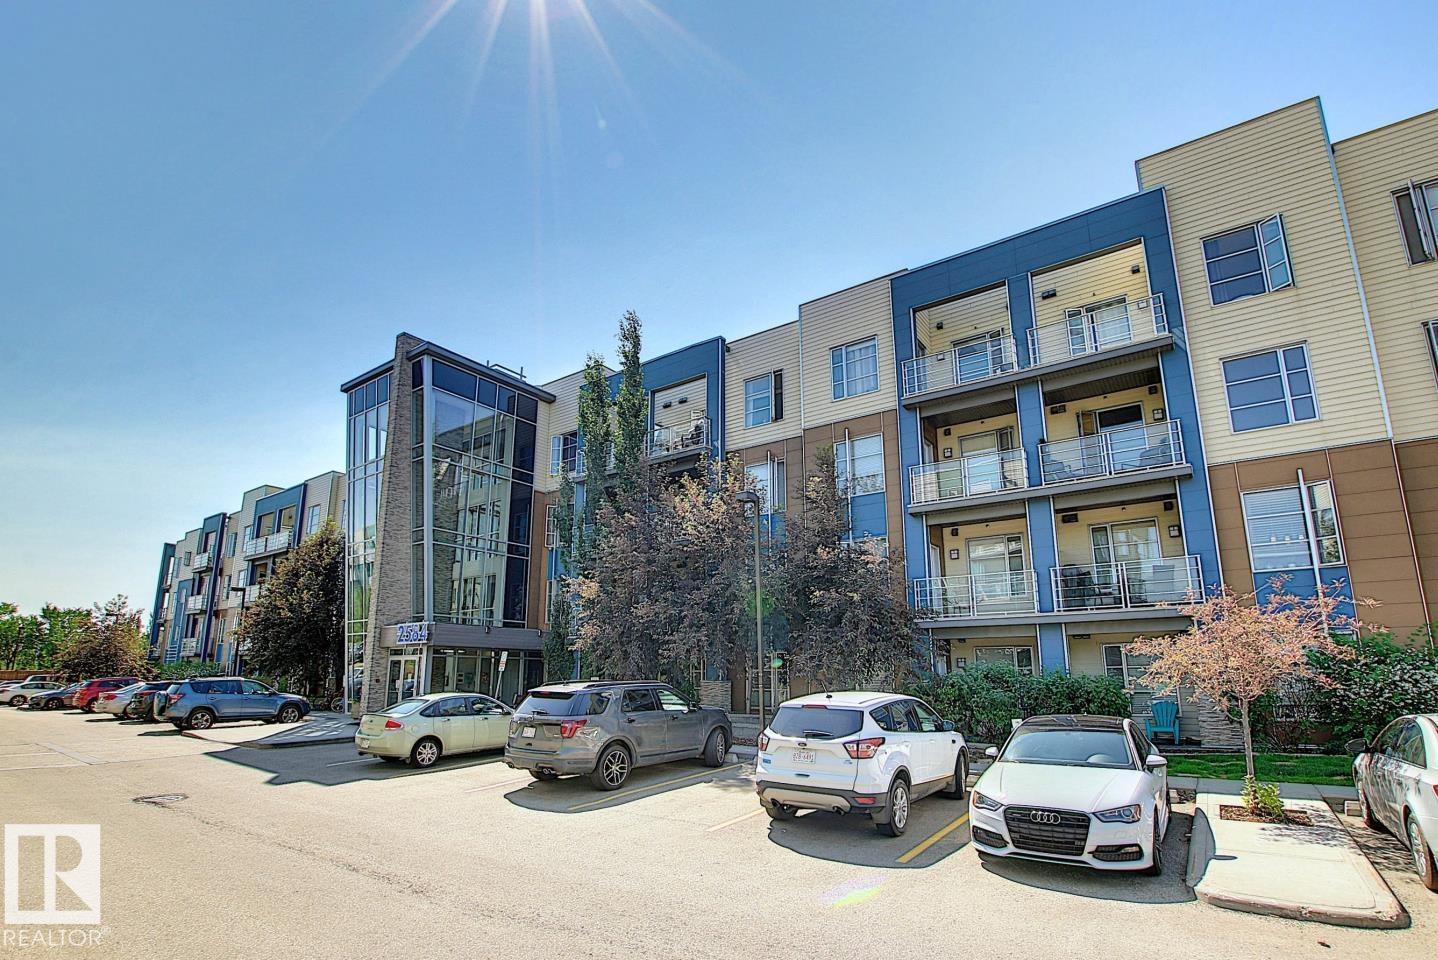
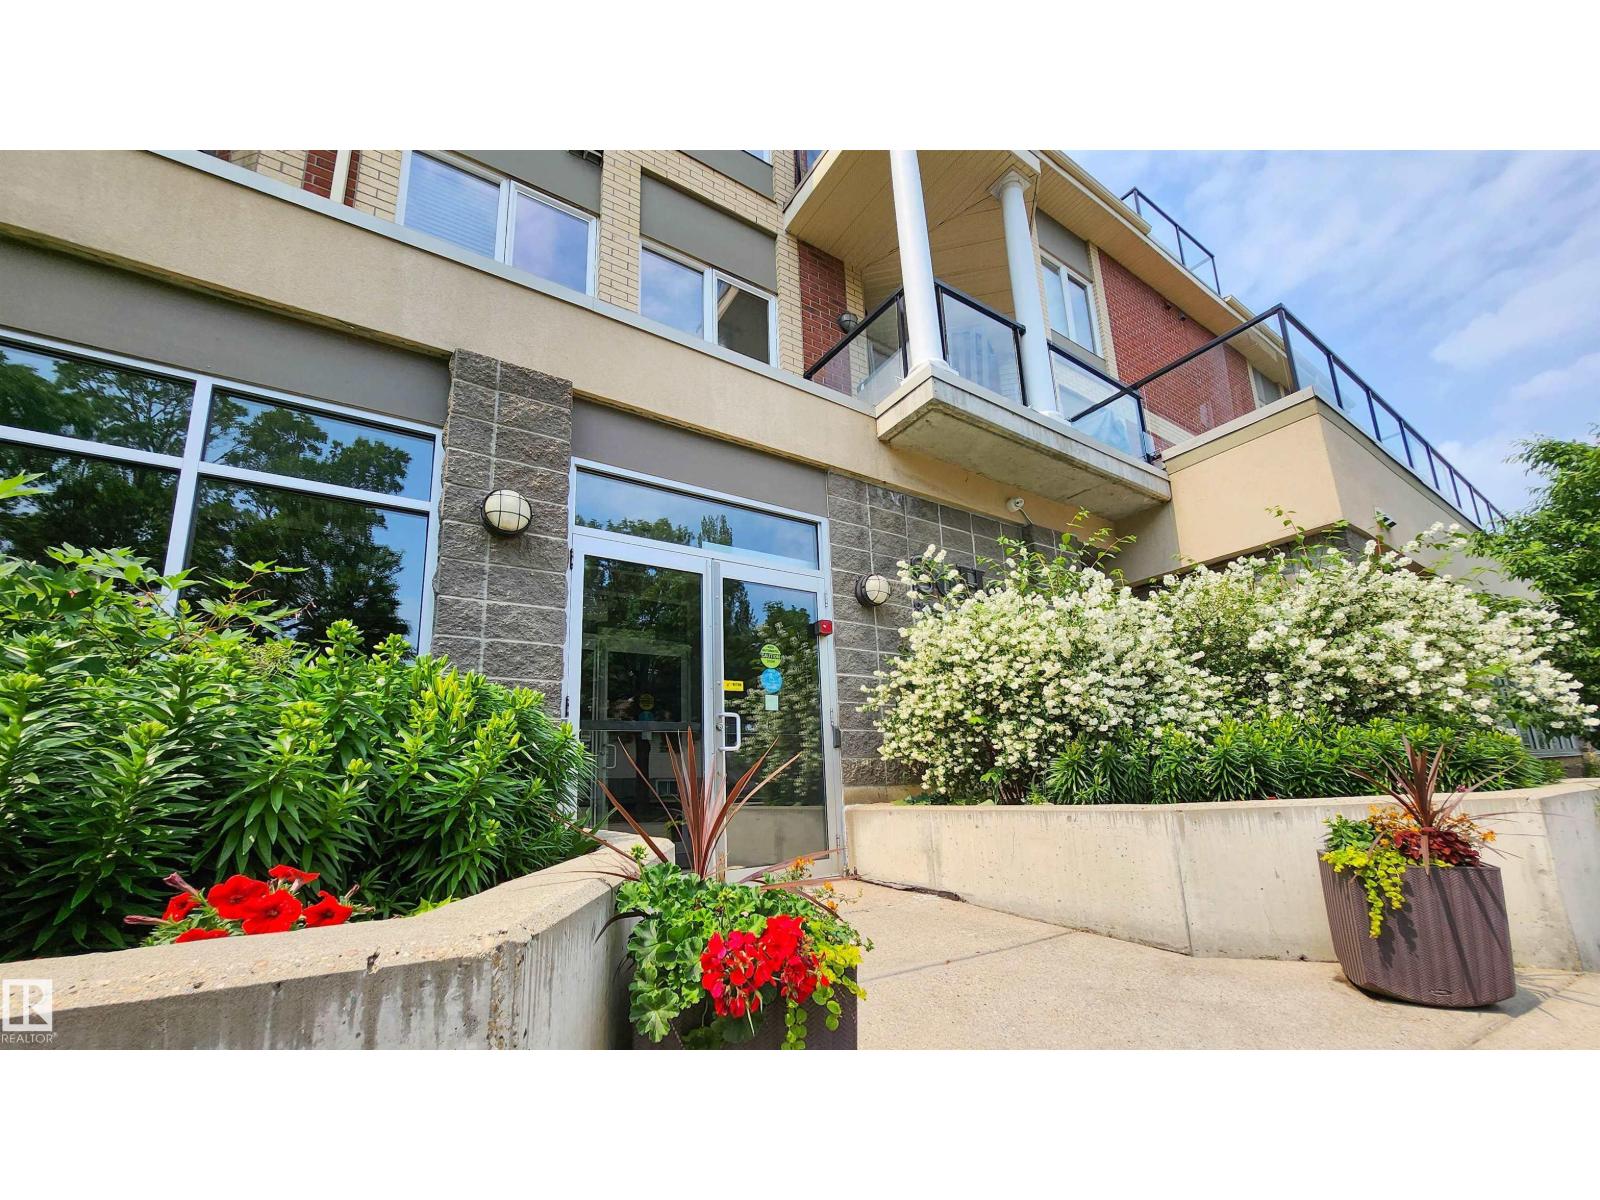
#104 2588 Anderson Wy SW Edmonton, Alberta

$249,500

MLS® Number: E4490343

  • Ambleside
  • 82 days on market
  • 109 active listings within 1km
2 Beds
2 Baths
904 Sqft

Listed by Marlise Alves, Real Broker

Listing Description

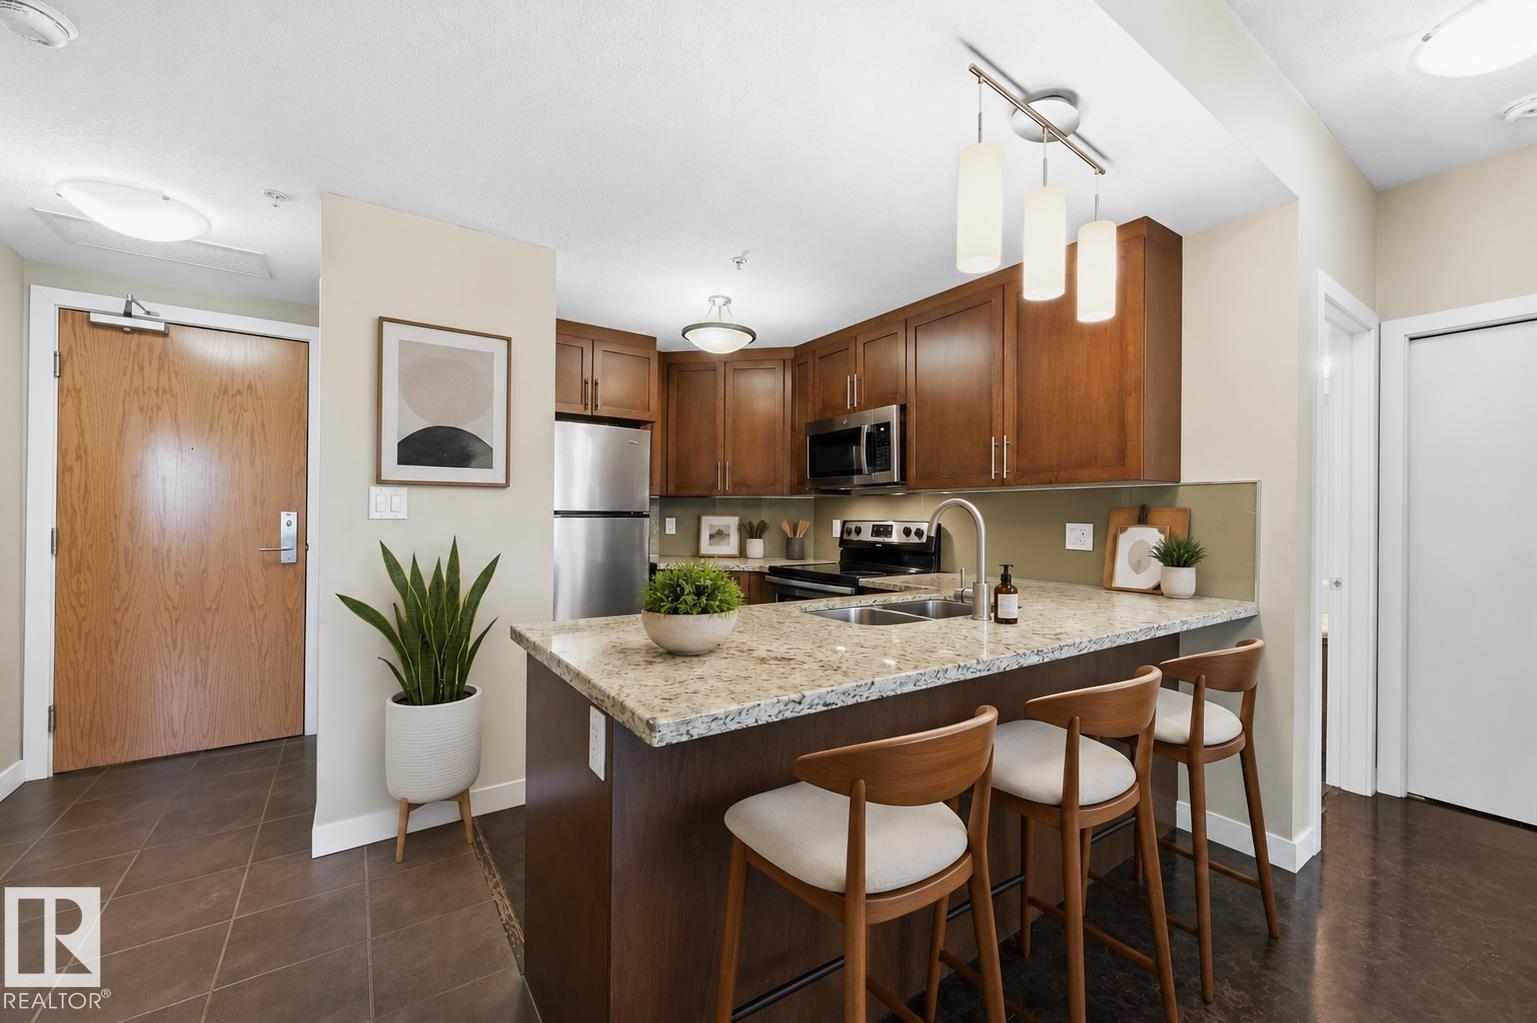
Discover this immaculately kept ground-floor 2-bed, 2-bath corner unit offering comfort and style. Bright and inviting with 9' ceilings, large windows, and an open-concept layout featuring laminate flooring in the main living areas and new soft carpet in the bedrooms. The kitchen features stainless steel appliances, including a new fridge, ample cabinetry, and a functional centre island. The primary bedroom includes a walk-in closet and a 3-pce en-suite, while the spacious second bedroom offers flexibility. A dedicated den with a built-in desk creates the perfect workspace. Step outside to your own private west-facing patio, ideal for relaxing, with nearby ponds and walking trails to enjoy. This building also offers a fitness room, rec room, guest suite, and exceptional parking and storage with 1 underground titled stall featuring a large storage cage plus 1 additional outdoor titled parking stall. Ideally located close to all amenities, with quick access to Anthony Henday, Terwillegar Dr, and Whitemud. (id:66704)
Property Summary

Property Type
Single Family
Building Type
Apartment
Square Footage
904 sqft
Neighbourhood
Ambleside
Title
Condominium/Strata
Land Size
102.90 m²
Built
2011
Parking Type
Stall

Property Details

Interior Features

Appliances Included Dishwasher, Microwave Range Hood Combo, Refrigerator, Washer/dryer Stack-up, Stove, Window Coverings
Basement Type None
Fireplace No

Building Features

Features Flat Site, No Animal Home, No Smoking Home

Heating & Cooling

Heating Type Baseboard Heaters

Neighbourhood Features

Community Features Public Swimming Pool
Amenities Nearby Airport, Golf Course, Playground, Public Transit, Schools, Shopping

Additional Details

Amenities Ceiling - 9ft
Fire Protection Smoke Detectors
Parking Space Total 2

Measurements

Square Footage 904 Sqft

Rooms

Main Level
Living Room 3.93 m x 4.64 m 12'11" x 15'3"
Dining Room 1.94 m x 2.08 m 6'4" x 6'10"
Kitchen 3.06 m x 3.04 m 10' x 10'
Primary Bedroom 3.75 m x 3.56 m 12'4" x 11'8"
Bedroom 2 3.00 m x 3.37 m 9'10" x 11'1"
Office 2.02 m x 1.92 m 6'8" x 6'4"
Laundry Room 1.54 m x 2.92 m 5'1" x 9'7"

Additional Land Details

Acreage No
Land Amenities Airport, Golf Course, Playground, Public Transit, Schools, Shopping
Size Irregular 102.9

Location

Talk to us

Questions about this home?

Call or email our team directly — no forms, no waiting on a callback.

Call (780) 000-0000