Active

#419 2584 Anderson Wy SW Edmonton, Alberta

$249,888

MLS® Number: E4492088

  • Ambleside
  • 74 days on market
  • 110 active listings within 1km
2 Beds
2 Baths
904 Sqft

Listed by Billy Assaf, REMAX River City

Listing Description

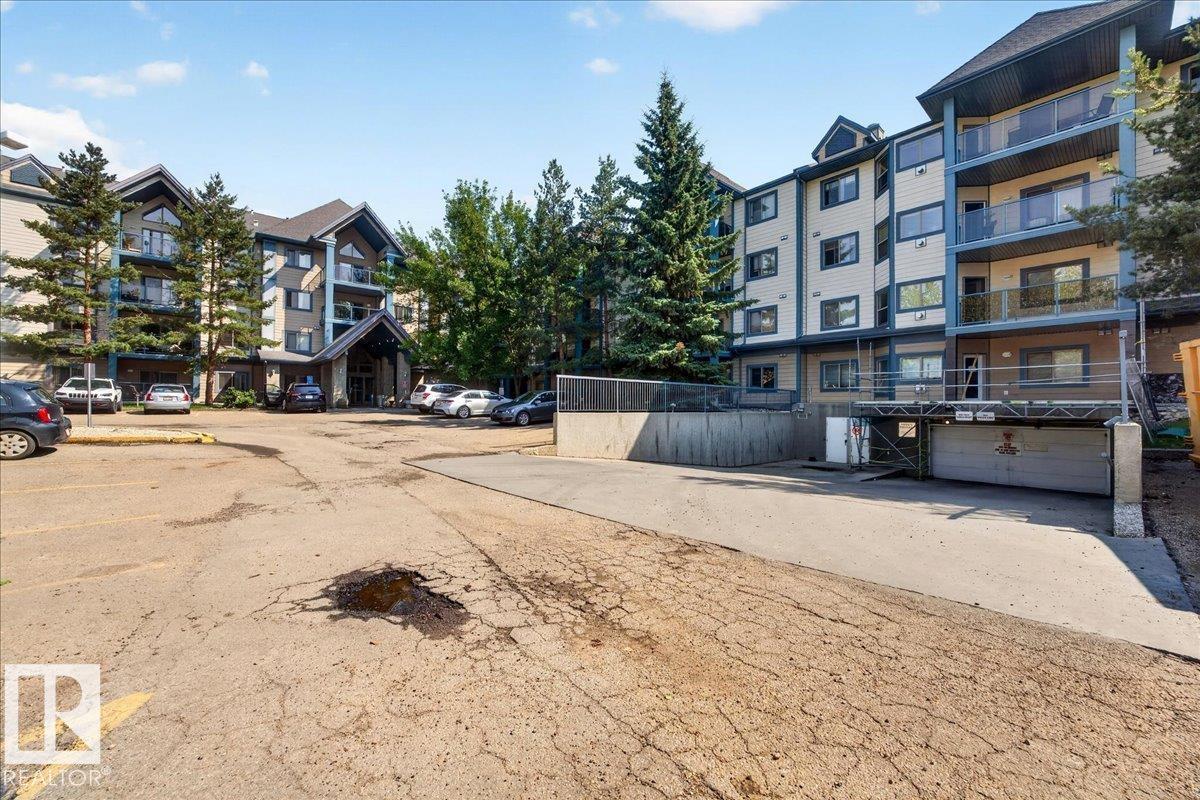
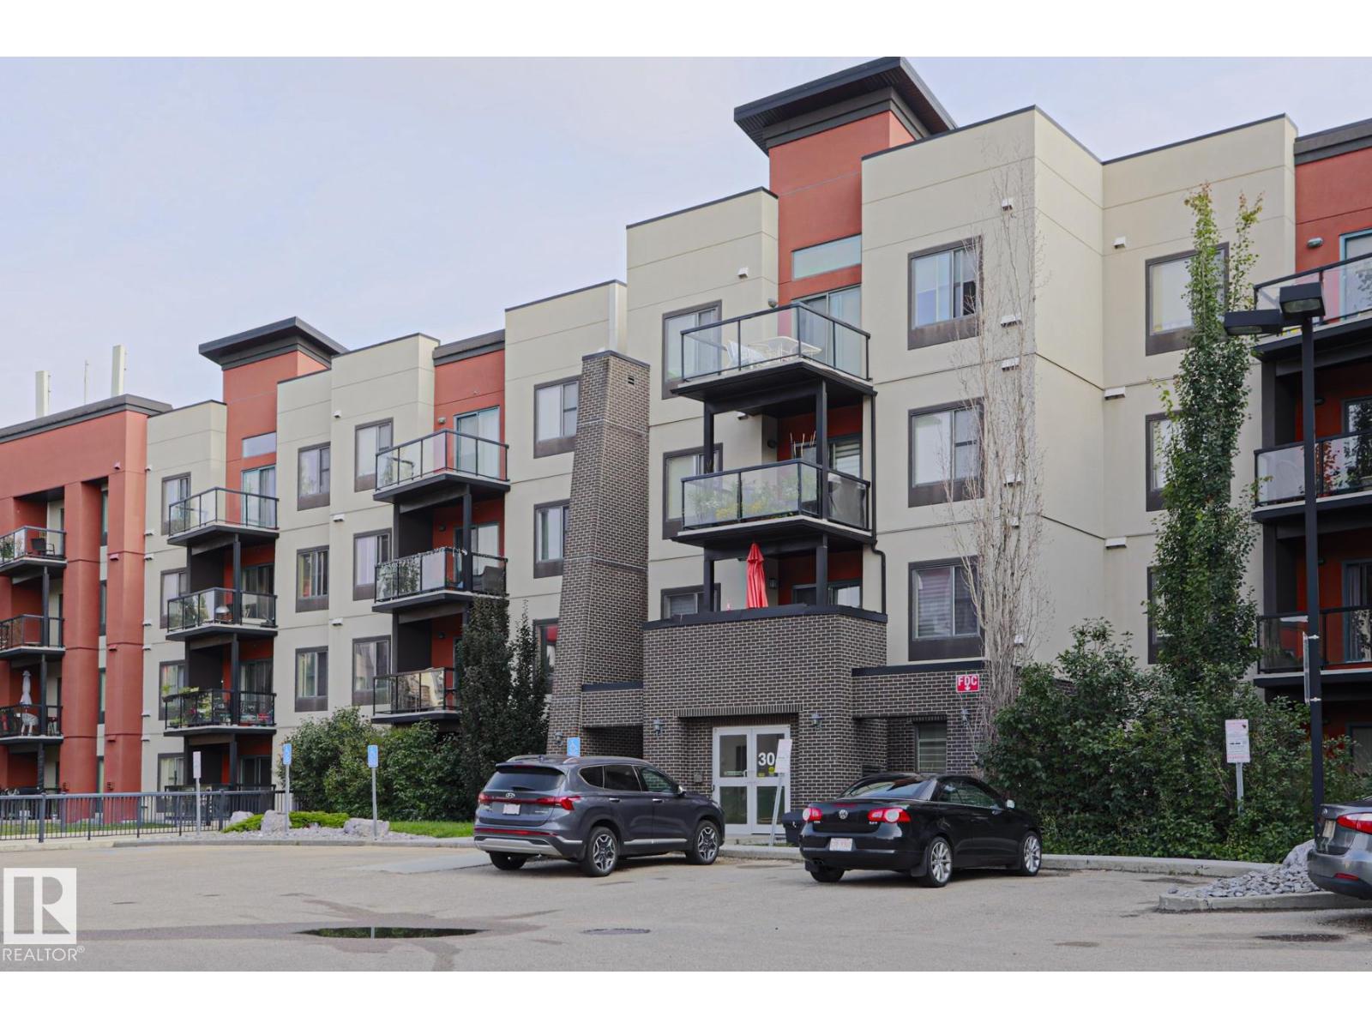
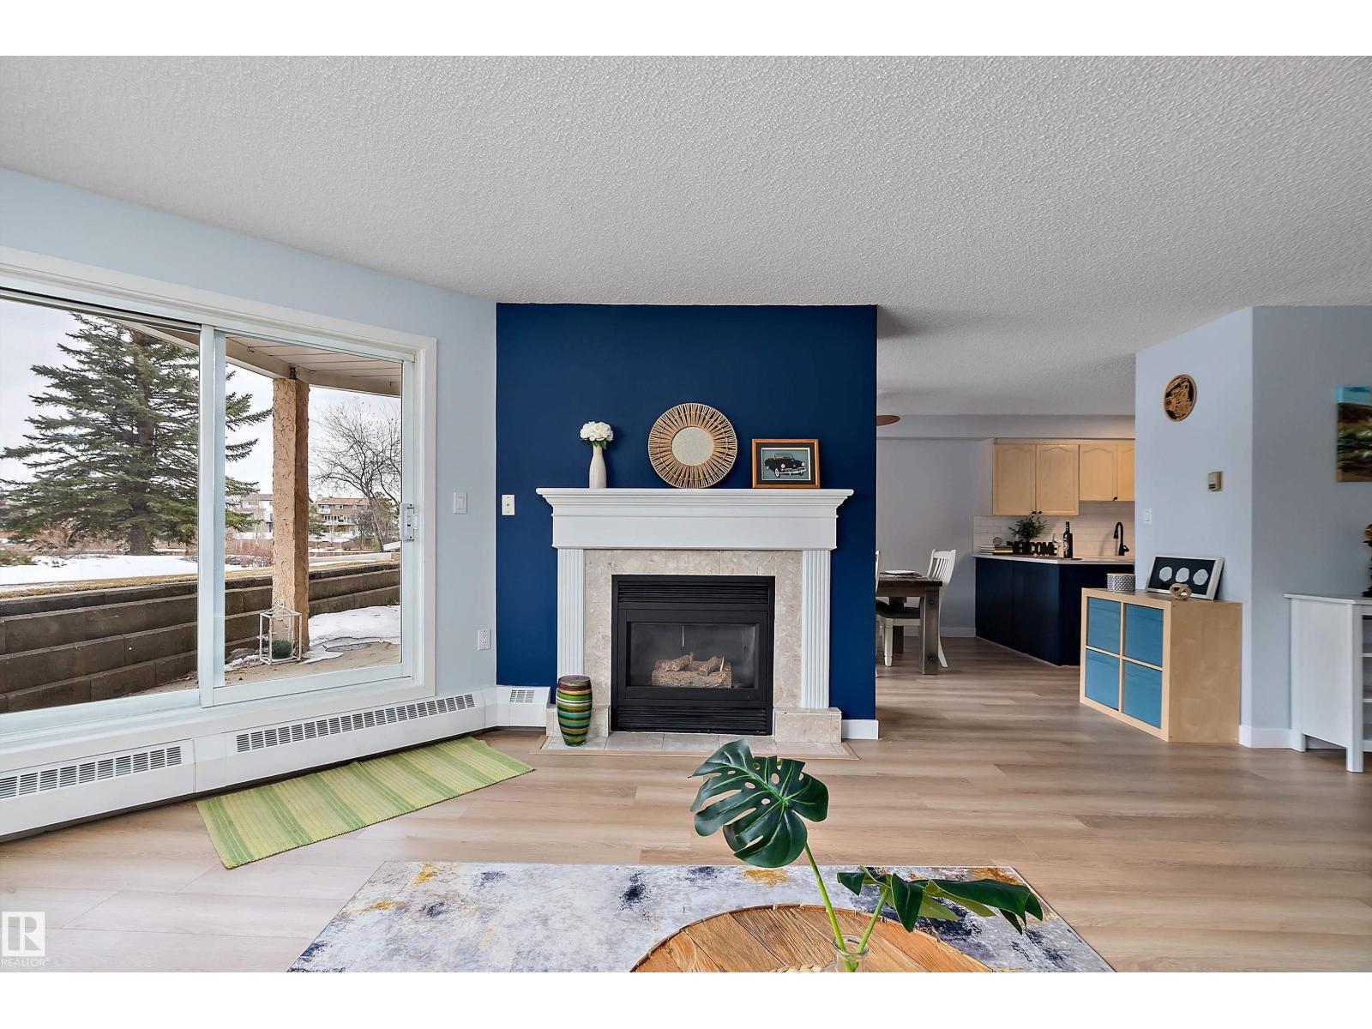
LUXURY CONDO in Ambleside! Top floor, end unit with pond view and 2 titled parking stalls, it doesn't get much better than that. This stunning 2 bedroom, 2 bath unit has it all. Upon entering greeted with rich hardwood flooring that continues throughout. Open floor plan. Large kitchen area features center island, quartz counters, upgraded kitchen cabinets, stainless steel appliances and dining area. Beautiful living room with high ceilings and lots of windows offering an abundance of natural light, not to mention the gorgeous view of the outside landscape and pond from many viewpoints. Primary bedroom features a walk-in closet and 3 piece en-suite. Second bedroom located steps from additional 4 piece bath, perfect for guests. Featured den/computer area, perfect for a home office. In-suite laundry and storage room. Large balcony with S,N and E view and bbq gas line to enjoy those summer nights. Building amenities include fitness room, party room and shared BBQ area. Located close to all major amenities. (id:66704)
Property Summary

Property Type
Single Family
Building Type
Apartment
Square Footage
904 sqft
Neighbourhood
Ambleside
Title
Condominium/Strata
Land Size
102.90 m²
Built
2011
Parking Type
Stall

Property Details

Interior Features

Appliances Included Dishwasher, Dryer, Microwave Range Hood Combo, Refrigerator, Stove, Washer, Window Coverings
Basement Type None
Fireplace No

Heating & Cooling

Heating Type Baseboard Heaters, Hot Water Radiator Heat

Neighbourhood Features

Amenities Nearby Golf Course, Playground, Public Transit, Schools, Shopping

Additional Details

Amenities Ceiling - 9ft
Fire Protection Smoke Detectors
Parking Space Total 2
Structure Deck

Measurements

Square Footage 904 Sqft

Rooms

Main Level
Living Room 4.61 m x 3.77 m 15'1" x 12'4"
Dining Room 2.58 m x 2.53 m 8'6" x 8'4"
Kitchen 2.96 m x 3.33 m 9'9" x 10'11"
Den 1.93 m x 1.66 m 6'4" x 5'5"
Primary Bedroom 3.54 m x 3.70 m 11'7" x 12'2"
Bedroom 2 2.80 m x 2.90 m 9'2" x 9'6"

Lot Features

View Lake View

Additional Land Details

Acreage No
Land Amenities Golf Course, Playground, Public Transit, Schools, Shopping
Size Irregular 102.9
Surface Water Ponds

Location

Talk to us

Questions about this home?

Call or email our team directly — no forms, no waiting on a callback.

Call (780) 000-0000