Active

1033 Strathcona Dr Sherwood Park, Alberta

$424,900

MLS® Number: E4493632

  • Westboro
  • 66 days on market
  • 14 active listings within 1km
4 Beds
2 Baths
1,102 Sqft

Listed by Robert C. Minogue, MaxWell Polaris

Listing Description

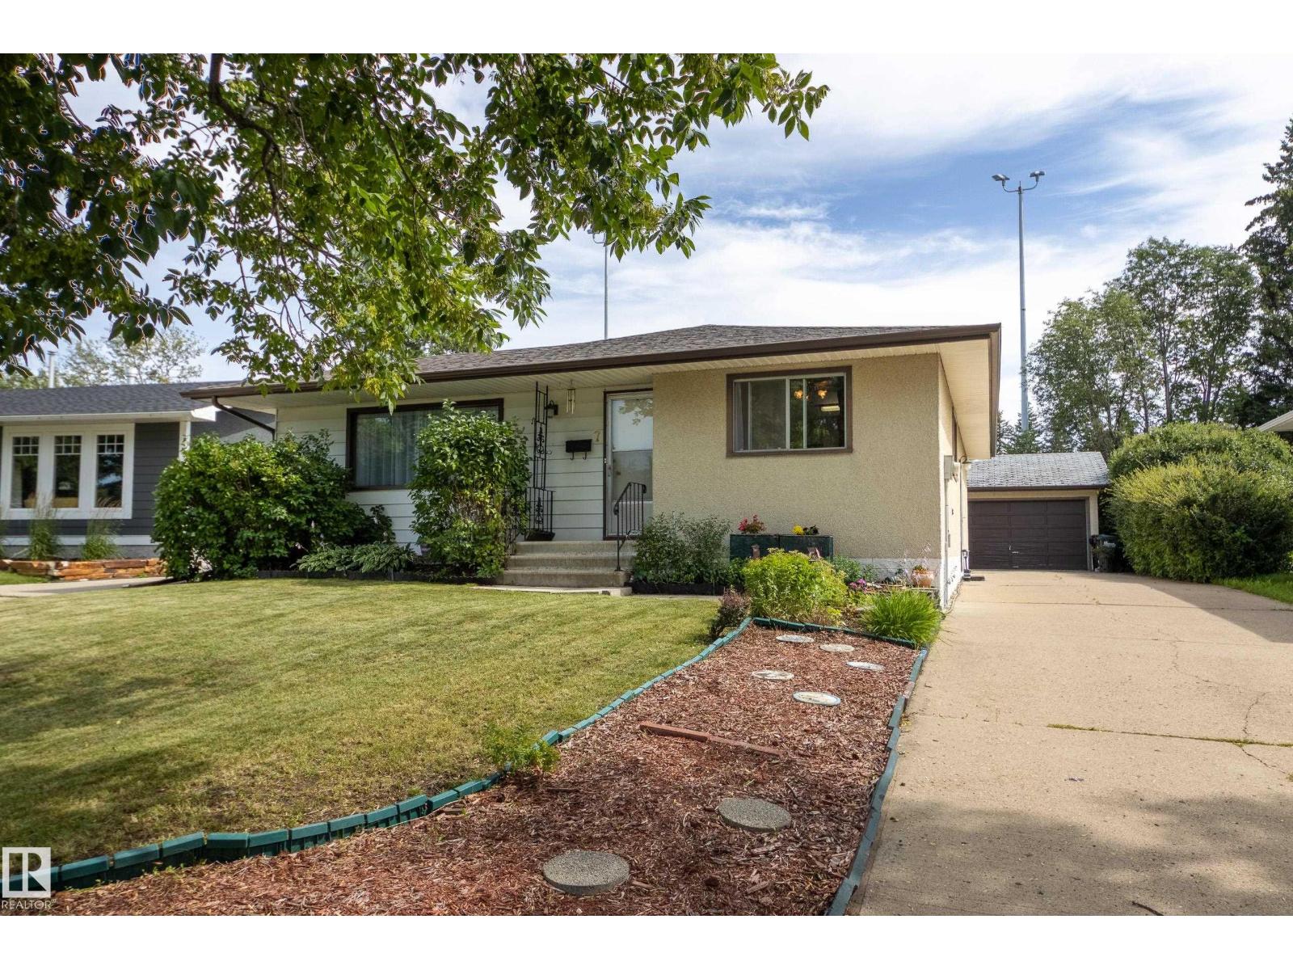
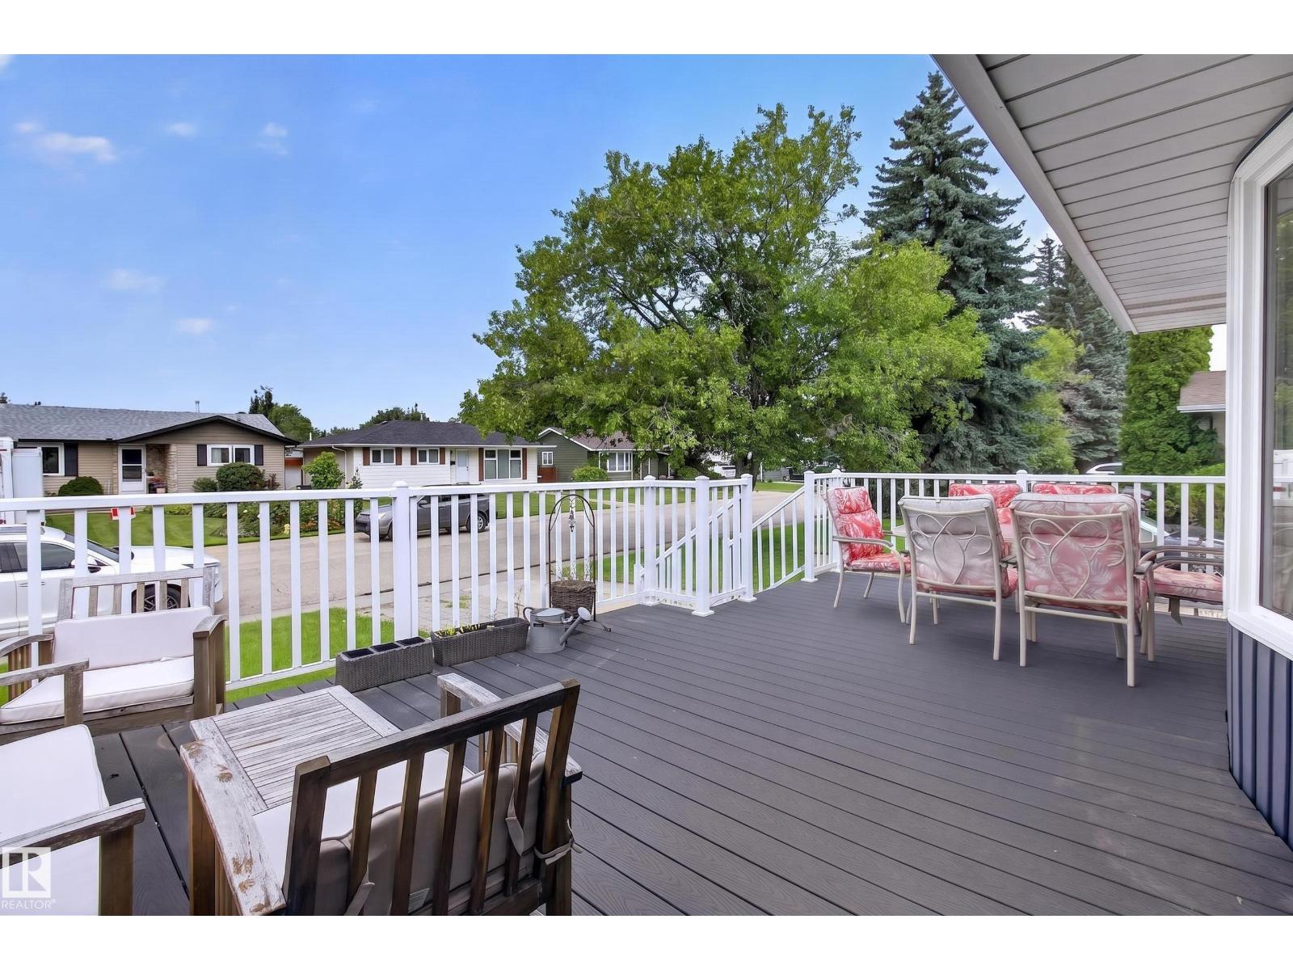
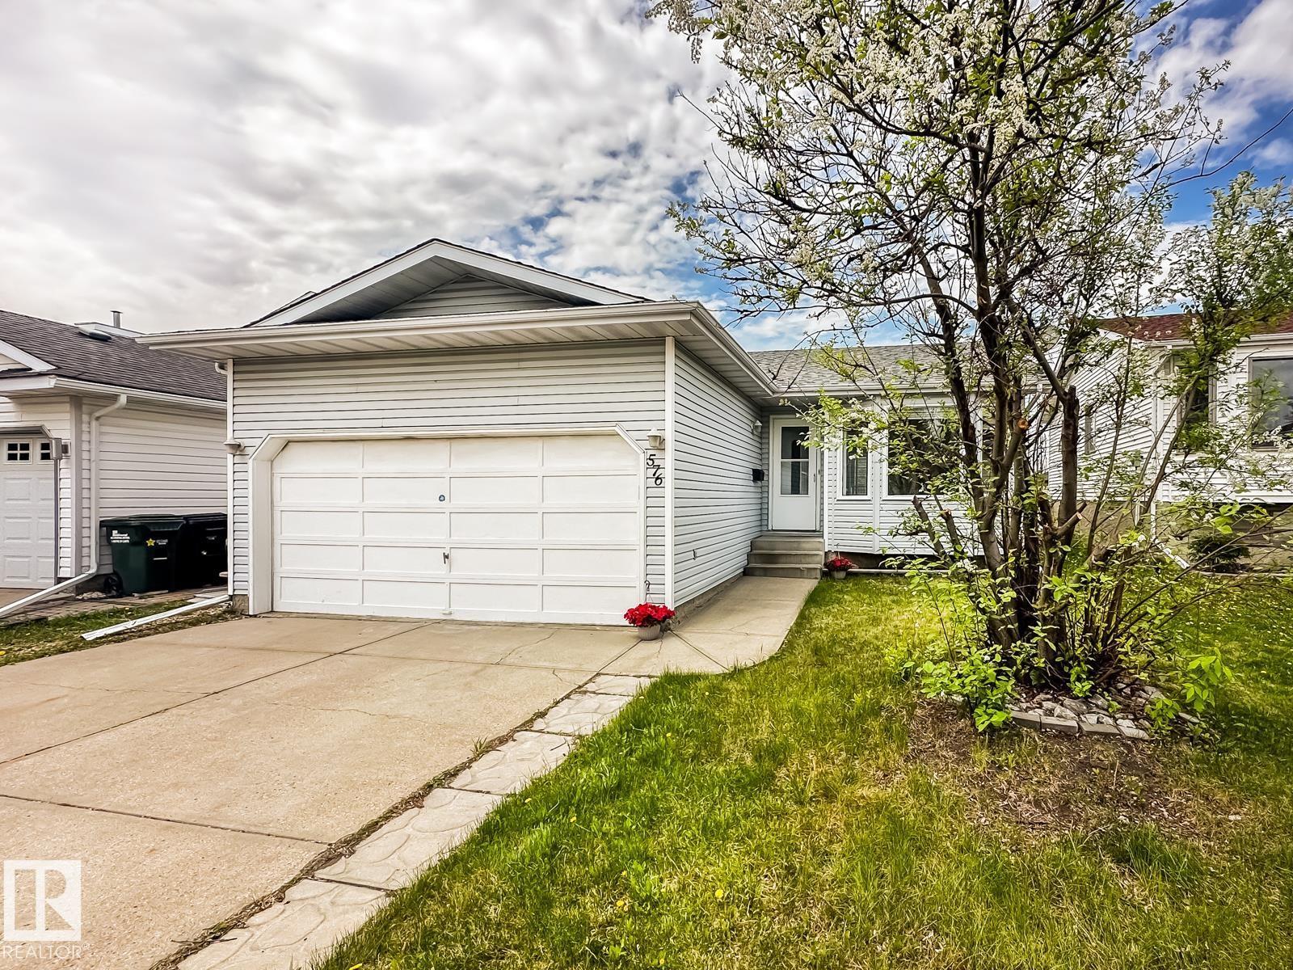
Desirable Westboro location! This 4-bdrm, 2 full bathroom bungalow offers 1,100 sq. ft. of functional living space and is the perfect family starter home Conveniently located close to Broadmoor Park, Broadmoor Golf Course, Festival Place, schools, you're never far from the amenities you need. The bright living room is filled with natural sunlight and flows into the classic L-shaped living and dining area. The open kitchen provides plenty of space for daily living and entertaining. The fully finished basement offers additional living space with a large recreation area and an extra bedroom, creating endless possibilities for family gatherings, a home theatre, or games room. Recent upgrades include a 2024 furnace for added comfort and efficiency. Step outside to enjoy the elevated deck overlooking the large landscaped backyard, perfect for kids, pets, and summer entertaining. Completing the property is an oversized double detached garage with plenty of room for vehicles, storage, and hobbies (id:66704)
Property Summary

Property Type
Single Family
Building Type
House
Storeys
1
Square Footage
1,102 sqft
Neighbourhood
Westboro
Title
Freehold
Built
1970

Property Details

Interior Features

Appliances Included Dishwasher, Dryer, Washer
Basement Type Full (finished)
Fireplace No

Building Features

Features No Smoking Home
Style Bungalow
Construction Style Detached

Heating & Cooling

Heating Type Forced Air

Neighbourhood Features

Amenities Nearby Golf Course, Playground, Schools, Shopping

Additional Details

Basement Development Finished
Structure Deck

Measurements

Square Footage 1,102 Sqft

Rooms

Basement
Bedroom 4 Measurements not available
Main Level
Living Room 5.77 m x 3.68 m 18'11" x 12'1"
Dining Room 2.74 m x 3.99 m 9' x 13'1"
Kitchen 4.28 m x 3.68 m 14'1" x 12'1"
Primary Bedroom 3.06 m x 3.90 m 10' x 12'10"
Bedroom 2 2.62 m x 3.23 m 8'7" x 10'7"
Bedroom 3 2.61 m x 3.23 m 8'7" x 10'7"

Lot Features

Fencing Fence

Additional Land Details

Acreage No
Land Amenities Golf Course, Playground, Schools, Shopping

Location

Talk to us

Questions about this home?

Call or email our team directly — no forms, no waiting on a callback.

Call (780) 000-0000